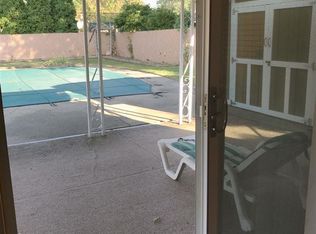
Welcome home to this charming quad-level in Clinton Township, offering plenty of space, character, and an incredible backyard retreat! Step inside to an inviting open-concept main level where the kitchen features sleek black granite countertops and a newly added cabinet area, creating the perfect coffee bar. The entry-level great room features beautiful hardwood floors and a stylish electric fireplace, creating a warm and welcoming space to gather. Just a level down, the family room offers even more room to relax and features a natural fireplace. With 4 bedrooms, a separate office, and 2 full bathrooms, there is plenty of room for everyone to spread out, while the quad-level layout offers flexible living spaces to fit your lifestyle. Then step outside and prepare to fall in love! The backyard is truly a private oasis, surrounded by a white vinyl fence and beautiful landscaping. Enjoy summer days in the new above-ground pool (1 year old), easily accessed from the new Trex deck (1 year old), or relax under the extra-large four season gazebo—perfect for entertaining, dining, or simply enjoying your own peaceful retreat. This is the kind of backyard where summer memories are made! Updates include: Furn & AC 3/4 years old
Pending
$349,900
37488 Ladue St, Clinton Township, MI 48036
4beds
2,282sqft
Single Family Residence
Built in 1965
0.26 Acres Lot
$351,400 Zestimate®
$153/sqft
$-- HOA
What's special
- 25 days
- 1,609
- 173
Zillow last checked:
Listing updated:
Listed by:
Amy Tremblay 586-242-4163,
RE/MAX First 586-799-8000
Source: MiRealSource,MLS#: 50220131 Originating MLS: MiRealSource
Originating MLS: MiRealSourceFacts & features
Interior
Bedrooms & bathrooms
- Bedrooms: 4
- Bathrooms: 2
- Full bathrooms: 2
Rooms
- Room types: Master Bedroom, Master Bathroom, Dining "L"
Bedroom 1
- Features: Wood
- Level: Upper
- Area: 154
- Dimensions: 11 x 14
Bedroom 2
- Features: Carpet
- Level: Upper
- Area: 120
- Dimensions: 12 x 10
Bedroom 3
- Features: Carpet
- Level: Upper
- Area: 120
- Dimensions: 12 x 10
Bedroom 4
- Features: Carpet
- Level: Lower
- Area: 132
- Dimensions: 11 x 12
Bathroom 1
- Level: Upper
Bathroom 2
- Level: Lower
Family room
- Level: Lower
- Area: 322
- Dimensions: 23 x 14
Great room
- Level: Entry
- Area: 266
- Dimensions: 19 x 14
Kitchen
- Features: Wood
- Level: Entry
- Area: 440
- Dimensions: 22 x 20
Office
- Level: Lower
- Area: 72
- Dimensions: 12 x 6
Heating
- Forced Air, Natural Gas
Cooling
- Ceiling Fan(s), Central Air
Appliances
- Included: Dishwasher, Dryer, Range/Oven, Refrigerator, Washer, Gas Water Heater
Features
- Flooring: Ceramic Tile, Wood, Carpet
- Windows: Bay Window(s)
- Basement: Block,Finished
- Number of fireplaces: 2
- Fireplace features: Family Room, Great Room, Living Room, Natural Fireplace, Electric
Interior area
- Total structure area: 2,476
- Total interior livable area: 2,282 sqft
- Finished area above ground: 1,882
- Finished area below ground: 400
Property
Parking
- Total spaces: 2.5
- Parking features: Attached, Electric in Garage, Garage Faces Side
- Attached garage spaces: 2.5
Features
- Levels: Multi/Split,Quad-Level
- Patio & porch: Deck, Patio
- Exterior features: Lawn Sprinkler
- Has private pool: Yes
- Pool features: Community, Above Ground, Outdoor Pool
- Spa features: Community
- Fencing: Fenced
- Waterfront features: None
- Frontage type: Road
- Frontage length: 80
Lot
- Size: 0.26 Acres
- Dimensions: 80 x 139
- Features: Subdivision
Details
- Additional structures: Gazebo
- Parcel number: 161123452012
- Zoning description: Residential
- Special conditions: Private
Construction
Type & style
- Home type: SingleFamily
- Property subtype: Single Family Residence
Materials
- Brick, Vinyl Siding
- Foundation: Basement
Condition
- New construction: No
- Year built: 1965
Utilities & green energy
- Sewer: Public Sanitary
- Water: Public
Community & HOA
Community
- Subdivision: Rivercrest Manor # 01
HOA
- Has HOA: No
Location
- Region: Clinton Township
Financial & listing details
- Price per square foot: $153/sqft
- Tax assessed value: $274,800
- Annual tax amount: $4,976
- Date on market: 8/28/2026
- Cumulative days on market: 25 days
- Listing agreement: Exclusive Right To Sell
- Listing terms: Cash,Conventional,FHA,VA Loan
Estimated market value
$351,400
$334,000 - $369,000
$2,599/mo
Price history
| Date | Event | Price |
|---|---|---|
| 9/8/2026 | Pending sale | $349,900$153/sqft |
Source:  MiRealSource #50220131 Report a problem MiRealSource #50220131 Report a problem | ||
| 8/29/2026 | Listed for sale | $349,900+257%$153/sqft |
Source: MiRealSource #50220131 Report a problem | ||
| 3/7/2011 | Sold | $98,000$43/sqft |
Source: MiRealSource #31035615 Report a problem | ||
Public tax history
| Year | Property taxes | Tax assessment |
|---|---|---|
| 2026 | $4,976 +2.7% | $137,400 +3.1% |
| 2025 | $4,847 +4.8% | $133,300 +0.9% |
| 2024 | $4,625 +5.2% | $132,100 +17% |
| 2023 | $4,399 +2.6% | $112,900 +13.5% |
| 2022 | $4,288 +0.9% | $99,500 +8.7% |
| 2021 | $4,251 | $91,500 -0.3% |
| 2020 | $4,251 +5.1% | $91,800 +4.1% |
| 2019 | $4,046 +4.2% | $88,200 +11.5% |
| 2018 | $3,885 +2.4% | $79,100 +6% |
| 2017 | $3,794 | $74,600 |
| 2016 | -- | $74,600 +6.4% |
| 2015 | -- | $70,100 +4% |
| 2014 | -- | $67,400 +2.9% |
| 2011 | -- | $65,500 -3.8% |
| 2010 | -- | $68,100 -11.2% |
| 2009 | -- | $76,700 -12.8% |
| 2008 | -- | $88,000 -5.6% |
| 2007 | -- | $93,200 +7.7% |
| 2005 | -- | $86,500 +34.7% |
| 2001 | $2,017 +0.5% | $64,212 +3.2% |
| 2000 | $2,006 | $62,221 |
Find assessor info on the county website
Monthly payment
Est. payment
Payment breakdown
Explore the cost of this home by adjusting the details. Changes won't be saved.Climate risks
Neighborhood: 48036
Nearby schools
Schools provided by the listing agent
- District: L'anse Creuse Public Schools
Source: MiRealSource. This data may not be complete. We recommend contacting the local school district to confirm school assignments for this home.


Similar homes
- $389,9004 bd3 ba3k sqft36724 Nantucket Ct, Clinton Township, MI 48035For Sale

 MLS ID #50220635, Danielle Verkeyn, KW Platinum. MiRealSource
 - $354,9004 bd3 ba2.2k sqft22823 Visnaw St, Saint Clair Shores, MI 48081For Sale
 MLS ID #50217472, Fred Brown, Realteam Real Estate. MiRealSource
 - $234,9003 bd2 ba2.1k sqft24125 Shook Rd, Clinton Township, MI 48035For Sale
 MLS ID #50220237, Maria Smith, Real Estate One Inc-Shelby. MiRealSource
 - $250,0003 bd2 ba2.2k sqft35361 Lucinda Dr, Clinton Township, MI 48035For Sale
 MLS ID #50220842, Thanh Le, Realteam Real Estate. MiRealSource
 - $365,0003 bd1 ba1.8k sqft14600-25 Mile Rd, Utica, MI 48315For SaleMLS ID #50221482, Mitchell M Allen, Keller Williams Realty Lakeside. MiRealSource
- $279,5003 bd2 ba2k sqft22933 Doremus St, Saint Clair Shores, MI 48080For SaleMLS ID #50222573, Albert J. Melfi, Real Estate One Inc -SCS. MiRealSource
- $375,0003 bd2 ba2.4k sqft1930 Lochmoor Blvd, Grosse Pointe Woods, MI 48236For SaleMLS ID #50222252, Megan Prieur, Sine & Monaghan LLC. MiRealSource
- $362,5003 bd2 ba1.4k sqft306 Ridge Rd, Grosse Pointe Farms, MI 48236For SaleMLS ID #50222301, Shana Sine Cameron, Sine & Monaghan LLC. MiRealSource
- $399,8004 bd2 ba2.6k sqft14514 Kerner Dr, Sterling Heights, MI 48313For SaleMLS ID #50216656, Sydney Sheridan, Realty Executives Home Towne Chesterfield. MiRealSource
- $368,5003 bd2 ba2.6k sqft20631 Wedgewood Dr, Grosse Pointe Woods, MI 48236For SaleMLS ID #50220917, Shana Sine Cameron, Sine & Monaghan LLC. MiRealSource
- $330,9004 bd2 ba2k sqft8607 Leslie Dr, Sterling Heights, MI 48314For SaleMLS ID #50217326, Laurie Davis, Century 21 Professionals. MiRealSource
- $334,9003 bd2 ba1.6k sqft26560-26 Mile Rd, New Baltimore, MI 48051For SaleMLS ID #50217759, April Todd, Keller Williams Realty Lakeside. MiRealSource
- $319,0003 bd1 ba1.2k sqft28408 Hughes St, Saint Clair Shores, MI 48081For SaleMLS ID #50221713, Audra Jancic, RE/MAX First. MiRealSource
- $350,0003 bd2 ba1.3k sqft73710 Floral St, Armada, MI 48005For SaleMLS ID #50221461, Elizabeth Rogers, Realty Executives Home Towne Chesterfield. MiRealSource
- $375,0003 bd2 ba2.3k sqft1196 Hawthorne Rd, Grosse Pointe Woods, MI 48236For SaleMLS ID #50217145, Jeffrey A. Stieber, Real Estate One Grosse Pointe. MiRealSource
- $360,0004 bd3 ba1.9k sqft52133 Huntley Ave, New Baltimore, MI 48047For Sale
 MLS ID #26040713, David Godin, LPT Realty, LLC. MichRIC
 - $384,9004 bd2 ba1.9k sqft4667 Bloomfield Dr, Sterling Heights, MI 48310For Sale
 MLS ID #20261021367, Sana Brikho, St Jude Realty. Realcomp II
 - $357,0002 bd2 ba1.8k sqft33827 Au Sable Dr #25, New Baltimore, MI 48047For SaleMLS ID #50221521, Lucy A Burby, RE/MAX First. MiRealSource
- $279,9903 bd2 ba2.8k sqft14358 Talbot Dr, Warren, MI 48088For SaleMLS ID #20261073921, Jay Naim, EXP Realty Main. Realcomp II
- $400,0003 bd2 ba1.4k sqft26360 Jefferson Ave, Saint Clair Shores, MI 48081For SaleMLS ID #50211927, Andrea Page, Great Lakes Realty and Property Management. MiRealSource
