Skip main navigation
Sold for $965,000
  • Listed by: Engel & Volkers La Canada • Emma Dryden • Contact: 310-927-2788
    Bought with: Nourmand & Associates-HW
    $965,000

    3749 1st Ave, Glendale, CA 91214

    3beds
    2,038sqft
    Single Family Residence
    Built in 1928
    3,988 Square Feet Lot
    $1,265,800 Zestimate®
    $474/sqft
    $5,284 Estimated rent

    Home value

    $1,265,800

    $1.18M - $1.37M

    $5,284/mo

    Zestimate® history
    Loading
    Loading...

    Owner options

    List your home for rent

    $5,284/mo

    Rent Zestimate®

    Find your next renter with Zillow Rental Manager. Plus, with online applications, you can quickly screen prospective tenants – for free.

    Learn more

    $5,284/mo

    Rent Zestimate®

    Refinance and save

    $6,234/mo

    Est. payment

    Refinancing to a lower rate could help reduce your monthly payments and save thousands over the life of the loan.

    See today's rates

    $6,234/mo

    Est. payment

    Explore your selling options

    Work with a Zillow partner agent

    Leverage their expertise and Zillow's premium Showcase listings to get your home seen by more buyers.

    Get started

    List with your own agent

    Get your home in front of millions of buyers by listing it on Zillow.

    Learn how to do it

    Sell it yourself

    Take full control of how buyers see your home on Zillow by listing For Sale by Owner (FSBO).

    List your home

    What's special

    Converted garageExtra officeFinished flex spaceGuest roomPrivate balconyRose bowlArt studio
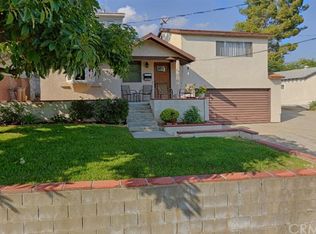
    Charming California cottage with plenty of room in the lovely foothills of Glendale/La Crescenta annex. This home is 2038 sq. ft. and features 3 bedrooms and 3 bathrooms. Light and bright with so much beautiful sunshine. Upon entry, there is a large living area perfect for gatherings with a conveniently located bathroom. The Main bedroom, on the second floor has a private balcony with cool breezes and a view of the hills. Huge closet and ensuite bath. Second upper bedroom has it's own private bathroom as well. Lower level bedroom has a small nook that can be used as a sound room or perhaps and additional ensuite bath. Large Kitchen with open concept space for easy entertaining adjacent to another spacious living area. Granite counters and newly painted cabinets. Outside is a converted garage that has a finished flex space for your use as an art studio, extra office, guest room or gym with sunshine coming from the large sky light. Interior washer and dryer/laundry area. Located in a very desired Blue Ribbon School district. Central heat and AC, security cameras and all appliances remain with the sale of the home. Conveniently located to JPL, Pasadena, Rose Bowl, Descanso Gardens, Montrose, DTLA and major freeways. Dog park and open green spaces abound in this lovely community. Close to golf, hiking equestrian activities and so much more. Close to all and yet a very serene part of Los Angeles. This home is lovely, large and ready for you to move in!

    Zillow last checked:

    Listing updated:

    Listed by:

    Emma Dryden DRE #02120831 310-927-2788,

    Engel & Volkers La Canada

    Bought with:

    Lotoya Bailey, DRE #01963044

    Nourmand & Associates-HW

    Source: CRMLS,MLS#: PF23074102MLS LogoOriginating MLS: California Regional MLS

    Facts & features

    Interior

    Bedrooms & bathrooms
    • Bedrooms: 3
    • Bathrooms: 3
    • Full bathrooms: 3
    • Main level bathrooms: 1
    • Main level bedrooms: 1
    Rooms
    • Room types: Attic, Bonus Room, Bedroom, Family Room, Kitchen, Laundry, Living Room, Primary Bedroom, Other, Pantry, Dining Room
    Primary bedroom
    • Features: Primary Suite
    Bedroom
    • Features: Bedroom on Main Level
    Bathroom
    • Features: Bathtub, Laminate Counters, Low Flow Plumbing Fixtures, Separate Shower, Tub Shower, Walk-In Shower
    Kitchen
    • Features: Granite Counters, Kitchen/Family Room Combo, Stone Counters, Walk-In Pantry
    Other
    • Features: Walk-In Closet(s)
    Pantry
    • Features: Walk-In Pantry
    Heating
    • Central, Natural Gas
    Cooling
    • Central Air, Electric
    Appliances
    • Included: Dishwasher, Gas Cooktop, Disposal, Gas Oven, Microwave, Range Hood, Vented Exhaust Fan, Water Heater, Dryer, Washer
    • Laundry: Gas Dryer Hookup, Inside, Laundry Room
    Features
    • Breakfast Bar, Balcony, Separate/Formal Dining Room, Eat-in Kitchen, Granite Counters, Pantry, Pull Down Attic Stairs, Recessed Lighting, Attic, Bedroom on Main Level, Primary Suite, Walk-In Pantry, Walk-In Closet(s)
    • Flooring: Carpet, Laminate, Tile
    • Doors: Sliding Doors
    • Windows: Blinds, Drapes, Screens, Skylight(s), Wood Frames
    • Has fireplace: No
    • Fireplace features: None
    • Common walls with other units/homes: No Common Walls
    Interior area
    • Total interior livable area: 2,038 sqft

    Property

    Parking
    • Total spaces: 3
    • Parking features: Asphalt, Converted Garage, Driveway Down Slope From Street, Door-Single, Driveway, Garage Faces Front, Garage
    • Garage spaces: 1
    • Uncovered spaces: 2
    Accessibility
    • Accessibility features: Grab Bars, Low Pile Carpet
    Features
    • Levels: Two
    • Stories: 2
    • Entry location: South
    • Patio & porch: Front Porch, Lanai
    • Exterior features: Rain Gutters
    • Pool features: None
    • Spa features: None
    • Fencing: Average Condition,Chain Link,Masonry,Stucco Wall
    • Has view: Yes
    • View description: Hills, Neighborhood, Peek-A-Boo
    Lot
    • Size: 3,988 Square Feet
    • Features: 0-1 Unit/Acre, Drip Irrigation/Bubblers, Gentle Sloping, Sprinklers In Front, Lawn, Sprinklers Timer
    Details
    • Parcel number: 5604019026
    • Special conditions: Standard
    • Horse amenities: Riding Trail

    Construction

    Type & style
    • Home type: SingleFamily
    • Architectural style: Traditional
    • Property subtype: Single Family Residence
    Materials
    • Stucco, Copper Plumbing
    • Foundation: Slab
    Condition
    • Repairs Cosmetic
    • New construction: No
    • Year built: 1928

    Utilities & green energy

    • Electric: 220 Volts in Kitchen, 220 Volts in Laundry
    • Sewer: Public Sewer
    • Water: Public
    • Utilities for property: Cable Available, Electricity Connected, Natural Gas Connected, Phone Connected, Sewer Connected, Water Connected

    Community & HOA

    Community
    • Features: Biking, Dog Park, Foothills, Hiking, Horse Trails, Near National Forest, Park, Street Lights, Suburban
    • Security: Security System, Fire Detection System, Smoke Detector(s)
    Location
    • Region: Glendale

    Financial & listing details

    • Price per square foot: $474/sqft
    • Tax assessed value: $984,300
    • Annual tax amount: $10,873
    • Date on market: 5/3/2023
    • Cumulative days on market: 128 days
    • Listing terms: Conventional
    • Inclusions: Washer, Dryer, Refridgerator, Stove, Microwave, Dishwasher
    • Exclusions: Portable AC in bonus room
    • Road surface type: Paved

    Price history

    DateEventPrice
    5/6/2026Listing removed$998,000+3.4%$490/sqft
    Source: bridgeMLS/CCAR/Bay East AOR #CRPF23074102 Report a problem
    10/10/2023Sold$965,000-3.3%$474/sqft
    Source: CRMLS #PF23074102 Report a problem
    9/28/2023Pending sale$998,000$490/sqft
    Source: CRMLS #PF23074102 Report a problem
    9/11/2023Contingent$998,000$490/sqft
    Source: CRMLS #PF23074102 Report a problem
    8/10/2023Price change$998,000-5%$490/sqft
    Source: CRMLS #PF23074102 Report a problem
    7/29/2023Price change$1,050,000-2.8%$515/sqft
    Source: CRMLS #PF23074102 Report a problem
    7/3/2023Price change$1,080,000+8.7%$530/sqft
    Source: CRMLS #PF23074102 Report a problem
    6/6/2023Price change$994,000-17.1%$488/sqft
    Source: CRMLS #PF23074102 Report a problem
    5/3/2023Listed for sale$1,198,500+161.7%$588/sqft
    Source: CRMLS #PF23074102 Report a problem
    5/28/2008Sold$458,000-23.8%$225/sqft
    Source: Public Record Report a problem
    12/21/2007Sold$600,884-8.3%$295/sqft
    Source: Public Record Report a problem
    8/11/2006Sold$655,000+12.9%$321/sqft
    Source: Public Record Report a problem
    3/24/2005Sold$580,000$285/sqft
    Source: Public Record Report a problem

    Public tax history

    YearProperty taxesTax assessment
    2025$10,873 +2.3%$984,300 +2%
    2024$10,630 +64%$965,000 +66.9%
    2023$6,483 +1.8%$578,217 +2%
    2022$6,369 +1.8%$566,880 +2%
    2021$6,254 +1.5%$555,766 +1%
    2020$6,163 $550,068 +2%
    2019$6,163 +4.3%$539,284 +2%
    2018$5,909 $528,711 +2%
    2017$5,909 +1.6%$518,345 +2%
    2016$5,818 +3.4%$508,182 +1.5%
    2015$5,628 +2.9%$500,550 +2%
    2014$5,468 $490,746 +2.5%
    2012-- $478,951 +2%
    2011-- $469,561 +0.8%
    2010-- $466,052 -0.2%
    2009-- $467,160 -19.5%
    2008-- $580,000 -11.5%
    2007-- $655,000 +10.7%
    2006-- $591,600
    2005-- $591,600 +38.8%
    2004-- $426,098 +16.2%
    2003-- $366,800 +0.2%
    2002-- $366,000 +23.6%
    2000-- $296,000
    Find assessor info on the county website

    Neighborhood: Crescenta Highlands

    Nearby schools

    GreatSchools rating
    Schools provided by the listing agent
    • Elementary: Dunsmore
    • Middle: Rosemont
    • High: Crescenta Valley

    Source: CRMLS. This data may not be complete. We recommend contacting the local school district to confirm school assignments for this home.

    Get a cash offer in 3 minutes
    Find out how much your home could sell for in as little as 3 minutes with a no-obligation cash offer.
    Estimated market value
    $1,265,800
    Get a cash offer in 3 minutes
    Find out how much your home could sell for in as little as 3 minutes with a no-obligation cash offer.
    Estimated market value
    $1,265,800