Paradise found...welcome to this perfectly remodeled tropical oasis outfitted with every luxury you could dream of! Situated on almost a third of an acre, this spacious 4 bedroom + office, 3 bathroom, 2 car garage home offers amenities suited to the most discerning buyer, and has been recently updated with impact windows, travertine flooring, new kitchen, roof, tankless hot water heater, pool with limestone decking, and more! No expense was spared and no detail was overlooked. Showcasing Thermador appliances, marble countertops, a built-in espresso machine, convection microwave, and gas cooktop, the chef's kitchen is a dream... and it looks out onto the glittering pool just steps away! Sliding doors pocket back to allow year-round enjoyment of the gorgeous tropical outdoor space. The almost brand new heated pool features a sun deck, spill-over spa, and beautiful limestone pavers... you'll want to spend every free moment lounging and relaxing in this beautifully designed space. Dinners alfresco can be served in the separate dining area, and the whole property backs up to green space for ultimate privacy. Landscaping is lush, tropical, and mature... A dream come true! An open-concept formal living room and dining room area welcomes you as you enter the home, which blends seamlessly with the open family room with wood burning fireplace and dry bar + wine fridge. Adjacent are the kitchen, mudroom, and indoor laundry room for ideal convenience. Additionally, there is a guest room, bathroom, and office downstairs. You'll find the primary suite upstairs; the bathroom is luxurious and remodeled, featuring a soaking tub, extra spacious steam shower, and separate water closet. Two bright and beautiful bedrooms + an additional bathroom complete the upstairs floorplan, and the original wood flooring was beautifully refinished throughout all upstairs bedrooms. Truly turnkey, the pride of ownership is evident in this meticulously maintained home built with two-story concrete block construction...you won't have to worry about a thing! Close proximity to freeways, Tampa International Airport, the beaches, and downtown St. Petersburg's vibrant dining and art scene make this home truly desirable in every way!
Sold for $1,165,000
$1,165,000
3749 42ND AVENUE S, ST PETERSBURG, FL 33711
4beds
2,621sqft
Single Family Residence
Built in 1962
0.28 Acres Lot
$1,167,100 Zestimate®
$444/sqft
$6,389 Estimated rent
Home value
$1,167,100
$1.09M - $1.25M
$6,389/mo
Zestimate® history
Owner options
List your home for rent
$6,389/mo
Rent Zestimate®
Find your next renter with Zillow Rental Manager. Plus, with online applications, you can quickly screen prospective tenants – for free.
$6,389/mo
Rent Zestimate®
Refinance and save
$7,984/mo
Est. payment
Refinancing to a lower rate could help reduce your monthly payments and save thousands over the life of the loan.
$7,984/mo
Est. payment
Explore your selling options
Work with a Zillow partner agent
Leverage their expertise and Zillow's premium Showcase listings to get your home seen by more buyers.
Get startedList with your own agent
Get your home in front of millions of buyers by listing it on Zillow.
Learn how to do itSell it yourself
Take full control of how buyers see your home on Zillow by listing For Sale by Owner (FSBO).
List your homeWhat's special
Art sceneShowcasing thermador appliancesTravertine flooringSun deckMarble countertopsDowntown stNew kitchen
Zillow last checked:
Listing updated:
Listed by:
Linda Louise Preston 813-318-2408,
COASTAL PROPERTIES GROUP INTERNATIONAL 727-493-1555
Bought with:
Linda Louise Preston, 3308137
COASTAL PROPERTIES GROUP INTERNATIONAL
Source: Stellar MLS,MLS#: U8214239 Originating MLS: Pinellas Suncoast
Originating MLS: Pinellas Suncoast
Facts & features
Interior
Bedrooms & bathrooms
- Bedrooms: 4
- Bathrooms: 3
- Full bathrooms: 3
Rooms
- Room types: Den/Library/Office, Family Room, Living Room, Utility Room
Primary bedroom
- Features: Walk-In Closet(s)
- Level: Second
- Dimensions: 16x14
Bedroom 2
- Features: Built-in Closet
- Level: Second
- Dimensions: 10x13
Bedroom 3
- Features: Built-in Closet
- Level: Second
- Dimensions: 10x12
Bedroom 4
- Features: Built-in Closet
- Level: First
- Dimensions: 13x10
Dining room
- Level: First
- Dimensions: 11x20
Florida room
- Level: First
- Dimensions: 21x15
Kitchen
- Level: First
- Dimensions: 14x15
Living room
- Level: First
- Dimensions: 11x13
Office
- Level: First
- Dimensions: 15x10
Heating
- Central
Cooling
- Central Air
Appliances
- Included: Convection Oven, Dishwasher, Disposal, Exhaust Fan, Freezer, Microwave, Other, Range, Range Hood, Refrigerator, Tankless Water Heater, Wine Refrigerator
- Laundry: Inside, Laundry Room
Features
- Ceiling Fan(s), Dry Bar, Eating Space In Kitchen, Solid Wood Cabinets, Stone Counters, Thermostat, Vaulted Ceiling(s), Walk-In Closet(s)
- Flooring: Marble, Hardwood
- Doors: Sliding Doors
- Windows: Blinds, Storm Window(s)
- Has fireplace: Yes
Interior area
- Total structure area: 2,621
- Total interior livable area: 2,621 sqft
Property
Parking
- Total spaces: 2
- Parking features: Driveway, Garage Door Opener
- Attached garage spaces: 2
- Has uncovered spaces: Yes
Features
- Levels: Two
- Stories: 2
- Patio & porch: Covered, Deck, Front Porch, Rear Porch
- Exterior features: Irrigation System
- Has private pool: Yes
- Pool features: Gunite, Heated, In Ground
- Has view: Yes
- View description: Park/Greenbelt, Pool
Lot
- Size: 0.28 Acres
- Dimensions: 90 x 130
- Features: FloodZone, City Lot, Landscaped, Level
- Residential vegetation: Mature Landscaping, Trees/Landscaped
Details
- Parcel number: 033216117000080040
- Zoning: RES
- Special conditions: None
Construction
Type & style
- Home type: SingleFamily
- Architectural style: Florida
- Property subtype: Single Family Residence
- Attached to another structure: Yes
Materials
- Concrete, Stucco
- Foundation: Slab
- Roof: Shingle
Condition
- Completed
- New construction: No
- Year built: 1962
Utilities & green energy
- Sewer: Public Sewer
- Water: Public
- Utilities for property: Cable Connected, Electricity Connected, Natural Gas Connected, Public, Sewer Connected, Water Connected
Community & HOA
Community
- Security: Security System
- Pet fee: $0 monthly
- Subdivision: BROADWATER
HOA
- Has HOA: No
Location
- Region: Saint Petersburg
Financial & listing details
- Price per square foot: $444/sqft
- Tax assessed value: $957,771
- Annual tax amount: $5,477
- Date on market: 10/6/2023
- Cumulative days on market: 1 day
- Listing terms: Cash,Conventional
- Ownership: Fee Simple
- Total actual rent: 0
- Electric utility on property: Yes
- Road surface type: Paved, Asphalt
Price history
| Date | Event | Price |
|---|---|---|
| 11/13/2023 | Sold | $1,165,000-0.9%$444/sqft |
Source:  Stellar MLS #U8214239 Report a problem Stellar MLS #U8214239 Report a problem | ||
| 10/8/2023 | Pending sale | $1,175,000$448/sqft |
Source: Stellar MLS #U8214239 Report a problem | ||
| 10/6/2023 | Listed for sale | $1,175,000+327.3%$448/sqft |
Source: Stellar MLS #U8214239 Report a problem | ||
| 2/27/2017 | Sold | $275,000-8.3%$105/sqft |
Source: Public Record Report a problem | ||
| 11/3/2016 | Price change | $299,900-3.3%$114/sqft |
Source: RE/MAX METRO #U7795953 Report a problem | ||
| 10/24/2016 | Listed for sale | $310,000$118/sqft |
Source: RE/MAX METRO #U7795953 Report a problem | ||
Public tax history
| Year | Property taxes | Tax assessment |
|---|---|---|
| 2025 | $19,079 -0.2% | $957,771 -2.2% |
| 2024 | $19,116 +240.2% | $979,525 +200.9% |
| 2023 | $5,619 +2.6% | $325,486 +3% |
| 2022 | $5,478 -1.4% | $316,006 +3% |
| 2021 | $5,557 -0.1% | $306,802 +1.4% |
| 2020 | $5,562 +1.8% | $302,566 +2.3% |
| 2019 | $5,463 | $295,763 +1.9% |
| 2018 | $5,463 +1.4% | $290,248 +21.6% |
| 2017 | $5,385 +7.5% | $238,725 +6.3% |
| 2016 | $5,012 +6.2% | $224,517 +8.4% |
| 2015 | $4,720 +9.2% | $207,135 +9.6% |
| 2014 | $4,322 +5% | $188,955 +6.1% |
| 2013 | $4,116 +5% | $178,099 +5% |
| 2012 | $3,920 | $169,688 +6.2% |
| 2011 | -- | $159,791 -13.2% |
| 2010 | -- | $184,039 -8.8% |
| 2009 | -- | $201,712 +53.4% |
| 2008 | $1,958 | $131,513 +12.1% |
| 2007 | -- | $117,294 -42.4% |
| 2005 | -- | $203,600 +13.2% |
| 2004 | $2,015 +2% | $179,800 +20.5% |
| 2003 | $1,976 +4% | $149,200 +19% |
| 2002 | $1,900 | $125,400 +5.8% |
| 2001 | $1,900 +3.7% | $118,500 +2.4% |
| 2000 | $1,831 | $115,700 |
Find assessor info on the county website
Neighborhood: Broadwater
Nearby homes
- $498,2003 bd2 ba1.8k sqft3761 42nd Ave S, Saint Petersburg, FL 33711Off Market
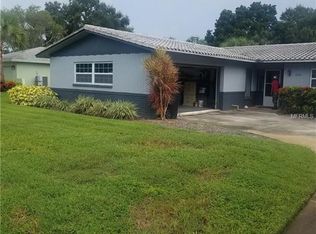
- $539,600-- bd2 ba1.5k sqft3737 42nd Ave S, Saint Petersburg, FL 33711Off Market
- $598,8004 bd2 ba1.9k sqft3773 42nd Ave S, Saint Petersburg, FL 33711Off Market
- $947,1004 bd2 ba2.5k sqft3725 42nd Ave S, Saint Petersburg, FL 33711Off Market
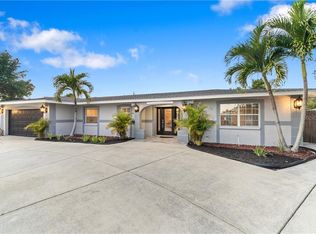
- $999,1004 bd3 ba3.5k sqft3744 42nd Ave S, St Petersburg, FL 33711Off Market
- $1,523,900-- bd3 ba2.5k sqft3756 42nd Ave S, Saint Petersburg, FL 33711Off Market
- $1,323,2003 bd3 ba2.1k sqft3732 42nd Ave S, Saint Petersburg, FL 33711Off Market
- $1,261,600-- bd2 ba2k sqft3768 42nd Ave S, Saint Petersburg, FL 33711Off Market
Nearby schools
GreatSchools rating
- 4/10Gulfport Montessori Elementary SchoolGrades: PK-5Distance: 1.9 mi
- 4/10Bay Point Middle SchoolGrades: 6-8Distance: 1.8 mi
- 4/10Lakewood High SchoolGrades: 9-12Distance: 2 mi
Get a cash offer in 3 minutes
Find out how much your home could sell for in as little as 3 minutes with a no-obligation cash offer.
Estimated market value
$1,167,100
Get a cash offer in 3 minutes
Find out how much your home could sell for in as little as 3 minutes with a no-obligation cash offer.
Estimated market value
$1,167,100
- Florida
- Pinellas County
- Saint Petersburg
- 33711
- Broadwater
- 3749 42ND AVENUE S
Nearby cities
Nearby neighborhoods
Nearby zip codes
Other Saint Petersburg Topics
- Apartments for Rent in 33711
- Houses for Sale in 33711
- Houses for Rent in 33711
- 33711 Real Estate
- Saint Petersburg Condos
- Houses for Sale in Saint Petersburg
- Newest Listings in Saint Petersburg
- Saint Petersburg Home Values
- Saint Petersburg Real Estate Agents
- Saint Petersburg Refinance
- Saint Petersburg Mortgage Rates
