Elegant living in this contemporary Dallas residence is proof you really can have it all! Enviably set in the highly sought-after Midway Hollow neighborhood, this stunning 4-bedroom, 4-bath haven showcases a gorgeous 4,474 sq ft open-concept interior with lofty ceilings, expansive picture windows, and a fusion of beautiful tile and hardwood flooring. Entertain guests around the living area’s stately fireplace before serving delectable dishes in the dining corner. A chef-inspired kitchen beckons avid cooks with its premium stainless steel appliances, handsome cabinetry, quartz countertops, oversized multi-seater island, & a built-in wine rack. Among the four comfortable and versatile ensuite bedrooms, the main-level primary retreat steals the show with a sitting area, dual walk-in closets, and a luxurious bath. Upstairs, the generous junior suite includes a private balcony. Wide glass sliders open to a verdant backyard where you can peacefully cook at the grill for weekend gatherings.
Additionally, there’s a laundry room, a bonus room, and an attached 2-car garage. With local conveniences in easy reach, why wait? Come make this gem yours while it’s still available!
Sold
Price Unknown
3749 Almazan Dr, Dallas, TX 75220
4beds
4,474sqft
Single Family Residence
Built in 2024
7,623 Square Feet Lot
$1,262,800 Zestimate®
$--/sqft
$6,940 Estimated rent
Home value
$1,262,800
$1.15M - $1.38M
$6,940/mo
Zestimate® history
Owner options
List your home for rent
$6,940/mo
Rent Zestimate®
Find your next renter with Zillow Rental Manager. Plus, with online applications, you can quickly screen prospective tenants – for free.
$6,940/mo
Rent Zestimate®
Refinance and save
Refinancing to a lower rate could help reduce your monthly payments and save thousands over the life of the loan.
Explore your selling options
Work with a Zillow partner agent
Leverage their expertise and Zillow's premium Showcase listings to get your home seen by more buyers.
Get startedList with your own agent
Get your home in front of millions of buyers by listing it on Zillow.
Learn how to do itSell it yourself
Take full control of how buyers see your home on Zillow by listing For Sale by Owner (FSBO).
List your homeWhat's special
Stately fireplacePrivate balconyVerdant backyardExpansive picture windowsBuilt-in wine rackQuartz countertopsPremium stainless steel appliances
Zillow last checked:
Listing updated:
Listed by:
Oscar Andujo 0748811 469-441-9900,
Briggs Freeman Sotheby's Int'l 214-350-0400
Bought with:
Jamie Kohlmann
Dave Perry Miller Real Estate
Source: NTREIS,MLS#: 21063942
Facts & features
Interior
Bedrooms & bathrooms
- Bedrooms: 4
- Bathrooms: 6
- Full bathrooms: 4
- 1/2 bathrooms: 2
Primary bedroom
- Features: Closet Cabinetry, Dual Sinks, Linen Closet, Walk-In Closet(s)
- Level: First
- Dimensions: 17 x 17
Primary bedroom
- Features: Dual Sinks, Walk-In Closet(s)
- Level: Second
- Dimensions: 16 x 22
Bedroom
- Features: Walk-In Closet(s)
- Level: Second
- Dimensions: 13 x 14
Bedroom
- Features: Walk-In Closet(s)
- Level: Second
- Dimensions: 13 x 13
Dining room
- Level: First
- Dimensions: 17 x 11
Other
- Features: Built-in Features, Dual Sinks, Granite Counters, Linen Closet, Stone Counters
- Level: First
- Dimensions: 12 x 16
Other
- Features: Built-in Features, Granite Counters, Stone Counters
- Level: Second
- Dimensions: 13 x 16
Game room
- Level: Second
- Dimensions: 19 x 14
Half bath
- Features: Granite Counters
- Level: First
- Dimensions: 7 x 6
Kitchen
- Features: Built-in Features, Butler's Pantry, Concrete Counters, Granite Counters, Kitchen Island, Pantry, Pot Filler, Stone Counters, Walk-In Pantry
- Level: First
- Dimensions: 14 x 15
Living room
- Level: First
- Dimensions: 16 x 14
Mud room
- Level: First
- Dimensions: 7 x 6
Office
- Level: Second
- Dimensions: 12 x 9
Office
- Level: First
- Dimensions: 12 x 13
Utility room
- Features: Utility Sink
- Level: First
- Dimensions: 8 x 8
Utility room
- Level: Second
- Dimensions: 4 x 6
Heating
- Central
Cooling
- Central Air
Appliances
- Included: Some Gas Appliances, Dishwasher, Disposal, Gas Oven, Gas Range, Microwave, Plumbed For Gas, Range, Refrigerator, Some Commercial Grade, Vented Exhaust Fan, Washer, Wine Cooler
Features
- Chandelier, Decorative/Designer Lighting Fixtures, High Speed Internet, Loft, Smart Home, Cable TV, Wired for Data, Walk-In Closet(s)
- Flooring: Marble, Simulated Wood, Tile
- Has basement: No
- Number of fireplaces: 1
- Fireplace features: Living Room
Interior area
- Total interior livable area: 4,474 sqft
Property
Parking
- Total spaces: 2
- Parking features: Door-Single, Epoxy Flooring, Garage, Garage Door Opener
- Attached garage spaces: 2
Features
- Levels: Two
- Stories: 2
- Patio & porch: Covered
- Exterior features: Gas Grill, Outdoor Grill, Outdoor Kitchen
- Pool features: None
- Fencing: Wood
Lot
- Size: 7,623 Square Feet
Details
- Parcel number: 00000359182000000
- Other equipment: Irrigation Equipment
Construction
Type & style
- Home type: SingleFamily
- Architectural style: Contemporary/Modern,Detached
- Property subtype: Single Family Residence
Materials
- Stucco
- Foundation: Pillar/Post/Pier
- Roof: Asphalt,Other
Condition
- New construction: Yes
- Year built: 2024
Utilities & green energy
- Sewer: Public Sewer
- Water: Public
- Utilities for property: Sewer Available, Water Available, Cable Available
Community & HOA
Community
- Security: Prewired, Carbon Monoxide Detector(s)
- Subdivision: Hilltop Homes
HOA
- Has HOA: No
Location
- Region: Dallas
Financial & listing details
- Tax assessed value: $1,555,370
- Annual tax amount: $34,634
- Date on market: 9/18/2025
- Cumulative days on market: 204 days
- Listing terms: Conventional
Price history
| Date | Event | Price |
|---|---|---|
| 4/10/2026 | Sold | -- |
Source: NTREIS #21063942 Report a problem | ||
| 3/19/2026 | Contingent | $1,299,000$290/sqft |
Source: NTREIS #21063942 Report a problem | ||
| 1/12/2026 | Price change | $1,299,000-3.7%$290/sqft |
Source: NTREIS #21063942 Report a problem | ||
| 11/4/2025 | Price change | $1,349,000-2.6%$302/sqft |
Source: NTREIS #21063942 Report a problem | ||
| 9/18/2025 | Listed for sale | $1,385,000-3.8%$310/sqft |
Source: NTREIS #21063942 Report a problem | ||
| 5/2/2025 | Listing removed | $1,440,000$322/sqft |
Source: NTREIS #20638462 Report a problem | ||
| 3/12/2025 | Price change | $1,440,000-1.4%$322/sqft |
Source: NTREIS #20638462 Report a problem | ||
| 2/18/2025 | Price change | $1,460,000-4.3%$326/sqft |
Source: NTREIS #20638462 Report a problem | ||
| 2/5/2025 | Price change | $1,525,000-1.6%$341/sqft |
Source: NTREIS #20638462 Report a problem | ||
| 12/11/2024 | Price change | $1,550,000-3.1%$346/sqft |
Source: NTREIS #20638462 Report a problem | ||
| 10/7/2024 | Price change | $1,599,000-3.1%$357/sqft |
Source: NTREIS #20638462 Report a problem | ||
| 6/17/2024 | Listed for sale | $1,650,000+313.5%$369/sqft |
Source: NTREIS #20638462 Report a problem | ||
| 8/30/2022 | Sold | -- |
Source: NTREIS #20104767 Report a problem | ||
| 7/28/2022 | Pending sale | $399,000$89/sqft |
Source: NTREIS #20104767 Report a problem | ||
| 7/5/2022 | Listed for sale | $399,000$89/sqft |
Source: NTREIS #20104767 Report a problem | ||
Public tax history
| Year | Property taxes | Tax assessment |
|---|---|---|
| 2025 | $34,634 +73.3% | $1,555,370 +53.5% |
| 2024 | $19,984 +184.8% | $1,012,950 +231.3% |
| 2023 | $7,016 -8.6% | $305,750 |
| 2022 | $7,675 +11.4% | $305,750 +17% |
| 2021 | $6,893 -2.8% | $261,300 |
| 2020 | $7,089 +1845.7% | $261,300 +17.3% |
| 2019 | $364 +9.5% | $222,670 +29.8% |
| 2018 | $333 +49.4% | $171,570 |
| 2017 | $223 -36.1% | $171,570 +23.5% |
| 2016 | $349 +14.8% | $138,870 +19.4% |
| 2015 | $304 | $116,300 +24.9% |
| 2014 | $304 | $93,080 |
| 2013 | -- | -- |
| 2012 | -- | -- |
| 2011 | -- | -- |
| 2010 | -- | -- |
| 2009 | -- | -- |
| 2008 | -- | -- |
| 2007 | -- | -- |
| 2005 | -- | -- |
| 2004 | -- | -- |
| 2003 | -- | -- |
| 2002 | -- | -- |
| 2001 | -- | -- |
Find assessor info on the county website
Neighborhood: 75220
Nearby homes
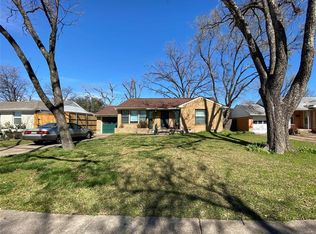
- $354,0002 bd1 ba980 sqft3743 Almazan Dr, Dallas, TX 75220Off Market
- $286,0002 bd2 ba1k sqft3743 Almazan Dr LOT 20, Dallas, TX 75220Off Market
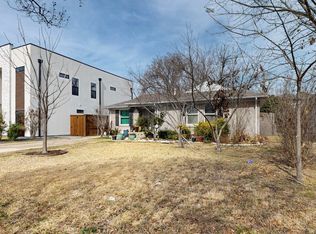
- $--3 bd1 ba1.2k sqft3753 Almazan Dr, Dallas, TX 75220Sold
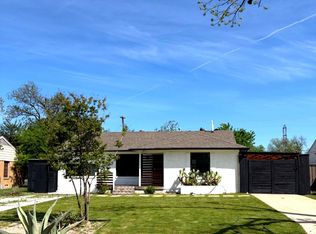
- $388,0003 bd2 ba1.2k sqft3739 Almazan Dr, Dallas, TX 75220Off Market
- $325,6002 bd1 ba888 sqft3759 Almazan Dr, Dallas, TX 75220Off Market
- $425,3002 bd1 ba1.2k sqft3748 Bolivar Dr, Dallas, TX 75220Off Market
- $398,7002 bd1 ba936 sqft3742 Bolivar Dr, Dallas, TX 75220Off Market
- $--5 bd5 ba4k sqft3752 Bolivar Dr, Dallas, TX 75220Sold
Nearby schools
GreatSchools rating
- 5/10Stephen C Foster Elementary SchoolGrades: PK-6Distance: 0.4 mi
- 4/10Francisco Medrano Middle SchoolGrades: 7-8Distance: 1.4 mi
- 5/10Thomas Jefferson High SchoolGrades: 9-12Distance: 1.3 mi
Schools provided by the listing agent
- Elementary: Foster
- Middle: Medrano
- High: Jefferson
- District: Dallas ISD
Source: NTREIS. This data may not be complete. We recommend contacting the local school district to confirm school assignments for this home.
Get a cash offer in 3 minutes
Find out how much your home could sell for in as little as 3 minutes with a no-obligation cash offer.
Estimated market value
$1,262,800
Get a cash offer in 3 minutes
Find out how much your home could sell for in as little as 3 minutes with a no-obligation cash offer.
Estimated market value
$1,262,800
- Texas
- Dallas County
- Dallas
- 75220
- 3749 Almazan Dr
