Step into the epitome of serene, luxury living at Mira Lago of Palmer Ranch, where this captivating new offering awaits you. In desirable Evacuation Zone D, this impeccable residence stands as a testament to resilience, having experienced no storm damage, and boasts a six-year-old barrel tile roof for added peace of mind, according to the owner. The Encino II model exudes charm with its inviting, covered porte-cochère, an ideal outdoor nook for relaxing and engaging in friendly conversations with neighbors. From here, step into the screened lanai, where breathtaking lake views unfold, complete with a vibrant array of waterfowl that brings nature’s beauty right to your doorstep. Inside, this home radiates Old World European elegance, highlighted by crafted stonework and high-end tile. The airy, open floor plan with voluminous ceilings seamlessly connects the dining and living areas with a Florida room, offering an uninterrupted flow to the lanai and lake beyond. This spacious living space features an extraordinary amount of built-in storage, while the rich, engineered hardwood floors add a tone of sophistication and warmth. Retreat to the expansive primary suite, where a walk-in closet and an elegantly appointed bath await. Skilled artisans have created a stunning travertine surround in the walk-in shower, enhanced by dual furniture-style vanities and a luxurious soaking tub encased in stone. Each detail has been thoughtfully selected, making this primary bath unique. The home office, overlooking the lushly landscaped paver walkway and driveway, is functional and idyllic, with custom-built bookcases and cabinetry lending an air of refinement. The guest suite is equally enchanting, with a bath that features striking tumbled marble and travertine finishes, embodying a spa-like allure. At the heart of the home, the gourmet kitchen is a showstopper. Exquisite wood cabinetry in a French country style pairs beautifully with lush granite countertops and a travertine backsplash. Gleaming, new stainless steel appliances add a modern touch, creating a chef’s paradise and ideal gathering spot. Embrace a lifestyle of activity and convenience at Mira Lago, where Sarasota’s finest amenities are at your fingertips. Start your day with a refreshing bike ride or scenic tour along the Legacy Trail, just moments from your doorstep, and spend afternoons soaking up the sun at the nearby Gulf Coast beaches. A world of convenience awaits with Costco, upscale shopping and fine dining only a short drive away. This immaculate, move-in-ready home offers more than just a beautiful residence. It’s a rare opportunity to become part of Sarasota’s vibrant arts and culture community. View the virtual tour to get a glimpse of this exceptional property, then schedule your private showing today to experience it firsthand!
Sold for $562,500
$562,500
3749 CASTELLON COURT, SARASOTA, FL 34238
2beds
1,937sqft
Single Family Residence
Built in 1996
7,865 Square Feet Lot
$522,300 Zestimate®
$290/sqft
$2,598 Estimated rent
Home value
$522,300
$470,000 - $580,000
$2,598/mo
Zestimate® history
Owner options
List your home for rent
$2,598/mo
Rent Zestimate®
Find your next renter with Zillow Rental Manager. Plus, with online applications, you can quickly screen prospective tenants – for free.
$2,598/mo
Rent Zestimate®
Refinance and save
$4,064/mo
Est. payment
Refinancing to a lower rate could help reduce your monthly payments and save thousands over the life of the loan.
$4,064/mo
Est. payment
Explore your selling options
Work with a Zillow partner agent
Leverage their expertise and Zillow's premium Showcase listings to get your home seen by more buyers.
Get startedList with your own agent
Get your home in front of millions of buyers by listing it on Zillow.
Learn how to do itSell it yourself
Take full control of how buyers see your home on Zillow by listing For Sale by Owner (FSBO).
List your homeWhat's special
Guest suiteScreened lanaiLush granite countertopsFrench country styleVoluminous ceilingsFlorida roomHigh-end tile
Zillow last checked:
Listing updated:
Listed by:
Cindy Taliaferro 941-894-7269,
PREMIER SOTHEBY'S INTERNATIONAL REALTY 941-364-4000
Bought with:
Non-Member Agent
STELLAR NON-MEMBER OFFICE
Source: Stellar MLS,MLS#: A4627183 Originating MLS: Sarasota - Manatee
Originating MLS: Sarasota - Manatee
Facts & features
Interior
Bedrooms & bathrooms
- Bedrooms: 2
- Bathrooms: 2
- Full bathrooms: 2
Rooms
- Room types: Breakfast Room Separate, Den/Library/Office, Florida Room, Great Room, Utility Room
Primary bedroom
- Features: Walk-In Closet(s)
- Level: First
- Dimensions: 12x15.5
Bedroom 2
- Features: Ceiling Fan(s), Built-in Closet
- Level: First
- Dimensions: 12x14
Primary bathroom
- Features: Dual Sinks, Garden Bath
- Level: First
- Dimensions: 9x15
Balcony porch lanai
- Features: Ceiling Fan(s)
- Level: First
- Dimensions: 10x11.5
Kitchen
- Features: Ceiling Fan(s), Granite Counters, Pantry
- Level: First
- Dimensions: 11x21
Living room
- Level: First
- Dimensions: 16x25
Heating
- Central, Electric
Cooling
- Central Air
Appliances
- Included: Dishwasher, Disposal, Dryer, Electric Water Heater, Microwave, Range, Refrigerator, Washer
- Laundry: Inside, Laundry Closet
Features
- Built-in Features, Ceiling Fan(s), Eating Space In Kitchen, High Ceilings, Living Room/Dining Room Combo, Open Floorplan, Solid Wood Cabinets, Split Bedroom, Stone Counters, Thermostat, Walk-In Closet(s)
- Flooring: Ceramic Tile, Engineered Hardwood
- Doors: Sliding Doors
- Windows: Blinds, Drapes, Rods, Shades, Window Treatments
- Has fireplace: No
- Common walls with other units/homes: Corner Unit
Interior area
- Total structure area: 2,524
- Total interior livable area: 1,937 sqft
Property
Parking
- Total spaces: 2
- Parking features: Driveway, Garage Door Opener
- Attached garage spaces: 2
- Has uncovered spaces: Yes
- Details: Garage Dimensions: 20X20
Features
- Levels: One
- Stories: 1
- Patio & porch: Covered, Enclosed, Front Porch, Patio, Rear Porch, Screened
- Exterior features: Irrigation System, Lighting, Rain Gutters, Sidewalk
- Pool features: Fiber Optic Lighting
- Has view: Yes
- View description: Park/Greenbelt, Water, Lake
- Has water view: Yes
- Water view: Water,Lake
- Waterfront features: Lake
Lot
- Size: 7,865 Square Feet
- Features: Cul-De-Sac, In County, Landscaped, Sidewalk
- Residential vegetation: Mature Landscaping
Details
- Parcel number: 0113050012
- Zoning: RMF1
- Special conditions: None
Construction
Type & style
- Home type: SingleFamily
- Architectural style: Traditional
- Property subtype: Single Family Residence
Materials
- Block, Stucco
- Foundation: Slab
- Roof: Tile
Condition
- New construction: No
- Year built: 1996
Utilities & green energy
- Sewer: Public Sewer
- Water: Public
- Utilities for property: BB/HS Internet Available, Cable Available, Electricity Connected, Fire Hydrant, Phone Available, Public, Sewer Connected, Street Lights, Underground Utilities, Water Connected
Community & HOA
Community
- Features: Lake, Deed Restrictions, Gated Community - No Guard, Irrigation-Reclaimed Water, No Truck/RV/Motorcycle Parking, Park, Pool, Sidewalks, Special Community Restrictions
- Security: Gated Community, Smoke Detector(s)
- Pet fee: $0 monthly
- Subdivision: MIRA LAGO AT PALMER RANCH PH 3
HOA
- Has HOA: Yes
- Amenities included: Cable TV, Fence Restrictions, Gated, Maintenance, Pool, Spa/Hot Tub, Vehicle Restrictions
- Services included: Cable TV, Common Area Taxes, Community Pool, Reserve Fund, Maintenance Structure, Maintenance Grounds, Manager, Pest Control, Pool Maintenance, Private Road, Security, Trash
- HOA fee: $399 monthly
- HOA name: C & S Community Management Service
- HOA phone: 941-377-3419
- Second HOA name: Palmer Ranch Master Association
- Second HOA phone: 941-922-3866
Location
- Region: Sarasota
Financial & listing details
- Price per square foot: $290/sqft
- Tax assessed value: $424,900
- Annual tax amount: $5,415
- Date on market: 11/1/2024
- Cumulative days on market: 41 days
- Listing terms: Cash,Conventional
- Ownership: Fee Simple
- Total actual rent: 0
- Electric utility on property: Yes
- Road surface type: Paved, Asphalt
Price history
| Date | Event | Price |
|---|---|---|
| 2/10/2025 | Sold | $562,500-2.2%$290/sqft |
Source:  Stellar MLS #A4627183 Report a problem Stellar MLS #A4627183 Report a problem | ||
| 12/13/2024 | Pending sale | $575,000$297/sqft |
Source: Stellar MLS #A4627183 Report a problem | ||
| 11/1/2024 | Listed for sale | $575,000$297/sqft |
Source: Stellar MLS #A4627183 Report a problem | ||
| 7/11/2024 | Listing removed | $575,000$297/sqft |
Source: Stellar MLS #A4602363 Report a problem | ||
| 3/8/2024 | Listed for sale | $575,000+113%$297/sqft |
Source: Stellar MLS #A4602363 Report a problem | ||
| 7/1/2002 | Sold | $270,000+34.5%$139/sqft |
Source: Public Record Report a problem | ||
| 11/13/1996 | Sold | $200,800$104/sqft |
Source: Public Record Report a problem | ||
Public tax history
| Year | Property taxes | Tax assessment |
|---|---|---|
| 2025 | $5,524 +2.2% | $418,879 +10% |
| 2024 | $5,404 -0.2% | $380,799 +10% |
| 2023 | $5,415 +9% | $346,181 +10% |
| 2022 | $4,969 +26.4% | $314,710 +10% |
| 2021 | $3,930 +5.5% | $286,100 +8.1% |
| 2020 | $3,724 -2.9% | $264,600 -4.6% |
| 2019 | $3,836 | $277,400 +5.7% |
| 2018 | $3,836 +5.7% | $262,400 +0.6% |
| 2017 | $3,630 +1.3% | $260,900 +1.5% |
| 2016 | $3,581 | $257,100 +6.2% |
| 2015 | $3,581 +8% | $242,200 +18.3% |
| 2014 | $3,316 +5.6% | $204,700 |
| 2013 | $3,140 +4.2% | $204,700 +4.4% |
| 2012 | $3,013 +3.3% | $196,100 +2.3% |
| 2011 | $2,917 -8% | $191,700 -6.3% |
| 2010 | $3,171 -17.2% | $204,600 -7.6% |
| 2009 | $3,828 | $221,500 -18.8% |
| 2008 | $3,828 -14.3% | $272,800 -15.1% |
| 2007 | $4,465 | $321,500 -2.9% |
| 2006 | -- | $331,200 +14.6% |
| 2005 | -- | $289,100 +14% |
| 2004 | $4,108 +7.6% | $253,700 +12.1% |
| 2003 | $3,818 +31.7% | $226,400 +19.7% |
| 2002 | $2,899 +6.9% | $189,079 +1.6% |
| 2001 | $2,712 +2.4% | $186,101 +3% |
| 2000 | $2,649 | $180,681 |
Find assessor info on the county website
Neighborhood: Palmer Ranch
Nearby homes
- $407,5003 bd2 ba2.1k sqft3835 Alamanda Dr, Sarasota, FL 34238Sold

- $444,6002 bd2 ba1.8k sqft3743 Castellon Ct, Sarasota, FL 34238Off Market
- $465,3003 bd2 ba2k sqft3841 Alamanda Dr, Sarasota, FL 34238Off Market
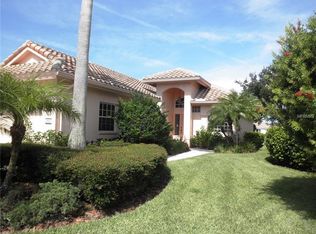
- $504,9002 bd2 ba2k sqft3737 Castellon Ct, Sarasota, FL 34238Off Market
- $392,5002 bd2 ba1.6k sqft3829 Alamanda Dr, Sarasota, FL 34238Sold
- $398,6002 bd2 ba1.6k sqft3829 Alamanda Dr #N/A, Sarasota, FL 34238Off Market
- $479,0002 bd2 ba1.8k sqft3847 Alamanda Dr, Sarasota, FL 34238Off Market
- $433,5002 bd2 ba1.8k sqft3731 Castellon Ct, Sarasota, FL 34238Off Market
Nearby schools
GreatSchools rating
- 5/10Gulf Gate Elementary SchoolGrades: PK-5Distance: 1 mi
- 9/10Sarasota Middle SchoolGrades: 6-8Distance: 2.1 mi
- 7/10Riverview High SchoolGrades: PK,9-12Distance: 2.6 mi
Schools provided by the listing agent
- Elementary: Gulf Gate Elementary
- Middle: Riverview Middle
- High: Riverview High
Source: Stellar MLS. This data may not be complete. We recommend contacting the local school district to confirm school assignments for this home.
Get a cash offer in 3 minutes
Find out how much your home could sell for in as little as 3 minutes with a no-obligation cash offer.
Estimated market value
$522,300
Get a cash offer in 3 minutes
Find out how much your home could sell for in as little as 3 minutes with a no-obligation cash offer.
Estimated market value
$522,300
- Florida
- Sarasota County
- Sarasota
- 34238
- Palmer Ranch
- 3749 CASTELLON COURT
Nearby cities
Nearby neighborhoods
Nearby zip codes
Other Sarasota Topics
