This impressive Pruett Mira Lago III estate home boasts a grand total of over 5,000 square feet of living space. It is perfectly positioned on a three-quarters-acre lot, featuring an extra-wide frontage and an expansive circular driveway. This magnificent residence was meticulously designed and constructed to embrace panoramic views of three distinct fairways: the 1st, 2nd, and 5th holes of the Robert Trent Jr. golf course, all while offering captivating lake vistas. It excels as an ideal residence for both indoor and outdoor entertainment. The interior comprises three bedrooms, a library/office adorned with wood floors, and a custom-made "Gothic" style library bookcase equipped with up and down lighting, along with custom shutters. The chef's dream kitchen comes complete with an extra-large pantry. The living room, looks out into the lanai and boasts stunning views of the pool with its water features, lake and golf course. It features a gas fireplace and seamlessly connects to a formal dining room and a butler's wet bar, catering to your entertainment needs. There's also a room suitable for a piano or a second office. The primary suite offers a generously sized bedroom with an additional area for reading or relaxation. Two spacious walk-in closets with built-in shelves and drawers connect to an opulent bathroom with two water closets, a walk-in shower, whirlpool tub, and double vanity. One of the closets even features a built-in wall safe. The family room also boasts stunning views of the spectacular pool, lake, and golf course. Adding to the luxury, an elevator takes you to a sizable upper floor. The second floor of this luxurious home is a haven for entertainment enthusiasts, featuring a spacious and elegantly designed area dedicated to leisure and enjoyment. The centerpiece of this level is a generously sized entertainment space that offers ample room for hosting gatherings, relaxation, and various recreational activities. The crowning jewel of this space is a beautifully appointed balcony that provides breathtaking vistas of the surrounding landscape. With sweeping views that extend beyond the horizon, the balcony becomes a tranquil retreat where one can bask in the beauty of the natural surroundings, making it an ideal setting for both indoor and outdoor leisure. Inside, the residence is adorned with soaring ceilings and crown molding, an abundance of natural light, custom shutters throughout, stone columns, and a harmonious blend of tiled and wood floors, all tastefully complemented by a neutral color palette. The outdoor living space is truly impressive, featuring a well-appointed kitchen and a generously sized caged pool and spa. Clearview lanai screens, arches and up lit columns. Mature landscaping with extensive up-lighting. Spanish barrel tile roof and hurricane resistant windows and sliders throughout. Nestled within The Founders Club, a prestigious golf and country club community spanning 700 acres with 262 home sites, this luxurious property not only offers an exceptional home but also grants access to a plethora of community amenities. Conveniently located in Sarasota, Florida, it provides effortless access to I-75, downtown Sarasota, Gulf Coast beaches, shopping, and a diverse array of dining options, all just minutes away.
Sold for $2,875,000
$2,875,000
3749 FOUNDERS CLUB DRIVE, SARASOTA, FL 34240
3beds
5,154sqft
Single Family Residence
Built in 2007
0.74 Acres Lot
$2,861,300 Zestimate®
$558/sqft
$7,267 Estimated rent
Home value
$2,861,300
$2.60M - $3.12M
$7,267/mo
Zestimate® history
Owner options
List your home for rent
$7,267/mo
Rent Zestimate®
Find your next renter with Zillow Rental Manager. Plus, with online applications, you can quickly screen prospective tenants – for free.
$7,267/mo
Rent Zestimate®
Refinance and save
$19,002/mo
Est. payment
Refinancing to a lower rate could help reduce your monthly payments and save thousands over the life of the loan.
$19,002/mo
Est. payment
Explore your selling options
Work with a Zillow partner agent
Leverage their expertise and Zillow's premium Showcase listings to get your home seen by more buyers.
Get startedList with your own agent
Get your home in front of millions of buyers by listing it on Zillow.
Learn how to do itSell it yourself
Take full control of how buyers see your home on Zillow by listing For Sale by Owner (FSBO).
List your homeWhat's special
Soaring ceilingsCustom shutters throughoutCrown moldingMature landscapingWood floorsBuilt-in shelvesHurricane resistant windows
Zillow last checked:
Listing updated:
Listed by:
Marina Solo, PA 941-960-6445,
KW SUNCOAST 941-792-2000
Bought with:
Mary Beth Hudson, 666377
COLDWELL BANKER REALTY
Source: Stellar MLS,MLS#: A4594626 Originating MLS: Sarasota - Manatee
Originating MLS: Sarasota - Manatee
Facts & features
Interior
Bedrooms & bathrooms
- Bedrooms: 3
- Bathrooms: 4
- Full bathrooms: 4
Rooms
- Room types: Bonus Room, Den/Library/Office, Dining Room, Living Room, Utility Room
Primary bedroom
- Features: Walk-In Closet(s)
- Level: First
- Dimensions: 21x14
Bedroom 2
- Features: Walk-In Closet(s)
- Level: First
- Dimensions: 13x11
Bedroom 3
- Features: Walk-In Closet(s)
- Level: First
- Dimensions: 13x11
Primary bathroom
- Features: Bath w Spa/Hydro Massage Tub, Bidet, Dual Sinks, Tub with Separate Shower Stall
- Level: First
Balcony porch lanai
- Level: First
- Dimensions: 22x13
Bonus room
- Features: Walk-In Closet(s)
- Level: First
- Dimensions: 23x20
Den
- Level: First
- Dimensions: 16x20
Dining room
- Level: First
- Dimensions: 14x12
Family room
- Level: First
- Dimensions: 21x16
Kitchen
- Features: Breakfast Bar, Built-in Features, Kitchen Island, Pantry
- Level: First
- Dimensions: 14x14
Living room
- Level: First
- Dimensions: 13x20
Heating
- Central, Natural Gas, Zoned
Cooling
- Central Air, Zoned
Appliances
- Included: Bar Fridge, Convection Oven, Dishwasher, Disposal, Dryer, Electric Water Heater, Exhaust Fan, Microwave, Range, Range Hood, Refrigerator, Washer, Wine Refrigerator
- Laundry: Laundry Room
Features
- Built-in Features, Cathedral Ceiling(s), Ceiling Fan(s), Central Vacuum, Coffered Ceiling(s), Crown Molding, Eating Space In Kitchen, Elevator, High Ceilings, Kitchen/Family Room Combo, Open Floorplan, Primary Bedroom Main Floor, Split Bedroom, Stone Counters, Tray Ceiling(s), Vaulted Ceiling(s), Walk-In Closet(s), Wet Bar
- Flooring: Ceramic Tile, Hardwood
- Doors: Outdoor Kitchen, Sliding Doors
- Windows: Window Treatments
- Has fireplace: Yes
- Fireplace features: Gas, Living Room
Interior area
- Total structure area: 6,630
- Total interior livable area: 5,154 sqft
Property
Parking
- Total spaces: 3
- Parking features: Circular Driveway, Driveway, Garage Door Opener, Garage Faces Side, Ground Level, Oversized
- Attached garage spaces: 3
- Has uncovered spaces: Yes
Features
- Levels: One
- Stories: 1
- Patio & porch: Covered, Patio, Porch, Screened
- Exterior features: Irrigation System, Outdoor Kitchen
- Has private pool: Yes
- Pool features: Heated, In Ground, Lighting, Salt Water, Screen Enclosure
- Has spa: Yes
- Spa features: Heated, In Ground
- Has view: Yes
- View description: Golf Course, Water, Lake
- Has water view: Yes
- Water view: Water,Lake
Lot
- Size: 0.74 Acres
- Features: In County, Sidewalk
- Residential vegetation: Mature Landscaping
Details
- Additional structures: Outdoor Kitchen
- Parcel number: 0222030070
- Zoning: PUD
- Special conditions: None
Construction
Type & style
- Home type: SingleFamily
- Architectural style: Mediterranean
- Property subtype: Single Family Residence
Materials
- Block, Stucco
- Foundation: Slab
- Roof: Tile
Condition
- Completed
- New construction: No
- Year built: 2007
Utilities & green energy
- Sewer: Public Sewer
- Water: Public
- Utilities for property: Cable Connected, Electricity Connected, Natural Gas Connected, Public, Sewer Connected, Sprinkler Recycled, Street Lights, Water Connected
Community & HOA
Community
- Features: Deed Restrictions, Fitness Center, Golf, Playground
- Security: Gated Community, Security System Owned, Smoke Detector(s)
- Pet fee: $0 monthly
- Subdivision: FOUNDERS CLUB
HOA
- Has HOA: Yes
- Amenities included: Fitness Center, Gated, Maintenance, Playground, Security, Tennis Court(s)
- Services included: Maintenance Grounds, Private Road, Security
- HOA fee: $550 monthly
- HOA name: ICON MANAGEMENT-D COLLINS
- HOA phone: 941-747-7261
Location
- Region: Sarasota
Financial & listing details
- Price per square foot: $558/sqft
- Tax assessed value: $2,348,200
- Annual tax amount: $13,643
- Date on market: 1/22/2024
- Cumulative days on market: 13 days
- Listing terms: Cash,Conventional
- Ownership: Fee Simple
- Total actual rent: 0
- Electric utility on property: Yes
- Road surface type: Asphalt
Price history
| Date | Event | Price |
|---|---|---|
| 3/1/2024 | Sold | $2,875,000-4.2%$558/sqft |
Source:  Stellar MLS #A4594626 Report a problem Stellar MLS #A4594626 Report a problem | ||
| 2/4/2024 | Pending sale | $3,000,000$582/sqft |
Source: Stellar MLS #A4594626 Report a problem | ||
| 1/23/2024 | Listed for sale | $3,000,000+160.9%$582/sqft |
Source: Stellar MLS #A4594626 Report a problem | ||
| 2/27/2013 | Sold | $1,150,000-20.7%$223/sqft |
Source: Public Record Report a problem | ||
| 10/30/2012 | Price change | $1,450,000-9.3%$281/sqft |
Source: Michael Saunders & Company - Licensed Real Estate Broker Report a problem | ||
| 10/10/2012 | Listed for sale | $1,599,000+77.7%$310/sqft |
Source: Michael Saunders & Company - Licensed Real Estate Broker Report a problem | ||
| 7/16/2010 | Sold | $900,000-12.2%$175/sqft |
Source: Public Record Report a problem | ||
| 2/4/2010 | Price change | $1,025,000-3.3%$199/sqft |
Source: SIGNATURE SOTHEBYS INTERNAT'L #A3918349 Report a problem | ||
| 8/2/2009 | Price change | $1,060,000-46.7%$206/sqft |
Source: Light Realty & Associates, Inc. Report a problem | ||
| 3/14/2009 | Listed for sale | $1,988,000$386/sqft |
Source: Light Realty & Associates, Inc. Report a problem | ||
Public tax history
| Year | Property taxes | Tax assessment |
|---|---|---|
| 2025 | $27,221 +91.9% | $2,303,738 +96.9% |
| 2024 | $14,185 +4% | $1,170,173 +3.6% |
| 2023 | $13,643 +2% | $1,129,003 +3% |
| 2022 | $13,372 +0.9% | $1,096,119 +3% |
| 2021 | $13,254 -0.6% | $1,064,193 +1.4% |
| 2020 | $13,339 -2.6% | $1,049,500 -3.3% |
| 2019 | $13,698 | $1,085,371 +1.9% |
| 2018 | $13,698 +1.8% | $1,065,133 +2.1% |
| 2017 | $13,450 -1.5% | $1,043,225 -14.7% |
| 2016 | $13,661 | $1,222,500 +17.6% |
| 2015 | $13,661 +0.3% | $1,039,400 -0.1% |
| 2014 | $13,617 -7.8% | $1,040,900 |
| 2013 | $14,763 +8.6% | $1,040,900 +4.1% |
| 2012 | $13,591 +16.6% | $999,900 +19.8% |
| 2011 | $11,653 -30.2% | $834,300 -29.3% |
| 2010 | $16,684 -21.9% | $1,179,800 -6.3% |
| 2009 | $21,348 | $1,259,100 -23.3% |
| 2008 | $21,348 +241.6% | $1,641,900 +236% |
| 2007 | $6,250 | $488,600 -1.8% |
| 2006 | -- | $497,600 +561.7% |
| 2005 | -- | $75,200 |
Find assessor info on the county website
Neighborhood: Mockingbird Parish
Nearby homes
- $2,540,0004 bd5 ba4k sqft3755 Founders Club Dr, Sarasota, FL 34240Off Market

- $3,271,2504 bd5 ba4.5k sqft3743 Founders Club Dr, Sarasota, FL 34240Sold
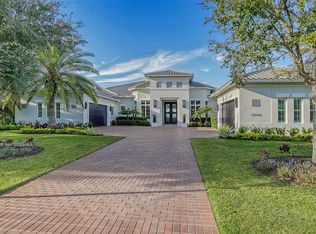
- $3,700,0005 bd5 ba4.9k sqft3761 Founders Club Dr, Sarasota, FL 34240Sold
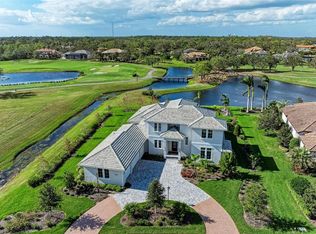
- $2,167,1000.643 Acres3737 Founders Club Dr, Sarasota, FL 34240Off Market

- $576,900-- bd-- ba-- sqft3731 Founders Club Dr, Sarasota, FL 34240Off Market
- $707,3000.761 Acres3773 Founders Club Dr, Sarasota, FL 34240Off Market
- $2,543,5003 bd4 ba3.6k sqft3725 Founders Club Dr, Sarasota, FL 34240Off Market
- $900,0000.695 Acres3779 Founders Club Dr, Sarasota, FL 34240Sold
Nearby schools
GreatSchools rating
- 9/10Tatum Ridge Elementary SchoolGrades: PK-5Distance: 1.3 mi
- 5/10Mcintosh Middle SchoolGrades: 6-8Distance: 4.5 mi
- 3/10Booker High SchoolGrades: 9-12Distance: 8.9 mi
Get a cash offer in 3 minutes
Find out how much your home could sell for in as little as 3 minutes with a no-obligation cash offer.
Estimated market value
$2,861,300
Get a cash offer in 3 minutes
Find out how much your home could sell for in as little as 3 minutes with a no-obligation cash offer.
Estimated market value
$2,861,300
- Florida
- Sarasota County
- Sarasota
- 34240
- Mockingbird Parish
- 3749 FOUNDERS CLUB DRIVE
Nearby cities
Nearby neighborhoods
Nearby zip codes
Other Sarasota Topics
