Welcome to this recently updated home that sits on a corner lot that backs into a serene canal with no neighbors behind you. Step inside and be greeted by 23ft Ceilings. A Office / Sitting Room, Separate Dining. The kitchen is equipped with a huge Island, Stainless Steel Appliances that includes an over the stove pot filler, with a water softener system that supplies the entire home. New Cabinet Pulls that adorn a kitchen with a TON of storage. Your Kitchen Living Room overlooks a beautiful backyard and screened in Patio which is perfect for indoor / outdoor entertainment. Off of your living room has a first floor Primary Bedroom and Primary Bathroom that includes a large walk-in closet. Primary Bathroom has double vanity that includes extra storage. Enjoy the easy access walk-in shower with an upgraded tile and extra large niche that is great for your shower essentials. All other rooms are located upstairs equally outfitted with Luxury Vinyl Flooring, Great size bedrooms and a loft area that could be a perfect 4th bedroom or Play space. The roof is only 4 years of age. All electricity is underground. This is a place you cannot wait to call home and all this with great school systems to send the littles. If you are looking for the perfect home without needing to do upgrades, this home is perfect! This neighborhood is one that is hard to get into for this area. Call now to make your appointment before this one is gone!
Sold for $480,000
$480,000
3749 FOX HOLLOW DRIVE, ORLANDO, FL 32829
3beds
2,089sqft
Single Family Residence
Built in 1991
9,520 Square Feet Lot
$475,600 Zestimate®
$230/sqft
$2,733 Estimated rent
Home value
$475,600
$438,000 - $518,000
$2,733/mo
Zestimate® history
Owner options
List your home for rent
$2,733/mo
Rent Zestimate®
Find your next renter with Zillow Rental Manager. Plus, with online applications, you can quickly screen prospective tenants – for free.
$2,733/mo
Rent Zestimate®
Refinance and save
$3,491/mo
Est. payment
Refinancing to a lower rate could help reduce your monthly payments and save thousands over the life of the loan.
$3,491/mo
Est. payment
Explore your selling options
Work with a Zillow partner agent
Leverage their expertise and Zillow's premium Showcase listings to get your home seen by more buyers.
Get startedList with your own agent
Get your home in front of millions of buyers by listing it on Zillow.
Learn how to do itSell it yourself
Take full control of how buyers see your home on Zillow by listing For Sale by Owner (FSBO).
List your homeWhat's special
Huge islandLoft areaGreat size bedroomsUpgraded tileTon of storageWater softener systemFirst floor primary bedroom
Zillow last checked:
Listing updated:
Listed by:
Richard Rutledge 407-494-1891,
EXP REALTY LLC 888-883-8509
Bought with:
Qingchen Huo, 3525545
AAA GLOBAL VENTURES PA
Source: Stellar MLS,MLS#: O6264964 Originating MLS: Sarasota - Manatee
Originating MLS: Sarasota - Manatee
Facts & features
Interior
Bedrooms & bathrooms
- Bedrooms: 3
- Bathrooms: 3
- Full bathrooms: 2
- 1/2 bathrooms: 1
Primary bedroom
- Features: Walk-In Closet(s)
- Level: First
- Dimensions: 12x16
Bedroom 3
- Features: Built-in Closet
- Level: Second
- Dimensions: 14x13
Bathroom 2
- Level: Second
- Dimensions: 14x13
Dining room
- Level: First
- Dimensions: 12x12
Florida room
- Level: First
- Dimensions: 22x15
Kitchen
- Level: First
- Dimensions: 12x12
Living room
- Level: First
- Dimensions: 12x12
Loft
- Level: Second
- Dimensions: 12x12
Heating
- Central
Cooling
- Central Air
Appliances
- Included: Dishwasher, Range Hood, Refrigerator, Water Filtration System
- Laundry: Electric Dryer Hookup, Inside
Features
- Ceiling Fan(s), Eating Space In Kitchen, High Ceilings, Kitchen/Family Room Combo, Open Floorplan, Primary Bedroom Main Floor, Stone Counters, Vaulted Ceiling(s), Walk-In Closet(s)
- Flooring: Luxury Vinyl
- Doors: Sliding Doors
- Has fireplace: Yes
Interior area
- Total structure area: 2,821
- Total interior livable area: 2,089 sqft
Property
Parking
- Total spaces: 2
- Parking features: Garage - Attached
- Attached garage spaces: 2
- Details: Garage Dimensions: 24X22
Features
- Levels: Two
- Stories: 2
- Patio & porch: Covered, Enclosed, Rear Porch, Screened
- Exterior features: Sidewalk
Lot
- Size: 9,520 Square Feet
Details
- Parcel number: 122330129500700
- Zoning: R-1
- Special conditions: None
Construction
Type & style
- Home type: SingleFamily
- Property subtype: Single Family Residence
Materials
- Block, Wood Frame
- Foundation: Slab
- Roof: Shingle
Condition
- New construction: No
- Year built: 1991
Utilities & green energy
- Sewer: Public Sewer
- Water: Public
- Utilities for property: Cable Available
Community & HOA
Community
- Pet fee: $0 monthly
- Subdivision: CHICKASAW TRAILS PH 01
HOA
- Has HOA: Yes
- HOA fee: $32 monthly
- HOA name: MARK ADAMS
- Second HOA name: CHICKASAW TRAILS HOA, INC
Location
- Region: Orlando
Financial & listing details
- Price per square foot: $230/sqft
- Tax assessed value: $382,905
- Annual tax amount: $4,134
- Date on market: 12/16/2024
- Cumulative days on market: 5 days
- Listing terms: Cash,Conventional,FHA
- Ownership: Fee Simple
- Total actual rent: 0
- Road surface type: Asphalt
Price history
| Date | Event | Price |
|---|---|---|
| 1/3/2025 | Sold | $480,000-4%$230/sqft |
Source:  Stellar MLS #O6264964 Report a problem Stellar MLS #O6264964 Report a problem | ||
| 12/21/2024 | Pending sale | $499,900$239/sqft |
Source: Stellar MLS #O6264964 Report a problem | ||
| 12/17/2024 | Listed for sale | $499,900+79.2%$239/sqft |
Source: Stellar MLS #O6264964 Report a problem | ||
| 1/30/2019 | Sold | $279,000-2.1%$134/sqft |
Source: Public Record Report a problem | ||
| 12/14/2018 | Price change | $285,000-3.4%$136/sqft |
Source: LA ROSA REALTY, LLC #O5740509 Report a problem | ||
| 11/20/2018 | Price change | $295,000-1.3%$141/sqft |
Source: LA ROSA REALTY, LLC #O5740509 Report a problem | ||
| 11/13/2018 | Listed for sale | $299,000+103.4%$143/sqft |
Source: LA ROSA REALTY, LLC #O5740509 Report a problem | ||
| 7/24/2001 | Sold | $147,000$70/sqft |
Source: Public Record Report a problem | ||
Public tax history
| Year | Property taxes | Tax assessment |
|---|---|---|
| 2024 | $4,438 +7.4% | $288,544 +3% |
| 2023 | $4,134 +3.8% | $280,140 +3% |
| 2022 | $3,984 +1.5% | $271,981 +3% |
| 2021 | $3,927 +0.6% | $264,059 +1.4% |
| 2020 | $3,904 +88.6% | $260,413 +80% |
| 2019 | $2,070 +1% | $144,707 +1.9% |
| 2018 | $2,050 | $142,009 -29.7% |
| 2017 | $2,050 +2.4% | $202,029 +3.9% |
| 2016 | $2,003 +1.8% | $194,431 +5.9% |
| 2015 | $1,967 -3.8% | $183,548 +14.2% |
| 2014 | $2,046 +2.1% | $160,746 +11.5% |
| 2013 | $2,004 +0.9% | $144,113 +10.8% |
| 2012 | $1,986 -7.8% | $130,013 -7.1% |
| 2011 | $2,153 +0.7% | $139,940 -7.3% |
| 2010 | $2,139 | $150,938 -17.5% |
| 2009 | -- | $182,886 -22.2% |
| 2008 | $1,963 -4.9% | $235,192 -6.9% |
| 2007 | $2,063 -5.2% | $252,518 +19.1% |
| 2006 | $2,177 +1.6% | $212,005 +35% |
| 2005 | $2,142 +5.1% | $157,001 +17.2% |
| 2004 | $2,038 +0.8% | $133,931 +2.4% |
| 2003 | $2,021 +3% | $130,813 +9.5% |
| 2002 | $1,962 +13.7% | $119,478 +8.1% |
| 2001 | $1,725 +2.5% | $110,575 +9.4% |
| 2000 | $1,683 | $101,072 |
Find assessor info on the county website
Neighborhood: 32829
Nearby homes
- $453,6004 bd2 ba2.2k sqft3743 Fox Hollow Dr, Orlando, FL 32829Off Market
- $398,2003 bd2 ba1.8k sqft3750 Fox Hollow Dr, Orlando, FL 32829Off Market
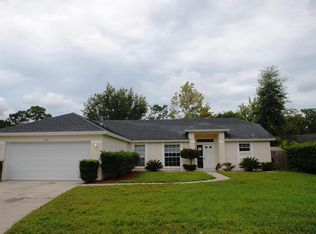
- $436,7003 bd2 ba1.9k sqft8616 Running Bear Ct, Orlando, FL 32829Off Market

- $429,0003 bd2 ba1.7k sqft3737 Fox Hollow Dr, Orlando, FL 32829Sold

- $453,6004 bd3 ba2.2k sqft3761 Fox Hollow Dr, Orlando, FL 32829Off Market
- $414,6004 bd2 ba2k sqft3731 Fox Hollow Dr, Orlando, FL 32829Off Market
- $388,6003 bd2 ba1.8k sqft8621 Running Bear Ct, Orlando, FL 32829Off Market
- $466,9004 bd2 ba2.2k sqft8610 Running Bear Ct, Orlando, FL 32829Off Market
Nearby schools
GreatSchools rating
- 8/10Hidden Oaks Elementary SchoolGrades: PK-5Distance: 0.7 mi
- 6/10Liberty Middle SchoolGrades: 6-8Distance: 0.3 mi
- 3/10Colonial High SchoolGrades: 9-12Distance: 4.4 mi
Get a cash offer in 3 minutes
Find out how much your home could sell for in as little as 3 minutes with a no-obligation cash offer.
Estimated market value
$475,600
Get a cash offer in 3 minutes
Find out how much your home could sell for in as little as 3 minutes with a no-obligation cash offer.
Estimated market value
$475,600
- Florida
- Orange County
- Orlando
- 32829
- 3749 FOX HOLLOW DRIVE
Nearby cities
Nearby neighborhoods
Nearby zip codes
Other Orlando Topics
