Tucked within the sought after gated Lakeside community in Elk Grove, this spacious 5 bedroom, 3 bath home offers a flexible floor plan, with an additional office or den, and an expansive .20 acre lot made for California living. The backyard feels like its own private retreat. A sparkling pool with built in spa and natural rock waterfall sets the scene for warm afternoons and relaxed evenings at home. The large covered patio creates a comfortable outdoor living space with seating, lighting, ceiling fans and a shade awning, while the built in BBQ station with concrete countertop and bar seating makes entertaining easy. A separate gazebo offers a great space to unwind with a glass of wine or gather with friends, and the grassy area adds even more usable space to enjoy. Inside, the kitchen has been beautifully updated with white shaker cabinets, quartz countertops, stainless steel appliances and a generous center island with seating that naturally becomes the gathering place of the home. A farmhouse sink overlooks the backyard, bringing in plenty of light and a view of the outdoor spaces beyond. Tile flooring enhances the downstairs living areas, complementing the home's clean and updated feel. Upstairs, the spacious primary suite offers a walk in closet and private bath with dual sinks, a soaking tub and separate shower. Beyond the home, Lakeside offers a relaxed and connected setting with its 39 acre lake, neighborhood parks, walking trails, greenbelts, clubhouse, pool and recreational amenities creating a true sense of community. Fishing, boating, evening walks and neighborhood events all become part of the lifestyle, with close proximity to top rated schools adding to the appeal of one of Elk Grove's most desirable gated communities.
Active
$849,900
3749 Grand Point Ln, Elk Grove, CA 95758
5beds
2,348sqft
Single Family Residence
Built in 1995
9,086 Square Feet Lot
$837,400 Zestimate®
$362/sqft
$131/mo HOA
What's special
Additional office or denFlexible floor planSeparate gazebo
- 7 days
- 2,013
- 166
Zillow last checked:
Listing updated:
Listed by:
Jason Lewis DRE #01472128 916-698-7005,
NextHome Navigate
Source: MetroList Services of CA,MLS#: 226112411Originating MLS: MetroList Services, Inc.
Facts & features
Interior
Bedrooms & bathrooms
- Bedrooms: 5
- Bathrooms: 3
- Full bathrooms: 3
Rooms
- Room types: Office
Primary bathroom
- Features: Shower Stall(s), Double Vanity, Tub, Walk-In Closet(s)
Dining room
- Features: Space in Kitchen, Formal Area
Kitchen
- Features: Pantry Cabinet, Quartz Counter, Kitchen Island
Heating
- Central
Cooling
- Ceiling Fan(s), Central Air
Appliances
- Included: Free-Standing Gas Range, Dishwasher, Disposal, Microwave
- Laundry: Cabinets, Inside Room
Features
- Flooring: Carpet, Tile, Luxury Vinyl Plank
- Number of fireplaces: 1
- Fireplace features: Family Room
Interior area
- Total structure area: 0
- Total interior livable area: 2,348 sqft
Property
Parking
- Total spaces: 2
- Parking features: Attached
- Attached garage spaces: 2
Features
- Has private pool: Yes
- Pool features: In Ground, Gunite, Solar Heat
- Fencing: Full
Lot
- Size: 9,086 Square Feet
- Features: Auto Sprinkler F&R
- Topography: Level,Level
Details
- Additional structures: Gazebo
- Parcel number: 11915300530000
- Zoning: Res
- Special conditions: Standard
Construction
Type & style
- Home type: SingleFamily
- Property subtype: Single Family Residence
Materials
- Stucco, Wood
- Foundation: Slab
- Roof: Tile
Condition
- Year built: 1995
Details
- Builder name: Grupe
Utilities & green energy
- Electric: 220 Volts
- Sewer: Public Sewer
- Water: Public
- Utilities for property: Public
Community & HOA
Community
- Features: Gated
- Subdivision: Lakeside
HOA
- Has HOA: Yes
- Amenities included: Barbecue, Pool, Clubhouse, Spa/Hot Tub, Trail(s), Lake, Park
- Services included: Common Areas, Pool, Recreation Facility, Management
- HOA fee: $394 quarterly
Location
- Region: Elk Grove
Financial & listing details
- Price per square foot: $362/sqft
- Tax assessed value: $562,696
- Price range: $849.9K - $849.9K
- Date on market: 9/10/2026
Estimated market value
$837,400
$796,000 - $879,000
$3,351/mo
Price history
| Date | Event | Price |
|---|---|---|
| 9/10/2026 | Listed for sale | $849,900+102.4%$362/sqft |
Source: MetroList Services of CA #226112411 Report a problem | ||
| 2/25/2008 | Sold | $420,000-1.8%$179/sqft |
Source: MetroList Services of CA #80005795 Report a problem | ||
| 1/19/2008 | Price change | $427,500-2.8%$182/sqft |
Source: ERA #80005795 Report a problem | ||
| 12/21/2007 | Price change | $440,000-3.3%$187/sqft |
Source: ERA #80005795 Report a problem | ||
| 12/1/2007 | Price change | $454,900-3%$194/sqft |
Source: ERA #80005795 Report a problem | ||
| 11/12/2007 | Listed for sale | $469,000+70.5%$200/sqft |
Source: ERA #80005795 Report a problem | ||
| 3/8/2002 | Sold | $275,000+67.7%$117/sqft |
Source: Public Record Report a problem | ||
| 6/28/1996 | Sold | $164,000$70/sqft |
Source: Public Record Report a problem | ||
Public tax history
| Year | Property taxes | Tax assessment |
|---|---|---|
| 2026 | -- | $562,696 +2% |
| 2025 | $6,178 +0.9% | $551,664 +2% |
| 2024 | $6,124 +2.8% | $540,848 +2% |
| 2023 | $5,956 +1.7% | $530,244 +2% |
| 2022 | $5,854 +1.7% | $519,848 +2% |
| 2021 | $5,758 -1.8% | $509,656 +1% |
| 2020 | $5,864 -6.1% | $504,431 +2% |
| 2019 | $6,242 +2.5% | $494,541 +2% |
| 2018 | $6,089 +1.7% | $484,845 +2% |
| 2017 | $5,985 +4.6% | $475,339 +2% |
| 2016 | $5,723 +3.1% | $466,020 +1.5% |
| 2015 | $5,549 | $459,020 +2% |
| 2014 | $5,549 | $450,029 +17.3% |
| 2013 | -- | $383,510 +13% |
| 2012 | -- | $339,390 -6% |
| 2011 | -- | $361,055 -2% |
| 2010 | -- | $368,424 -1.2% |
| 2008 | -- | $372,993 +14.3% |
| 2007 | -- | $326,464 +2% |
| 2006 | -- | $320,063 +2% |
| 2005 | -- | $313,788 +2% |
| 2004 | -- | $307,637 +1.9% |
| 2003 | -- | $302,000 +63.9% |
| 2002 | -- | $184,265 +2% |
| 2001 | -- | $180,653 +2% |
| 2000 | -- | $177,112 |
Find assessor info on the county website
Monthly payment
Est. payment
Payment breakdown
Explore the cost of this home by adjusting the details. Changes won't be saved.Climate risks
Neighborhood: Lakeside
- $554,9003 bd2 ba1.4k sqft3745 Grand Point Ln, Elk Grove, CA 95758Off Market
- $759,9005 bd3 ba2.3k sqft3753 Grand Point Ln, Elk Grove, CA 95758Off Market
- $687,0004 bd2 ba2.5k sqft3741 Grand Point Ln, Elk Grove, CA 95758Off Market
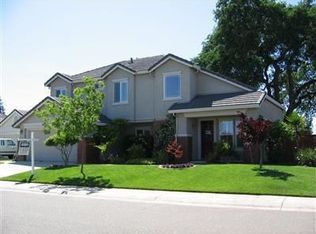
- $642,2003 bd3 ba1.8k sqft3757 Grand Point Ln, Elk Grove, CA 95758Off Market
Similar homes
- $696,9004 bd3 ba1.9k sqft9365 Windrift Ln, Elk Grove, CA 95758For Sale
 MLS ID #226109262, Thanh Pham. MetroList Services of CA
 - $745,0004 bd4 ba2.9k sqft10169 Brenna Way, Elk Grove, CA 95757For Sale
 MLS ID #226114977, Daniel Wakabayashi. MetroList Services of CA
 - $590,0004 bd3 ba1.7k sqft8810 Laguna Star Dr, Elk Grove, CA 95758For Sale
 MLS ID #226104753, Monica Minor-Rodriguez. MetroList Services of CA
 - $674,9004 bd2 ba1.8k sqft9472 Denholm Ct, Elk Grove, CA 95758For Sale
 MLS ID #226104812, Tanya Bridges. MetroList Services of CA
Local buyer's agents are ready to help
