Skip main navigation
Sold for $2,000,000
  • $2,000,000

    3749 Jocelyn St NW, Washington, DC 20015

    4beds
    3,165sqft
    Single Family Residence
    Built in 1920
    3,660 Square Feet Lot
    $2,118,000 Zestimate®
    $632/sqft
    $6,509 Estimated rent

    Home value

    $2,118,000

    $1.91M - $2.35M

    $6,509/mo

    Zestimate® history
    Loading
    Loading...

    Owner options

    List your home for rent

    $6,509/mo

    Rent Zestimate®

    Find your next renter with Zillow Rental Manager. Plus, with online applications, you can quickly screen prospective tenants – for free.

    Learn more

    $6,509/mo

    Rent Zestimate®

    Refinance and save

    $9,539/mo

    Est. payment

    Refinancing to a lower rate could help reduce your monthly payments and save thousands over the life of the loan.

    See today's rates

    $9,539/mo

    Est. payment

    Explore your selling options

    Work with a Zillow partner agent

    Leverage their expertise and Zillow's premium Showcase listings to get your home seen by more buyers.

    Get started

    List with your own agent

    Get your home in front of millions of buyers by listing it on Zillow.

    Learn how to do it

    Sell it yourself

    Take full control of how buyers see your home on Zillow by listing For Sale by Owner (FSBO).

    List your home

    What's special

    Flexible spaceCozy sitting roomProfessionally landscaped lotFlat lush backyardPrimary suiteJack and jill bathWelcoming fireplace
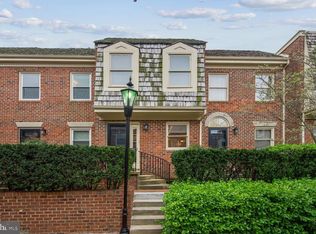
    Perfectly situated between Connecticut Avenue and Reno Road, 3749 Jocelyn Street NW is a beautifully reimagined four-bedroom, three-and-a-half-bath residence that seamlessly blends classic elegance with modern comfort in one of Washington’s most desirable neighborhoods. The main level features sunlit interiors, original architectural details, a welcoming fireplace, and a natural flow from the formal dining room to a designer kitchen with statement glass cabinetry, top-tier appliances, and French doors that open to a flagstone patio and a flat, lush backyard. A cozy sitting room (or office!) with a built-in bar, a stylish powder room, and a mudroom with California Closets complete the layout, offering direct access to the oversized detached garage. Upstairs, the primary suite features a spa-inspired bath with dual vanities, a soaking tub, an oversized glass shower, and a walk-in closet outfitted with Elfa organizers. Two additional bedrooms share a well-appointed Jack and Jill bath, while a laundry room with a custom linen closet adds everyday convenience. The finished top floor offers a bright, flexible space—perfect for a playroom or office. The lower level features a spacious family room, a fourth bedroom, a full bath, and ample storage. Set on a professionally landscaped lot with multiple outdoor living spaces, this move-in-ready home is just blocks from neighborhood shops, restaurants, parks, and schools—offering the perfect blend of city living and suburban tranquility. Square footage is estimated and based on 3rd party measurements.

    Zillow last checked:

    Listing updated:

    Listed by:

    Mattia D'Affuso 240-464-5626,

    TTR Sotheby's International Realty

    Bought with:

    Mehrnaz Bazargan, SP98376946

    Redfin Corp

    Source: Bright MLS,MLS#: DCDC2198252MLS Logo

    Facts & features

    Interior

    Bedrooms & bathrooms
    • Bedrooms: 4
    • Bathrooms: 4
    • Full bathrooms: 3
    • 1/2 bathrooms: 1
    • Main level bathrooms: 1
    Basement
    • Area: 705
    Heating
    • Forced Air, Natural Gas, Electric
    Cooling
    • Central Air, Electric
    Appliances
    • Included: Electric Water Heater
    • Laundry: Upper Level, Dryer In Unit, Washer In Unit
    Features
    • Combination Kitchen/Dining, Dining Area, Open Floorplan, Kitchen - Gourmet, Kitchen Island, Primary Bath(s), Recessed Lighting, Upgraded Countertops, Walk-In Closet(s)
    • Flooring: Wood
    • Basement: Full,Finished,Interior Entry,Windows
    • Number of fireplaces: 1
    • Fireplace features: Wood Burning
    Interior area
    • Total structure area: 3,165
    • Total interior livable area: 3,165 sqft
    • Finished area above ground: 2,460
    • Finished area below ground: 705

    Property

    Parking
    • Total spaces: 1
    • Parking features: Garage Door Opener, Oversized, Detached
    • Garage spaces: 1
    • Details: Garage Sqft: 310
    Accessibility
    • Accessibility features: None
    Features
    • Levels: Four
    • Stories: 4
    • Patio & porch: Patio
    • Exterior features: Extensive Hardscape, Sidewalks
    • Pool features: None
    Lot
    • Size: 3,660 sqft
    • Features: Urban Land Not Rated
    Details
    • Additional structures: Above Grade, Below Grade
    • Parcel number: 1872//0002
    • Zoning: RES
    • Special conditions: Standard

    Construction

    Type & style
    • Home type: SingleFamily
    • Architectural style: Tudor
    • Property subtype: Single Family Residence
    Materials
    • Stucco
    • Foundation: Other
    Condition
    • New construction: No
    • Year built: 1920
    • Major remodel year: 2022

    Utilities & green energy

    • Sewer: Public Sewer
    • Water: Public

    Community & neighborhood

    Location
    • Region: Washington
    • Subdivision: Chevy Chase

    Other

    Other facts
    • Listing agreement: Exclusive Right To Sell
    • Ownership: Fee Simple

    Price history

    DateEventPrice
    6/23/2025Sold$2,000,000+1.3%$632/sqft
    Source: Bright MLS #DCDC2198252 Report a problem
    5/4/2025Pending sale$1,975,000$624/sqft
    Source: Bright MLS #DCDC2198252 Report a problem
    5/1/2025Listed for sale$1,975,000+6.8%$624/sqft
    Source: Bright MLS #DCDC2198252 Report a problem
    7/19/2022Sold$1,849,900$584/sqft
    Source: Bright MLS #DCDC2052968 Report a problem
    6/13/2022Pending sale$1,849,900$584/sqft
    Source: Bright MLS #DCDC2052968 Report a problem
    6/5/2022Contingent$1,849,900$584/sqft
    Source: Bright MLS #DCDC2052968 Report a problem
    6/3/2022Listed for sale$1,849,900$584/sqft
    Source: Bright MLS #DCDC2052968 Report a problem
    5/28/2022Listing removed$1,849,900$584/sqft
    Source: Bright MLS #DCDC2050360 Report a problem
    5/19/2022Listed for sale$1,849,900$584/sqft
    Source: Bright MLS #DCDC2050360 Report a problem

    Public tax history

    YearProperty taxesTax assessment
    2025$11,616 +9.8%$1,806,640 +2.2%
    2024$10,582 +2.1%$1,768,070 +45.1%
    2023$10,360 -79.5%$1,218,790 +20.6%
    2022$50,532 +1206.5%$1,010,630 +2.5%
    2021$3,868 -3.6%$986,390 -3.3%
    2020$4,012 +3%$1,019,800 +3%
    2018$3,895 +3.8%$989,890 +2%
    2017$3,751 +9.9%$970,180 +3.4%
    2016$3,413 +10%$938,340 +5.2%
    2015$3,104 +9.8%$891,830 +2.6%
    2014$2,826 +9.8%$869,600 +1%
    2013$2,574 -45.1%$860,700 -0.9%
    2012$4,692 $868,280
    2011$4,692 +21%$868,280 +3.9%
    2010$3,878 +10%$835,940 -1.2%
    2009$3,525 +14.7%$845,940 +6.5%
    2007$3,074 +5.2%$794,680 +16.5%
    2006$2,921 -1.4%$682,060 +15.9%
    2005$2,963 +12%$588,260 +24.5%
    2004$2,646 +12%$472,600 +71.2%
    2003$2,362 +4.5%$276,053 +4%
    2002$2,260 +4.7%$265,467 +4.2%
    2001$2,159 $254,881

    Find assessor info on the county website

    Neighborhood: Chevy Chase

    Nearby schools

    GreatSchools rating
    Schools provided by the listing agent
    • Elementary: Murch
    • Middle: Deal
    • High: Jackson-reed
    • District: District Of Columbia Public Schools

    Source: Bright MLS. This data may not be complete. We recommend contacting the local school district to confirm school assignments for this home.

    Get a cash offer in 3 minutes
    Find out how much your home could sell for in as little as 3 minutes with a no-obligation cash offer.
    Estimated market value
    $2,118,000
    Get a cash offer in 3 minutes
    Find out how much your home could sell for in as little as 3 minutes with a no-obligation cash offer.
    Estimated market value
    $2,118,000