Beautifully Maintained Expanded Ranch in Sought After Nottingham Village! Huge Addition Spanning the Length of the House Offering Flexible Outstanding Indoor and Outdoor Entertaining Areas, Plus All Major Mechanical Updates Including a New Heater, Central Air, and Water Heater All Replaced in 2025!!! Beautifully Landscaped Grounds With An Irrigation System Welcome You Home with a Long Driveway and a Large Covered Front Brick Patio Featuring Lighting and Mature Trees and Shrubs That Provide Added Privacy; Fully Fenced Backyard Is Designed for Relaxation and Entertaining Featuring a Deck with Built-In Seating and Pergola, a Workshop Shed with Electric, Two Additional Storage Sheds, and Plenty of Yard Space! Step Inside to a Bright Living Room Featuring Hardwood Floors, a Bay Window, Exposed Beams, and a Spacious Closet; Dining Room Addition Features Luxury Vinyl Plank Flooring, a Bay Window, Crown Molding, and a Custom Ceiling Creating a Warm and Inviting Gathering Space; Kitchen Offers Plenty of Counter and Cabinet Space, Tile Flooring, Tile Backsplash, a Garden Window, and a Ceiling Fan; Sunroom Addition Features Luxury Vinyl Plank Flooring, a Custom Ceiling, and a Full Wall of Sliding Glass Doors Leading to the Backyard Deck, Creating a Seamless Indoor and Outdoor Living Experience; Current Primary Bedroom Has Been Combined Into One Oversized Room and Can Easily Be Converted Back Into a Three-Bedroom Layout by Reinstalling the Wall, Plus An Additional Room From the Addition Features Two Large Closets and Offers Outstanding Flexibility as a Home Office, Nursery, or One Huge Walk-In Closet; Last Bedroom Offers Overhead Lighting and Ample Closet Space; Hall Bathroom Features Tile Flooring, a Tile Tub Surround, Medicine Cabinet, and Large Vanity; Spacious Laundry Room Includes Additional Built-In Storage and Access to the Utilities; Replacement Windows Have Been Installed Throughout the Years Providing Added Value Along With the Recent Mechanical Improvements; This Home Is Priced to Sell and Will Not Last; Schedule Your Private Tour Today; Certified Pre-Owned Home Has Been Pre-Inspected, Report Available in MLS Downloads, See What Repairs Have Been Made!
Coming soon 09/18
$339,999
3749 Kingston Way, Bensalem, PA 19020
3beds
1,326sqft
Single Family Residence
Built in 1955
6,000 Square Feet Lot
$338,600 Zestimate®
$256/sqft
$-- HOA
What's special
- 5 days
- 564
- 77
Zillow last checked:
Listing updated:
Listed by:
Diane Cardano-Casacio 215-669-6285,
CARDANO Realtors 2155768666,
Co-Listing Agent: Robert A Cardano Jr. 215-576-8666,
CARDANO Realtors
Source: Bright MLS,MLS#: PABU2130684
Facts & features
Interior
Bedrooms & bathrooms
- Bedrooms: 3
- Bathrooms: 1
- Full bathrooms: 1
- Main level bathrooms: 1
- Main level bedrooms: 3
Rooms
- Room types: Living Room, Bedroom 2, Bedroom 3, Kitchen, Family Room, Bedroom 1, Sun/Florida Room, Laundry, Office, Bathroom 1
Bedroom 1
- Level: Main
- Area: 143 Square Feet
- Dimensions: 11 X 13
Bedroom 2
- Level: Main
- Area: 143 Square Feet
- Dimensions: 11 X 13
Bedroom 3
- Level: Main
- Area: 110 Square Feet
- Dimensions: 10 X 11
Bathroom 1
- Level: Main
- Area: 60 Square Feet
- Dimensions: 6 X 10
Family room
- Level: Main
- Area: 196 Square Feet
- Dimensions: 14 X 14
Kitchen
- Level: Main
- Area: 120 Square Feet
- Dimensions: 10 X 12
Laundry
- Level: Main
- Area: 77 Square Feet
- Dimensions: 7 X 11
Living room
- Level: Main
- Area: 252 Square Feet
- Dimensions: 12 X 21
Office
- Level: Main
- Area: 70 Square Feet
- Dimensions: 7 X 10
Other
- Level: Main
- Area: 182 Square Feet
- Dimensions: 13 X 14
Heating
- Baseboard, Forced Air, Electric, Natural Gas
Cooling
- Central Air, Electric
Appliances
- Included: Built-In Range, Dishwasher, Oven/Range - Gas, Gas Water Heater
- Laundry: Laundry Room
Features
- Breakfast Area, Ceiling Fan(s), Formal/Separate Dining Room, Eat-in Kitchen, Bathroom - Tub Shower, Walk-In Closet(s)
- Flooring: Ceramic Tile, Carpet, Hardwood, Vinyl
- Has basement: No
- Has fireplace: No
Interior area
- Total structure area: 1,326
- Total interior livable area: 1,326 sqft
- Finished area above ground: 1,326
- Finished area below ground: 0
Property
Parking
- Total spaces: 3
- Parking features: Asphalt, Driveway
- Uncovered spaces: 3
Accessibility
- Accessibility features: Accessible Entrance
Features
- Levels: One
- Stories: 1
- Exterior features: Lighting, Play Area
- Pool features: None
- Fencing: Full,Wood
Lot
- Size: 6,000 Square Feet
- Features: Front Yard, SideYard(s), Rear Yard
Details
- Additional structures: Above Grade, Below Grade
- Parcel number: 02011243
- Zoning: R2
- Special conditions: Standard
Construction
Type & style
- Home type: SingleFamily
- Architectural style: Ranch/Rambler
- Property subtype: Single Family Residence
Materials
- Brick
- Foundation: Slab
- Roof: Pitched,Shingle
Condition
- Good
- New construction: No
- Year built: 1955
Utilities & green energy
- Sewer: Public Sewer
- Water: Public
Community & HOA
Community
- Security: Carbon Monoxide Detector(s)
- Subdivision: Nottingham Vil
HOA
- Has HOA: No
Location
- Region: Bensalem
- Municipality: BENSALEM TWP
Financial & listing details
- Price per square foot: $256/sqft
- Tax assessed value: $16,800
- Annual tax amount: $4,058
- Date on market: 9/18/2026
- Listing agreement: Exclusive Right To Sell
- Listing terms: Cash,Conventional,FHA
- Inclusions: Washer, Dryer, Fridge, Dishwasher, Extra Flooring And Bricks In Attic, All In As-is Condition
- Exclusions: None
- Ownership: Fee Simple
Estimated market value
$338,600
$308,000 - $366,000
$3,253/mo
Price history
Price history is unavailable.
Public tax history
| Year | Property taxes | Tax assessment |
|---|---|---|
| 2025 | $3,823 | $16,800 |
| 2024 | $3,823 +7.3% | $16,800 |
| 2023 | $3,564 +0.6% | $16,800 |
| 2022 | $3,543 | $16,800 |
| 2021 | $3,543 +1% | $16,800 |
| 2020 | $3,508 +4.7% | $16,800 |
| 2018 | $3,350 +0.6% | $16,800 |
| 2017 | $3,329 | $16,800 |
| 2016 | $3,329 | $16,800 |
| 2015 | -- | $16,800 |
| 2014 | -- | $16,800 |
| 2013 | -- | $16,800 |
| 2012 | -- | $16,800 |
| 2011 | -- | $16,800 |
| 2010 | -- | $16,800 |
| 2009 | -- | $16,800 |
| 2008 | -- | $16,800 |
| 2007 | -- | $16,800 |
| 2006 | -- | $16,800 |
| 2005 | -- | $16,800 +300% |
| 2004 | -- | $4,200 |
| 2003 | -- | $4,200 |
| 2002 | -- | $4,200 |
| 2000 | -- | $4,200 |
Find assessor info on the county website
Monthly payment
Est. payment
Payment breakdown
Explore the cost of this home by adjusting the details. Changes won't be saved.Climate risks
Neighborhood: 19020
Nearby schools
Schools provided by the listing agent
- District: Bensalem Township
Source: Bright MLS. This data may not be complete. We recommend contacting the local school district to confirm school assignments for this home.
Similar homes
- $365,0003 bd1 ba936 sqft2545 Crafton Dr, Bensalem, PA 19020For Sale

 MLS ID #PABU2128436, Dawn Ruggie, EveryHome Realtors. Bright MLS
 - $405,0003 bd1 ba936 sqft2962 Crafton Dr, Bensalem, PA 19020For Sale
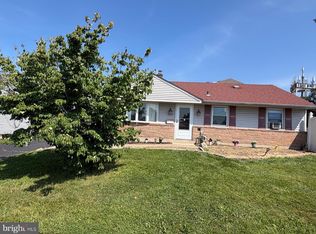 MLS ID #PABU2125474, Meredith Charles, Codio Legacy Real Estate, Inc.. Bright MLS
 - $339,0002 bd2 ba1.1k sqft1734 Gibson Rd, Bensalem, PA 19020For Sale
 MLS ID #PABU2130704, Mrs. Susie Yeager, Keller Williams Real Estate-Langhorne. Bright MLS
 - $325,0002 bd1 ba924 sqft2482 Ogden Ave, Bensalem, PA 19020For Sale
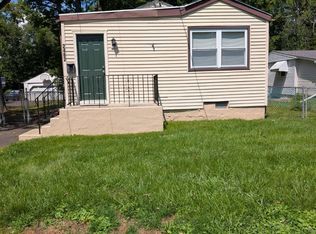 MLS ID #PABU2130382, Cinnamon Boffa, RE/MAX Realty Services-Bensalem. Bright MLS
 - $349,9003 bd2 ba1.5k sqft12639 Biscayne Dr, Philadelphia, PA 19154For SaleMLS ID #PAPH2667904, Jing Wang, Home Line Realty Corp. Bright MLS
- $389,0003 bd2 ba1.4k sqft2651 Finley Ave, Bensalem, PA 19020For SaleMLS ID #PABU2128314, Kurtis Daley, Better Homes and Gardens Real Estate - Maturo PA. Bright MLS
- $460,0003 bd2 ba1.3k sqft1048 Hawthorne Rd, Bensalem, PA 19020For SaleMLS ID #PABU2130052, Amanda Haffner, EXP Realty, LLC. Bright MLS
- $335,0003 bd3 ba1.7k sqft315 Dartmouth Ct, Bensalem, PA 19020For SaleMLS ID #PABU2130320, Joshua McKnight, Keller Williams Real Estate-Horsham. Bright MLS
- $399,9003 bd1 ba1.9k sqft3379 Bristol Pike, Bensalem, PA 19020For SaleMLS ID #PABU2129808, Tim Horrell, Home Solutions Realty Group. Bright MLS
- $499,9003 bd3 ba1.4k sqft717 Kleckner Rd, Bensalem, PA 19020For SaleMLS ID #PABU2130008, Anthony DiCicco, Keller Williams Real Estate - Newtown. Bright MLS
- $473,0003 bd2 ba1.3k sqft2856 Colmar Ave, Bensalem, PA 19020For SaleMLS ID #PABU2128130, Mike Patel, Equity Pennsylvania Real Estate. Bright MLS
- $475,0003 bd2 ba1.7k sqft2265 Ogden Ave, Bensalem, PA 19020For SaleMLS ID #PABU2129620, Ray Guim, RE/MAX Realty Services-Bensalem. Bright MLS
- $324,9003 bd2 ba1.2k sqft1413 Southampton Rd, Philadelphia, PA 19116For SaleMLS ID #PAPH2650428, Boburjon Mirsalimov, Hometrust Realty LLC. Bright MLS
- $420,0003 bd2 ba1.7k sqft5738 Keenan Ct, Bensalem, PA 19020For SaleMLS ID #PABU2128746, Michele Elliott, Keller Williams Real Estate-Langhorne. Bright MLS
- $485,0004 bd2 ba1.9k sqft2928 Windsor Dr, Bensalem, PA 19020For SaleMLS ID #PABU2120968, Ariful Hoque, RE/MAX Select Group. Bright MLS
- $400,0003 bd3 ba1.6k sqft5110 Euston Ct, Bensalem, PA 19020For SaleMLS ID #PABU2130044, Sean Elstone, Keller Williams Main Line. Bright MLS
