Located in the gated community of Whispering Pines in Land O' Lakes, this hidden gem offers privacy, convenience, and access to A+ rated schools — all just 7 minutes from the Suncoast Expressway for an easy commute. Designed with today’s modern family in mind, this exceptional floorplan delivers the ultimate multi-generational living experience — blending luxury, functionality, and space for everyone. Step inside and you’re immediately welcomed by 8 foot doors throughout the home creating a grand entrance and luxury plank vinyl flooring spanning the entire first floor, guiding your eye from the wide foyer through the open living space and out to a serene conservation backdrop. Natural light pours in, enhancing the home’s expansive feel. Just beyond the formal dining room, the home opens into a spacious kitchen and living area ideal for gathering and entertaining. The chef’s kitchen is equipped with stainless steel KitchenAid appliances, including a 5-burner gas cooktop, built-in oven and microwave, and dishwasher. A large center island anchors the space, while a generously sized pantry makes meal prep and grocery storage effortless. The first floor is thoughtfully designed with versatility in mind, featuring two full primary suites plus an additional bedroom and full guest bath — perfect for a home office, nursery, or guest quarters. The main primary suite is a true retreat, offering ample space for a California King bed and substantial furnishings. The en-suite bath includes dual vanities, a private water closet, and an oversized walk-in shower. The walk-in closet is impressively designed with floor-to-ceiling storage and divided sections to maximize organization and privacy. On the opposite wing of the home, a completely separate generational suite provides its own spacious bedroom (king-size capable), private 3-piece en-suite bath, and walk-in closet — ideal for extended family, a teenager seeking independence, long-term guests, or even an au pair. Upstairs adds approximately 1,800 square feet of additional living space, featuring a large secondary living room/den, a media or craft room, two additional bedrooms, and a full guest bath — ensuring everyone has their own retreat while maintaining generous shared spaces for connection. Seamless indoor-outdoor living is made possible by dual pocket sliding glass doors that fully open to the covered lanai, allowing you to take in the peaceful conservation views and enjoy Florida living year-round. Residents of Whispering Pines also enjoy access to community amenities which include a modern playground set for the kids, dog park & luxurious pool — perfect for birthday parties, neighborhood gatherings, or relaxing on a warm Florida afternoon. This home offers the rare combination of privacy, space, luxury finishes, and a truly functional multi-generational layout — all in one of Land O’ Lakes’ most desirable gated communities. Schedule your private showing today and experience a home designed for everyone to live comfortably under one roof.
Sold for $840,000
$840,000
3749 MAPLE BAY LANE, LAND O LAKES, FL 34638
5beds
4,217sqft
Single Family Residence
Built in 2024
8,112 Square Feet Lot
$829,400 Zestimate®
$199/sqft
$4,101 Estimated rent
Home value
$829,400
$755,000 - $912,000
$4,101/mo
Zestimate® history
Owner options
List your home for rent
$4,101/mo
Rent Zestimate®
Find your next renter with Zillow Rental Manager. Plus, with online applications, you can quickly screen prospective tenants – for free.
$4,101/mo
Rent Zestimate®
Refinance and save
$6,144/mo
Est. payment
Refinancing to a lower rate could help reduce your monthly payments and save thousands over the life of the loan.
$6,144/mo
Est. payment
Explore your selling options
Work with a Zillow partner agent
Leverage their expertise and Zillow's premium Showcase listings to get your home seen by more buyers.
Get startedList with your own agent
Get your home in front of millions of buyers by listing it on Zillow.
Learn how to do itSell it yourself
Take full control of how buyers see your home on Zillow by listing For Sale by Owner (FSBO).
List your homeWhat's special
Large center islandCovered lanaiGenerously sized pantryNatural light pours inOpen living spaceBuilt-in oven and microwaveSerene conservation backdrop
Zillow last checked:
Listing updated:
Listed by:
Nick Williamson 813-447-9415,
NEW ACRE REALTY 813-447-9415
Bought with:
Julie Brantley, 3127642
MIHARA & ASSOCIATES INC.
Source: Stellar MLS,MLS#: TB8477227 Originating MLS: Suncoast Tampa
Originating MLS: Suncoast Tampa
Facts & features
Interior
Bedrooms & bathrooms
- Bedrooms: 5
- Bathrooms: 4
- Full bathrooms: 4
Primary bedroom
- Features: Walk-In Closet(s)
- Level: First
- Area: 240 Square Feet
- Dimensions: 12x20
Primary bedroom
- Features: Walk-In Closet(s)
- Level: First
- Area: 168 Square Feet
- Dimensions: 12x14
Bedroom 3
- Features: Walk-In Closet(s)
- Level: First
- Area: 120 Square Feet
- Dimensions: 12x10
Bedroom 4
- Features: Walk-In Closet(s)
- Level: Second
- Area: 210 Square Feet
- Dimensions: 14x15
Bedroom 5
- Features: Walk-In Closet(s)
- Level: Second
- Area: 210 Square Feet
- Dimensions: 14x15
Dining room
- Level: First
- Area: 169 Square Feet
- Dimensions: 13x13
Family room
- Level: Second
- Area: 500 Square Feet
- Dimensions: 25x20
Game room
- Level: Second
- Area: 280 Square Feet
- Dimensions: 20x14
Kitchen
- Features: Walk-In Closet(s)
- Level: First
- Area: 144 Square Feet
- Dimensions: 12x12
Living room
- Level: First
- Area: 361 Square Feet
- Dimensions: 19x19
Office
- Level: First
- Area: 110 Square Feet
- Dimensions: 11x10
Heating
- Central, Electric, Natural Gas
Cooling
- Central Air
Appliances
- Included: Cooktop, Dishwasher, Disposal, Microwave, Range Hood
- Laundry: Laundry Room
Features
- Ceiling Fan(s), Coffered Ceiling(s), Crown Molding, Eating Space In Kitchen, Kitchen/Family Room Combo, Primary Bedroom Main Floor, Solid Surface Counters, Solid Wood Cabinets, Stone Counters, Walk-In Closet(s)
- Flooring: Carpet, Luxury Vinyl
- Doors: Sliding Doors
- Windows: Window Treatments
- Has fireplace: No
Interior area
- Total structure area: 5,232
- Total interior livable area: 4,217 sqft
Property
Parking
- Total spaces: 3
- Parking features: Garage - Attached
- Attached garage spaces: 3
- Details: Garage Dimensions: 29x21
Features
- Levels: Two
- Stories: 2
- Exterior features: Lighting, Sidewalk
- Has view: Yes
- View description: Pond
- Has water view: Yes
- Water view: Pond
- Waterfront features: Pond
Lot
- Size: 8,112 Square Feet
Details
- Parcel number: 182623012.0000.00268.0
- Zoning: MPUD
- Special conditions: None
Construction
Type & style
- Home type: SingleFamily
- Property subtype: Single Family Residence
Materials
- Block, Stucco
- Foundation: Slab
- Roof: Shingle
Condition
- New construction: No
- Year built: 2024
Utilities & green energy
- Sewer: Public Sewer
- Water: Public
- Utilities for property: Natural Gas Connected, Public
Community & HOA
Community
- Pet fee: $0 monthly
- Subdivision: WHISPERING PINES
HOA
- Has HOA: Yes
- HOA fee: $137 monthly
- HOA name: Access Management - Richard Colon
- HOA phone: 813-421-9898
Location
- Region: Land O Lakes
Financial & listing details
- Price per square foot: $199/sqft
- Annual tax amount: $13,455
- Date on market: 2/25/2026
- Cumulative days on market: 20 days
- Listing terms: Cash,Conventional,VA Loan
- Ownership: Fee Simple
- Total actual rent: 0
- Road surface type: Asphalt, Paved
Price history
| Date | Event | Price |
|---|---|---|
| 4/20/2026 | Sold | $840,000-1.2%$199/sqft |
Source:  Stellar MLS #TB8477227 Report a problem Stellar MLS #TB8477227 Report a problem | ||
| 3/17/2026 | Pending sale | $850,000$202/sqft |
Source: Stellar MLS #TB8477227 Report a problem | ||
| 2/25/2026 | Listed for sale | $850,000$202/sqft |
Source: Stellar MLS #TB8477227 Report a problem | ||
Public tax history
Tax history is unavailable.
Neighborhood: 34638
Nearby homes
- $657,900-- bd3 ba3.3k sqft3755 Maple Bay Ln, Land O Lakes, FL 34638Off Market
- $941,100-- bd4 ba4.4k sqft3741 Maple Bay Ln, Land O Lakes, FL 34638Off Market
- $562,0403 bd3 ba2.2k sqft3522 Maple Bay Ln, Land O Lakes, FL 34638Sold
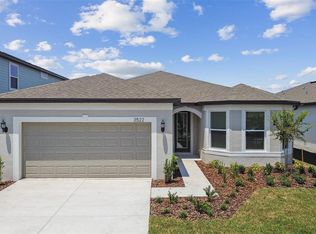
- $534,700-- bd3 ba2.2k sqft20665 Balsam Hill Rd, Land O Lakes, FL 34638Off Market
- $804,100-- bd4 ba4.2k sqft3771 Maple Bay Ln, Land O Lakes, FL 34638Off Market
- $646,700-- bd3 ba2.9k sqft3715 Maple Bay Ln, Land O Lakes, FL 34638Off Market
- $626,2505 bd5 ba3.4k sqft20677 Balsam Hill Rd, Land O Lakes, FL 34638Sold
- $551,900-- bd2 ba2.2k sqft3779 Maple Bay Ln, Land O Lakes, FL 34638Off Market
Nearby schools
GreatSchools rating
- 9/10Oakstead Elementary SchoolGrades: PK-5Distance: 0.8 mi
- 7/10Charles S. Rushe Middle SchoolGrades: 6-8Distance: 1.9 mi
- 7/10Sunlake High SchoolGrades: 9-12Distance: 2.2 mi
Schools provided by the listing agent
- Elementary: Oakstead Elementary-PO
- Middle: Charles S. Rushe Middle-PO
- High: Sunlake High School-PO
Source: Stellar MLS. This data may not be complete. We recommend contacting the local school district to confirm school assignments for this home.
Get a cash offer in 3 minutes
Find out how much your home could sell for in as little as 3 minutes with a no-obligation cash offer.
Estimated market value
$829,400
Get a cash offer in 3 minutes
Find out how much your home could sell for in as little as 3 minutes with a no-obligation cash offer.
Estimated market value
$829,400
- Florida
- Pasco County
- Land O Lakes
- 34638
- 3749 MAPLE BAY LANE
