Welcome to this beautifully cared-for top-floor condo in the heart of East Lakeview, where vintage character and modern updates come together perfectly. This bright 2-bedroom, 1-bath home features a spacious living room with exposed brick, a gorgeous wood-burning fireplace with a marble surround, and plenty of room to relax or entertain. The kitchen was completely updated in 2017 and is one of the home's standout features. It offers an incredible amount of space with 42-inch white maple cabinets, granite countertops, a glass subway tile backsplash, stainless steel appliances, and a breakfast bar that's perfect for casual meals or hosting friends. Just off the dining room, you'll find your own private deck-an ideal spot to enjoy your morning coffee or relax in the evening while taking in the energy of the neighborhood. The oversized primary bedroom easily fits a king-sized bed and includes a walk-in closet. The second bedroom is generously sized and works well as a guest room, home office, or both. Throughout the home, you'll find beautiful millwork, coffered ceilings, and rich chestnut-stained hardwood floors that add warmth and timeless appeal. Additional highlights include radiator heat for cozy winters, an in-unit washer and dryer, plenty of closet space, plus a large storage unit in the building. Permit street parking is available from 6 PM to 6 AM. Investor friendly!!! Unit Owners or residents may keep a maximum of two dogs and/or three cats per unit.
New
$450,000
3749 N Pine Grove Ave #3, Chicago, IL 60613
2beds
1,200sqft
Condominium, Single Family Residence
Built in 1905
-- sqft lot
$-- Zestimate®
$375/sqft
$531/mo HOA
What's special
In-unit washer and dryerCoffered ceilingsGranite countertopsBeautiful millworkStainless steel appliancesGlass subway tile backsplashWalk-in closet
- 4 days |
- 431 |
- 38 |
Zillow last checked:
Listing updated:
Listed by:
Marzena Frausto (312)836-4263,
Redfin Corporation
Source: MRED as distributed by MLS GRID,MLS#: 12702281
Loading...
Facts & features
Interior
Bedrooms & bathrooms
- Bedrooms: 2
- Bathrooms: 1
- Full bathrooms: 1
Rooms
- Room types: Balcony/Porch/Lanai
Primary bedroom
- Features: Flooring (Hardwood), Window Treatments (Blinds)
- Level: Main
- Area: 150 Square Feet
- Dimensions: 15X10
Bedroom 2
- Features: Flooring (Hardwood), Window Treatments (Blinds)
- Level: Main
- Area: 110 Square Feet
- Dimensions: 11X10
Balcony porch lanai
- Level: Main
- Area: 32 Square Feet
- Dimensions: 4X8
Dining room
- Features: Flooring (Hardwood), Window Treatments (Blinds)
- Level: Main
- Area: 168 Square Feet
- Dimensions: 14X12
Kitchen
- Features: Kitchen (Eating Area-Breakfast Bar, SolidSurfaceCounter, Updated Kitchen), Flooring (Tile), Window Treatments (Blinds)
- Level: Main
- Area: 153 Square Feet
- Dimensions: 17X9
Laundry
- Features: Flooring (Tile)
- Level: Main
- Area: 9 Square Feet
- Dimensions: 3X3
Living room
- Features: Flooring (Hardwood), Window Treatments (Blinds)
- Level: Main
- Area: 228 Square Feet
- Dimensions: 12X19
Heating
- Radiator(s), Indv Controls
Cooling
- Window Unit(s)
Appliances
- Included: Range, Microwave, Dishwasher, Refrigerator, Washer, Dryer, Disposal, Stainless Steel Appliance(s)
- Laundry: Washer Hookup, Gas Dryer Hookup, In Unit, In Kitchen
Features
- Storage, Built-in Features, Walk-In Closet(s), High Ceilings, Coffered Ceiling(s), Historic/Period Mlwk, Beamed Ceilings
- Flooring: Hardwood
- Basement: None
- Number of fireplaces: 1
- Fireplace features: Wood Burning, Living Room
Interior area
- Total structure area: 0
- Total interior livable area: 1,200 sqft
Property
Accessibility
- Accessibility features: No Disability Access
Lot
- Features: Common Grounds
Details
- Parcel number: 14211060311015
- Special conditions: None
Construction
Type & style
- Home type: Condo
- Property subtype: Condominium, Single Family Residence
Materials
- Brick
Condition
- New construction: No
- Year built: 1905
Utilities & green energy
- Sewer: Public Sewer
- Water: Lake Michigan
Community & HOA
HOA
- Has HOA: Yes
- Amenities included: Storage, Patio
- Services included: Heat, Water, Insurance, Exterior Maintenance, Lawn Care, Scavenger, Snow Removal
- HOA fee: $531 monthly
Location
- Region: Chicago
Financial & listing details
- Price per square foot: $375/sqft
- Tax assessed value: $337,120
- Annual tax amount: $6,481
- Date on market: 7/15/2026
- Ownership: Condo
Estimated market value
Not available
Estimated sales range
Not available
Not available
Price history
| Date | Event | Price |
|---|---|---|
| 7/15/2026 | Listed for sale | $450,000+10.7%$375/sqft |
Source:  MRED as distributed by MLS GRID #12702281 Report a problem MRED as distributed by MLS GRID #12702281 Report a problem | ||
| 8/28/2024 | Sold | $406,500+5.6%$339/sqft |
Source: MRED as distributed by MLS GRID #12112200 Report a problem | ||
| 7/31/2024 | Pending sale | $385,000$321/sqft |
Source: MRED as distributed by MLS GRID #12112200 Report a problem | ||
| 7/24/2024 | Contingent | $385,000$321/sqft |
Source: MRED as distributed by MLS GRID #12112200 Report a problem | ||
| 7/17/2024 | Listed for sale | $385,000+20.3%$321/sqft |
Source: MRED as distributed by MLS GRID #12112200 Report a problem | ||
| 3/9/2018 | Sold | $320,000-1.5%$267/sqft |
Source: MRED as distributed by MLS GRID #09817826 Report a problem | ||
| 2/18/2018 | Pending sale | $325,000$271/sqft |
Source: @properties #09817826 Report a problem | ||
| 1/19/2018 | Listed for sale | $325,000$271/sqft |
Source: @properties #09817826 Report a problem | ||
| 1/8/2018 | Pending sale | $325,000$271/sqft |
Source: @properties #09817826 Report a problem | ||
| 12/19/2017 | Price change | $325,000+0.3%$271/sqft |
Source: @properties #09817826 Report a problem | ||
| 12/13/2017 | Listing removed | $2,250$2/sqft |
Source: Zillow Rental Manager Report a problem | ||
| 11/28/2017 | Price change | $324,000-0.3%$270/sqft |
Source: 33 Realty #09799230 Report a problem | ||
| 11/17/2017 | Listed for rent | $2,250$2/sqft |
Source: 33 Realty #09802493 Report a problem | ||
| 11/11/2017 | Price change | $325,000-1.5%$271/sqft |
Source: 33 Realty #09799230 Report a problem | ||
| 10/30/2017 | Listed for sale | $330,000+15.2%$275/sqft |
Source: 33 Realty #09799230 Report a problem | ||
| 9/29/2014 | Sold | $286,500-4.5%$239/sqft |
Source: Public Record Report a problem | ||
| 6/4/2014 | Listed for sale | $299,900-3.3%$250/sqft |
Source: @properties #08632315 Report a problem | ||
| 7/26/2004 | Sold | $310,000+34.8%$258/sqft |
Source: Public Record Report a problem | ||
| 12/14/2001 | Sold | $230,000+35.3%$192/sqft |
Source: Public Record Report a problem | ||
| 9/30/1998 | Sold | $170,000$142/sqft |
Source: Public Record Report a problem | ||
Public tax history
| Year | Property taxes | Tax assessment |
|---|---|---|
| 2024 | -- | $33,712 +14.6% |
| 2023 | $6,209 +2.6% | $29,429 |
| 2022 | $6,053 +2.3% | $29,429 |
| 2021 | $5,918 +10.9% | $29,429 +22.9% |
| 2020 | $5,336 +0.6% | $23,952 -9.3% |
| 2019 | $5,304 +16.9% | $26,398 |
| 2018 | $4,536 +23.4% | $26,398 +29.1% |
| 2017 | $3,675 -10.3% | $20,449 |
| 2016 | $4,096 +9.3% | $20,449 |
| 2015 | $3,747 +49.1% | $20,449 +26.9% |
| 2014 | $2,514 +2.5% | $16,116 |
| 2013 | $2,453 +0.4% | $16,116 |
| 2012 | $2,444 -40.2% | $16,116 -40.9% |
| 2011 | $4,090 -0.2% | $27,259 |
| 2010 | $4,100 +14% | $27,259 |
| 2009 | $3,596 -5.3% | $27,259 +3% |
| 2008 | $3,796 +12% | $26,463 |
| 2007 | $3,390 +0.8% | $26,463 |
| 2006 | $3,363 -10% | $26,463 +15.7% |
| 2005 | $3,739 +1% | $22,881 |
| 2004 | $3,701 +25.1% | $22,881 |
| 2003 | $2,958 -5.4% | $22,881 +19% |
| 2002 | $3,127 -6.1% | $19,229 |
| 2001 | $3,330 +21% | $19,229 |
| 2000 | $2,751 | $19,229 +34.3% |
| 1999 | -- | $14,321 |
Find assessor info on the county website
Monthly payment
Est. payment
Payment breakdown
Explore the cost of this home by adjusting the details. Changes won't be saved.Climate risks
Neighborhood: Lake View
Nearby schools
GreatSchools rating
- 5/10Greeley Elementary SchoolGrades: PK-8Distance: 0.2 mi
- 3/10Lake View High SchoolGrades: 9-12Distance: 1.1 mi
Schools provided by the listing agent
- Elementary: Greeley Elementary School
- Middle: Greeley Elementary School
- High: Lake View High School
- District: 299
Source: MRED as distributed by MLS GRID. This data may not be complete. We recommend contacting the local school district to confirm school assignments for this home.
- $462,2002 bd2 ba1.6k sqft3741 N Pine Grove Ave #1, Chicago, IL 60613Off Market
- $460,5002 bd2 ba1.2k sqft3741 N Pine Grove Ave #2, Chicago, IL 60613Off Market
- $382,5002 bd2 ba-- sqft3743 N Pine Grove Ave #1, Chicago, IL 60613Sold

- $410,300-- bd-- ba-- sqft3743 N Pine Grove Ave #2, Chicago, IL 60613Off Market
- $395,0002 bd2 ba1.1k sqft3743 N Pine Grove Ave #3, Chicago, IL 60613Sold
- $341,8002 bd1 ba930 sqft3745 N Pine Grove Ave #1, Chicago, IL 60613Off Market
- $292,3001 bd1 ba920 sqft3745 N Pine Grove Ave #2, Chicago, IL 60613Off Market
- $290,0001 bd1 ba-- sqft3745 N Pine Grove Ave #3, Chicago, IL 60613Sold
- $422,4002 bd1 ba1.3k sqft3747 N Pine Grove Ave #1, Chicago, IL 60613Off Market
A local agent can set up tours, give advice and negotiate with sellers.
Similar homes
- $439,0003 bd3 ba1.2k sqft3900 N Pine Grove Ave APT 209, Chicago, IL 60613New
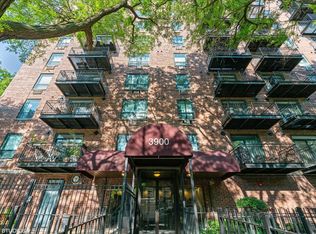 MLS ID #12707254, Margaret Baczkowski, @properties Christie's International Real Estate. MRED as distributed by MLS GRID
 - $460,0002 bd1 ba1.4k sqft(Undisclosed Address), Chicago, IL 60613New
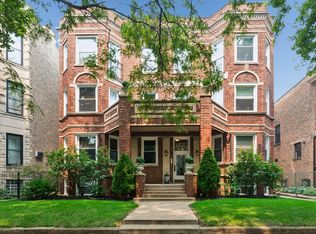 MLS ID #12703056, Susan Bragg, Baird & Warner. MRED as distributed by MLS GRID
 - $399,9002 bd2 ba1.2k sqft923 W Irving Park Rd #2E, Chicago, IL 60613Active
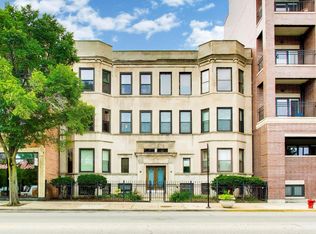 MLS ID #12703242, Greg Viti, Keller Williams ONEChicago. MRED as distributed by MLS GRID
 - $315,0002 bd2 ba1k sqft3930 N Pine Grove Ave APT 707, Chicago, IL 60613New
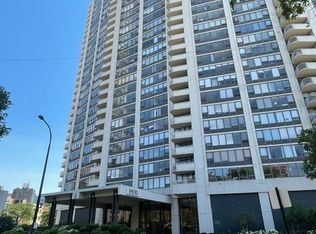 MLS ID #12705110, Sharon Rice-Minoso, The Sokol Group. MRED as distributed by MLS GRID
 - $449,9002 bd2 ba1.4k sqft4170 N Marine Dr APT 12J, Chicago, IL 60613Price ChangeMLS ID #12657566, Ryan Casper, eXp Realty. MRED as distributed by MLS GRID
- $449,9002 bd2 ba1.2k sqft3200 N Lake Shore Dr APT 806, Chicago, IL 60657NewMLS ID #12704672, Stephanie Weber, Compass. MRED as distributed by MLS GRID
- $449,0003 bd2 ba1.4k sqft842 W Belle Plaine Ave APT Gw, Chicago, IL 60613ActiveMLS ID #12606872, Adam Sieger, Landmark Property Management, Inc.. MRED as distributed by MLS GRID
- $399,0001 bd1 ba850 sqft3631 N Halsted St APT 413, Chicago, IL 60613NewMLS ID #12706568, Jaime Insignares Rubio, World One Realty. MRED as distributed by MLS GRID
- $349,9001 bd1 ba800 sqft3660 N Lake Shore Dr APT 3307, Chicago, IL 60613NewMLS ID #12707009, Emily Santos, @properties Christie's International Real Estate. MRED as distributed by MLS GRID
- $380,0002 bd2 ba1.1k sqft655 W Irving Park Rd APT 4202, Chicago, IL 60613ActiveMLS ID #12684677, Debra Dobbs, CCIM, Compass. MRED as distributed by MLS GRID
- $390,0002 bd1 ba1.2k sqft2046 W Cuyler Ave APT 3W, Chicago, IL 60618NewMLS ID #12706856, Eugene Fu, @properties Christie's International Real Estate. MRED as distributed by MLS GRID
- $235,0001 bd1 ba750 sqft655 W Irving Park Rd APT 5411, Chicago, IL 60613NewMLS ID #12707954, Urai Chiya, ABR,RENE,SRS, @properties Christie's International Real Estate. MRED as distributed by MLS GRID
- $399,0002 bd3 ba1.5k sqft555 W Cornelia Ave APT 1311, Chicago, IL 60657ActiveMLS ID #12703147, Victoria Rezin, Jameson Sotheby's Intl Realty. MRED as distributed by MLS GRID
- $420,0002 bd2 ba1.6k sqft5733 N Sheridan Rd APT 6C, Chicago, IL 60660NewMLS ID #12705307, Kieran Conlon, Compass. MRED as distributed by MLS GRID
- $249,9001 bd1 ba840 sqft655 W Irving Park Rd APT 1704, Chicago, IL 60613NewMLS ID #12708518, Anthony Angelos, eXp Realty. MRED as distributed by MLS GRID
- $350,0002 bd2 ba1.2k sqft4457 N Magnolia Ave #G, Chicago, IL 60640NewMLS ID #12698085, Nancy Huetteman, Redfin Corporation. MRED as distributed by MLS GRID
- $399,0002 bd1 ba1k sqft1733 W Catalpa Ave #1, Chicago, IL 60640NewMLS ID #12706724, Rachelle Rasich, eXp Realty. MRED as distributed by MLS GRID
- $649,0003 bd3 ba1.5k sqft725 W Waveland Ave APT A, Chicago, IL 60613NewMLS ID #12696371, Stephanie Malmquist, Cross Street Real Estate. MRED as distributed by MLS GRID
- $645,0003 bd2 ba1.7k sqft645 W Bittersweet Pl #1, Chicago, IL 60613ActiveMLS ID #12702944, Andrea Granias, Compass. MRED as distributed by MLS GRID
- $419,0002 bd2 ba1.5k sqft3180 N Lake Shore Dr APT 4G, Chicago, IL 60657ActiveMLS ID #12700537, Dan Marks, @properties Christie's International Real Estate. MRED as distributed by MLS GRID
