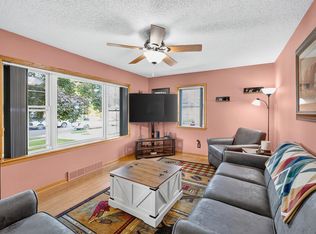
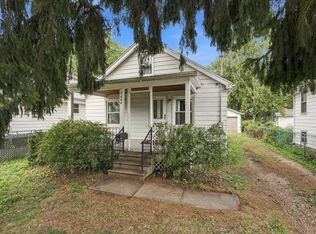
Cancelled Open House A/O. Stunning Eastmorland ranch boats extensive renovations and a quiet locale. Dapper exterior freshly painted, newer driveway, gorgeous 6 ft privacy fenced backyard with raised garden beds, screened porch, brick walk way, patio and amazing trees and landscaping. Inside offers gleaming hardwood floors, spacious living room, two main level bedrooms & remodeled bath w/tile surround and new fixtures. Kitchen offers painted cabinetry, solid surface countertops and stylish shelving and organizers. Lower Level offers a a modern family room with space for media, work out space & utility room w/work shop and storage. Garage is 14x22 so plenty of room for bikes and the car. Tranquil private setting, just off the bike path, blocks to the lake, parks, library, Biergarten, Olbrich Gardens and Eastside Club. Updates include: exterior painted ‘26, patio ‘26, attic insulation ‘25, bathroom ‘25, LL remodel ‘24, roof ‘23, fence ‘22, wood floors refinished ‘21, washer/dryer ‘20!
Offer-no show
$389,900
3749 Sargent St, Madison, WI 53714
2beds
1,070sqft
Single Family Residence
Built in 1948
6,969 Square Feet Lot
$410,300 Zestimate®
$364/sqft
$-- HOA
What's special
- --
- on Zillow
- 1,000
- views
- 42
- saves
Zillow last checked:
Listing updated:
Listed by:
Liz Lauer,
Lauer Realty Group, Inc.
Source: SCWMLS,MLS#: 2032178
Facts & features
Interior
Bedrooms & bathrooms
- Bedrooms: 2
- Bathrooms: 1
- Full bathrooms: 1
- Main level bathrooms: 1
Primary bedroom
- Level: Main
- Area: 143
- Dimensions: 13 x 11
Bedroom 2
- Level: Main
- Area: 132
- Dimensions: 12 x 11
Kitchen
- Features: Range/Oven, Refrigerator
- Level: Main
- Area: 110
- Dimensions: 11 x 10
Living room
- Level: Main
- Area: 192
- Dimensions: 16 x 12
Heating
- Forced Air
Cooling
- Central Air
Appliances
- Included: Washer, Dryer, Water Softener Included
- Laundry: Lower Level
Features
- At Least 1 tub, Smart doorbell
- Windows: Window Coverings
- Basement: Full,Partially Finished
- Has fireplace: No
Interior area
- Total structure area: 1,070
- Total interior livable area: 1,070 sqft
- Finished area above ground: 704
Property
Parking
- Total spaces: 1
- Parking features: 1 car, Detached, Garage Door Opener
- Garage spaces: 1
- Has uncovered spaces: Yes
Features
- Levels: One
- Stories: 1
- Patio & porch: Patio, Screened Porch
- Fencing: Fenced
Lot
- Size: 6,969 Square Feet
- Features: Near Public Transit, Sidewalk
Details
- Additional structures: Storage
- Parcel number: 071009216146
- Zoning: TR-C2
Construction
Type & style
- Home type: SingleFamily
- Architectural style: Bungalow,Ranch
- Property subtype: Single Family Residence
Materials
- Aluminum Siding
- Foundation: Block
Condition
- Year built: 1948
Utilities & green energy
- Sewer: Public Sewer
- Water: Public
Community & HOA
Community
- Security: Smart security cameras
- Subdivision: Obrich Park
Location
- Region: Madison
Financial & listing details
- Price per square foot: $364/sqft
- Tax assessed value: $313,400
- Annual tax amount: $5,152
- Date on market: 9/8/2026
- Inclusions: Refrigerator, Range/Oven, Washer/Dryer, Water Softener, Storage Building, Blinds, Electric Fireplace, TV Brackets, Mirror in Basement, French Cleat and shelves in LR, Smart Doorbell and Garage Camera, Raised Garden Beds
- Exclusions: Personal Property Of Seller. TV’s, Basement Stall Bars, Metal pegboard in basement, Aerial Rig in backyard, built-in metal shelves in bdrm, freezer.
Estimated market value
$410,300
$390,000 - $431,000
$1,899/mo
Price history
| Date | Event | Price |
|---|---|---|
| 9/11/2026 | Pending sale | $389,900$364/sqft |
Source: SCWMLS #2032178 Report a problem | ||
| 9/8/2026 | Listed for sale | $389,900+85.7%$364/sqft |
Source: SCWMLS #2032178 Report a problem | ||
| 12/22/2020 | Sold | $210,000+1.4%$196/sqft |
Source: Public Record Report a problem | ||
| 12/1/2020 | Pending sale | $207,000$193/sqft |
Source: Sil Maly Realty #1897307 Report a problem | ||
| 11/4/2020 | Listed for sale | $207,000$193/sqft |
Source: Sil Maly Realty #1897307 Report a problem | ||
Public tax history
| Year | Property taxes | Tax assessment |
|---|---|---|
| 2024 | $5,430 +10.6% | $277,400 +13.8% |
| 2023 | $4,910 | $243,700 +9% |
| 2022 | -- | $223,600 +7% |
| 2021 | -- | $209,000 +11% |
| 2020 | -- | $188,300 +6% |
| 2019 | $3,443 | $177,600 +7.8% |
| 2018 | $3,443 -2% | $164,700 +3% |
| 2017 | $3,513 +10.5% | $159,900 +10% |
| 2016 | $3,180 +0.1% | $145,400 +4% |
| 2014 | $3,178 +4.3% | $139,800 +3% |
| 2013 | $3,047 -4.9% | $135,700 -3% |
| 2012 | $3,204 +5.2% | $139,900 |
| 2011 | $3,047 -2.9% | $139,900 -6% |
| 2010 | $3,138 +8% | $148,800 |
| 2009 | $2,906 -0.6% | $148,800 -5% |
| 2008 | $2,922 -1.8% | $156,600 |
| 2007 | $2,975 +8.5% | $156,600 +8% |
| 2006 | $2,741 -2.1% | $145,000 +4% |
| 2005 | $2,799 +1.4% | $139,400 +8% |
| 2004 | $2,762 +3.7% | $129,100 |
| 2003 | $2,664 +12.6% | $129,100 +23.2% |
| 2002 | $2,365 +0.2% | $104,800 +5% |
| 2001 | $2,360 +3.6% | $99,800 +7% |
| 2000 | $2,277 | $93,300 |
Find assessor info on the county website
Monthly payment
Est. payment
Payment breakdown
Explore the cost of this home by adjusting the details. Changes won't be saved.Climate risks
Neighborhood: Eastmorland Community
Nearby schools
Schools provided by the listing agent
- Elementary: Schenk
- Middle: Whitehorse
- High: Lafollette
- District: Madison
Source: SCWMLS. This data may not be complete. We recommend contacting the local school district to confirm school assignments for this home.
Similar homes
- $350,0002 bd1 ba1.3k sqft713 Powers Ave, Madison, WI 53714For Sale
 MLS ID #2033159, Lori Schilling. SCWMLS
 - $375,0003 bd2 ba1k sqft54 S Bryan St, Madison, WI 53714For Sale
 MLS ID #2028371, Anna Trull. SCWMLS
 - $390,0002 bd1 ba768 sqft2682 South Ct, Madison, WI 53704For Sale
 MLS ID #2032940, Joe Copeland. SCWMLS
 - $324,9003 bd1 ba1.4k sqft2610 Moland St, Madison, WI 53704For Sale
 MLS ID #2033820, Steven Schuster. SCWMLS
