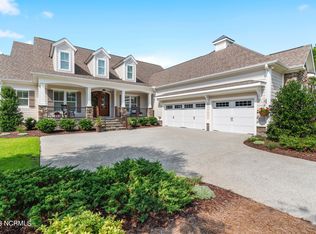
STUNNINGLY UPDATED HOME IN THE RESERVE! This beautifully maintained 3BR, 3 BA home ideally located on a cul-de-sac in the desirable Reserve section of St James Plantation has recently been refreshed with some key updates, making it even more inviting! The exterior siding has been newly painted in a stunning grayish blue, giving the home remarkable curb appeal! Inside the kitchen has undergone a bright transformation. The previously dark cabinets have been refinished in a soft white creating a bright and airy atmosphere. The gourmet kitchen is a chef's dream, featuring granite countertops, two pantries, & 2 counter seating areas. With ample storage & gleaming ss appliances, the kitchen is both functional and beautiful. It opens to the dining room, where French doors lead to a charming three-season enclosed porch.
The open floor plan seamlessly connects the great room, sunroom, gourmet kitchen, & dining room creating an ideal space for both relaxation & entertaining.
The Great room features a vaulted ceiling w/skylights, filling the space with natural light & a cozy fireplace with built-ins.
The primary bedroom is a true retreat, boasting a tray ceiling, 2 walk-in closets, a luxurious ensuite with double sinks & a huge walk-in shower.
Upstairs is a large bonus room which can be used as a 4th bedroom, media room or combo. A full bath on this level makes it a perfect place for family or guest visits.
Additional highlights include: wood flooring, central vac, tankless water heater, ceiling fans, plantation shutters throughout, new dining room & foyer light fixtures, a spacious 2 car garage w/epoxy flooring & a walk-in floored attic for storage.
Partially surrounded by trees for privacy, the back yard features a newly expanded paver patio for outdoor enjoyment. Perfectly blending contemporary touches with classic charm, this home is move-in ready & waiting for its' next owners. Don't miss the opportunity to make this your dream home!
Sold for $745,000
$745,000
3749 Selwyn Circle, Southport, NC 28461
3beds
2,664sqft
Single Family Residence
Built in 2012
0.34 Acres Lot
$747,800 Zestimate®
$280/sqft
$3,229 Estimated rent
Home value
$747,800
$695,000 - $808,000
$3,229/mo
Zestimate® history
Owner options
List your home for rent
$3,229/mo
Rent Zestimate®
Find your next renter with Zillow Rental Manager. Plus, with online applications, you can quickly screen prospective tenants – for free.
$3,229/mo
Rent Zestimate®
Refinance and save
$4,372/mo
Est. payment
Refinancing to a lower rate could help reduce your monthly payments and save thousands over the life of the loan.
$4,372/mo
Est. payment
Explore your selling options
Work with a Zillow partner agent
Leverage their expertise and Zillow's premium Showcase listings to get your home seen by more buyers.
Get startedList with your own agent
Get your home in front of millions of buyers by listing it on Zillow.
Learn how to do itSell it yourself
Take full control of how buyers see your home on Zillow by listing For Sale by Owner (FSBO).
List your homeWhat's special
Bonus roomCozy fireplaceNewly expanded paver patioCentral vacVaulted ceilingTray ceilingCeiling fans
Zillow last checked:
Listing updated:
Listed by:
Pat M Caruso 908-804-7736,
St James Properties LLC
Bought with:
Diane D Mitchell, 327287
St James Properties LLC
Source: Hive MLS,MLS#: 100447812 Originating MLS: Brunswick County Association of Realtors
Originating MLS: Brunswick County Association of RealtorsFacts & features
Interior
Bedrooms & bathrooms
- Bedrooms: 3
- Bathrooms: 3
- Full bathrooms: 3
Rooms
- Room types: Master Bedroom, Great Room, Dining Room, Kitchen, Laundry, Sunroom, Bedroom 2, Bedroom 3, Bonus Room
Primary bedroom
- Level: Main
- Dimensions: 14 x 15.08
Primary bedroom
- Level: Main
- Dimensions: 14 x 15.08
Bedroom 2
- Level: Main
- Dimensions: 11.9 x 12.08
Bedroom 3
- Level: Main
- Dimensions: 11.9 x 12
Bonus room
- Level: Second
- Dimensions: 25.9 x 20.33
Dining room
- Level: Main
- Dimensions: 14 x 14.08
Great room
- Level: Main
- Dimensions: 18 x 18.17
Kitchen
- Level: Main
- Dimensions: 15.67 x 14.9
Laundry
- Level: Main
- Dimensions: 8.67 x 5.9
Sunroom
- Level: Main
- Dimensions: 18.67 x 10.08
Heating
- Heat Pump, Electric
Cooling
- Central Air, Zoned
Appliances
- Included: Electric Oven, Built-In Microwave, Refrigerator, Dishwasher
- Laundry: Laundry Room
Features
- Master Downstairs, Central Vacuum, Walk-in Closet(s), Tray Ceiling(s), High Ceilings, Entrance Foyer, Kitchen Island, Ceiling Fan(s), Pantry, Walk-in Shower, Blinds/Shades, Walk-In Closet(s)
- Flooring: Tile, Wood
- Basement: None
- Attic: Floored,Walk-In
Interior area
- Total structure area: 2,664
- Total interior livable area: 2,664 sqft
Property
Parking
- Total spaces: 2
- Parking features: Other, Concrete, On Site, Paved
Accessibility
- Accessibility features: None
Features
- Levels: Two
- Stories: 2
- Patio & porch: Open, Covered, Enclosed, Patio, Porch, Screened
- Exterior features: Irrigation System
- Fencing: None
Lot
- Size: 0.34 Acres
- Dimensions: 68 x 151 x 124 x 160
- Features: Cul-De-Sac
Details
- Parcel number: 220hi005
- Zoning: Residential
- Special conditions: Standard
Construction
Type & style
- Home type: SingleFamily
- Property subtype: Single Family Residence
Materials
- Composition, Brick
- Foundation: Raised, Slab
- Roof: Composition
Condition
- New construction: No
- Year built: 2012
Utilities & green energy
- Sewer: Public Sewer
- Water: Public
- Utilities for property: Sewer Available, Water Available
Community & HOA
Community
- Security: Fire Sprinkler System
- Subdivision: St James
HOA
- Has HOA: Yes
- Amenities included: Beach Access, Boat Dock, Clubhouse, Comm Garden, Pool, Dog Park, Fitness Center, Gated, Golf Course, Indoor Pool, Maintenance Common Areas, Maintenance Grounds, Maintenance Roads, Marina, Park, Pickleball, Picnic Area, Playground, Ramp, Restaurant, RV Parking, RV/Boat Storage, Security, Sidewalks, Street Lights, Tennis Court(s), Trail(s), Trash
- HOA fee: $1,120 monthly
- HOA name: St James POA
- HOA phone: 910-253-4805
Location
- Region: Southport
Financial & listing details
- Price per square foot: $280/sqft
- Tax assessed value: $673,170
- Annual tax amount: $2,704
- Date on market: 5/18/2025
- Cumulative days on market: 152 days
- Listing agreement: Exclusive Right To Sell
- Listing terms: Cash,Conventional
- Road surface type: Paved
Price history
| Date | Event | Price |
|---|---|---|
| 12/9/2024 | Sold | $745,000-0.7%$280/sqft |
Source:  Hive MLS #100447812 Report a problem Hive MLS #100447812 Report a problem | ||
| 11/17/2024 | Pending sale | $750,000$282/sqft |
Source: Hive MLS #100447812 Report a problem | ||
| 10/31/2024 | Contingent | $750,000$282/sqft |
Source: Hive MLS #100447812 Report a problem | ||
| 10/26/2024 | Price change | $750,000-5.9%$282/sqft |
Source: Hive MLS #100447812 Report a problem | ||
| 10/11/2024 | Price change | $797,000-3.9%$299/sqft |
Source: Hive MLS #100447812 Report a problem | ||
| 8/14/2024 | Price change | $829,000-2.4%$311/sqft |
Source: Hive MLS #100447812 Report a problem | ||
| 7/14/2024 | Price change | $849,000-5.7%$319/sqft |
Source: Hive MLS #100447812 Report a problem | ||
| 6/1/2024 | Listed for sale | $899,900+105%$338/sqft |
Source: Hive MLS #100447812 Report a problem | ||
| 9/23/2020 | Sold | $439,000-2.4%$165/sqft |
Source: Hive MLS #100201913 Report a problem | ||
| 8/8/2020 | Pending sale | $449,900$169/sqft |
Source: St James Properties LLC #100201913 Report a problem | ||
| 7/31/2020 | Price change | $449,900-4.1%$169/sqft |
Source: St James Properties LLC #100201913 Report a problem | ||
| 6/9/2020 | Price change | $469,000-6.2%$176/sqft |
Source: St James Properties LLC #100201913 Report a problem | ||
| 1/30/2020 | Listed for sale | $499,900+415.4%$188/sqft |
Source: St James Properties LLC #100201913 Report a problem | ||
| 7/2/2010 | Sold | $97,000-44.6%$36/sqft |
Source: Public Record Report a problem | ||
| 8/20/2009 | Listing removed | $175,000$66/sqft |
Source: Plantation Properties #628107 Report a problem | ||
| 12/14/2008 | Listed for sale | $175,000-2.2%$66/sqft |
Source: Plantation Properties #628107 Report a problem | ||
| 7/27/2008 | Listing removed | $179,000$67/sqft |
Source: Visual Tour #628107 Report a problem | ||
| 7/7/2008 | Listed for sale | $179,000$67/sqft |
Source: Visual Tour #628107 Report a problem | ||
Public tax history
| Year | Property taxes | Tax assessment |
|---|---|---|
| 2025 | $2,705 | $673,170 |
| 2024 | $2,705 | $673,170 |
| 2023 | $2,705 +20.3% | $673,170 +63% |
| 2022 | $2,249 0% | $412,960 |
| 2021 | $2,249 | $412,960 |
| 2020 | $2,249 | $412,960 |
| 2019 | $2,249 +5% | $412,960 +358.9% |
| 2018 | $2,141 | $89,980 |
| 2017 | $2,141 | $89,980 |
| 2016 | $2,141 | $89,980 -77.5% |
| 2015 | $2,141 +14.9% | $400,510 +5.8% |
| 2014 | $1,864 | $378,442 |
| 2013 | -- | -- |
| 2010 | -- | -- |
| 2009 | -- | -- |
| 2008 | -- | -- |
| 2007 | -- | -- |
| 2006 | -- | -- |
| 2005 | -- | -- |
Find assessor info on the county website
Neighborhood: 28461
Nearby homes
- $1,087,5004 bd4 ba3.1k sqft3745 Selwyn Cir, Southport, NC 28461Sold
- $460,5000.42 Acres3751 Selwyn Cir, Southport, NC 28461Off Market
- $694,5003 bd3 ba2.7k sqft3610 Gleneagle Dr, Southport, NC 28461Off Market
- $225,0001 Acres3743 Selwyn Cir, Southport, NC 28461Off Market
- $654,9003 bd3 ba2.5k sqft3612 Gleneagle Dr, Southport, NC 28461Off Market
- $915,3004 bd2 ba3.5k sqft3753 Selwyn Cir, Southport, NC 28461Off Market
- $812,9004 bd3 ba3.1k sqft3608 Gleneagle Dr, Southport, NC 28461Off Market
- $581,9003 bd3 ba2.1k sqft3614 Gleneagle Dr, Southport, NC 28461Off Market
Nearby schools
GreatSchools rating
- 4/10Virginia Williamson ElementaryGrades: PK-5Distance: 8.1 mi
- 4/10South Brunswick MiddleGrades: 6-8Distance: 5.3 mi
- 4/10South Brunswick HighGrades: 9-12Distance: 5.7 mi
Schools provided by the listing agent
- Elementary: Virginia Williamson
- Middle: South Brunswick
- High: South Brunswick
Source: Hive MLS. This data may not be complete. We recommend contacting the local school district to confirm school assignments for this home.
Get a cash offer in 3 minutes
Find out how much your home could sell for in as little as 3 minutes with a no-obligation cash offer.
Estimated market value
$747,800
Get a cash offer in 3 minutes
Find out how much your home could sell for in as little as 3 minutes with a no-obligation cash offer.
Estimated market value
$747,800
- North Carolina
- Brunswick County
- Saint James
- 28461
- 3749 Selwyn Circle
Nearby cities
Nearby zip codes
Other Saint James Topics
