Skip main navigation
Sold for $215,000
  • $215,000

    3749 Terrace Drive NE, Elm City, NC 27822

    3beds
    1,314sqft
    Single Family Residence
    Built in 1973
    0.65 Acres Lot
    $243,400 Zestimate®
    $164/sqft
    $1,348 Estimated rent

    Home value

    $243,400

    $231,000 - $256,000

    $1,348/mo

    Zestimate® history
    Loading
    Loading...

    Owner options

    List your home for rent

    $1,348/mo

    Rent Zestimate®

    Find your next renter with Zillow Rental Manager. Plus, with online applications, you can quickly screen prospective tenants – for free.

    Learn more

    $1,348/mo

    Rent Zestimate®

    Refinance and save

    $1,400/mo

    Est. payment

    Refinancing to a lower rate could help reduce your monthly payments and save thousands over the life of the loan.

    See today's rates

    $1,400/mo

    Est. payment

    Explore your selling options

    Work with a Zillow partner agent

    Leverage their expertise and Zillow's premium Showcase listings to get your home seen by more buyers.

    Get started

    List with your own agent

    Get your home in front of millions of buyers by listing it on Zillow.

    Learn how to do it

    Sell it yourself

    Take full control of how buyers see your home on Zillow by listing For Sale by Owner (FSBO).

    List your home

    What's special

    Loft storageShe shedWork islandUpdated hall bathHuge showerUpdated vinyl windowsCovered patio
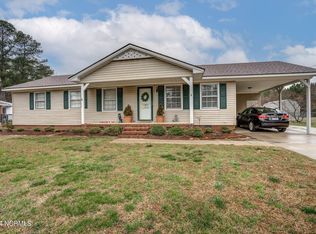
    Plenty of upgrades in this tasteful ''move in ready'' one level home that features updated vinyl windows, exterior doors, flooring, roof, kitchen, hall bath and more! Large back yard features a detached 34x16 wired garage workshop, 24x20 detached carport plus a 10x20 storage building with loft storage! Well maintained property has covered front & back entries plus an attached side carport. Beautifully updated and spacious combination living / kitchen / dining area! Updated white kitchen cabinetry along with solid surface countertops, tile backsplash, work island with snack bar, range, microwave, dishwasher, pantry cabinet and recessed lighting! Sliding glass back doors lead out from the cheery dining area to a covered patio - waiting for great cookouts or relaxing! Laundry closet! Updated hall bath has a huge shower with sliding glass doors and long double vanity! Principal suite includes a private half bath! Bedrooms 2 and 3 complete this home. Possibilities abound on the uses for the extra buildings - hobbies, games, man cave, she shed, storage, workshop and more! Don't wait one second to get in on this one! Ready to move?

    Zillow last checked:

    Listing updated:

    Listed by:

    Don Taber 252-289-7355,

    RE/MAX Complete

    Bought with:

    Mike Eatmon

    Our Town Properties Inc.

    Source: Hive MLS,MLS#: 100399604MLS LogoOriginating MLS: Wilson Board of Realtors

    Facts & features

    Interior

    Bedrooms & bathrooms
    • Bedrooms: 3
    • Bathrooms: 2
    • Full bathrooms: 1
    • 1/2 bathrooms: 1
    Primary bedroom
    • Level: Primary Living Area
    Dining room
    • Features: Combination
    Heating
    • Forced Air, Electric
    Cooling
    • Central Air
    Features
    • Master Downstairs, Kitchen Island, Ceiling Fan(s), Walk-in Shower, Blinds/Shades, Workshop
    • Has fireplace: No
    • Fireplace features: None
    Interior area
    • Total structure area: 1,314
    • Total interior livable area: 1,314 sqft

    Property

    Parking
    • Total spaces: 3
    • Parking features: Covered, Concrete, Off Street
    • Carport spaces: 3
    Features
    • Levels: One
    • Stories: 1
    • Patio & porch: Patio, Porch
    • Fencing: Partial
    Lot
    • Size: 0.65 Acres
    • Dimensions: 100.86 x 262.56 x 95.74 x 68 x ? x 200.92
    Details
    • Parcel number: 3723762702
    • Zoning: SR4
    • Special conditions: Standard

    Construction

    Type & style
    • Home type: SingleFamily
    • Property subtype: Single Family Residence
    Materials
    • Brick Veneer
    • Foundation: Crawl Space
    • Roof: Shingle
    Condition
    • New construction: No
    • Year built: 1973

    Utilities & green energy

    • Sewer: Septic Tank
    • Water: Public, Well
    • Utilities for property: Water Available

    Community & HOA

    Community
    • Subdivision: North Side Terrace
    HOA
    • Has HOA: No
    • Amenities included: See Remarks
    Location
    • Region: Elm City

    Financial & listing details

    • Price per square foot: $164/sqft
    • Tax assessed value: $101,633
    • Annual tax amount: $1,559
    • Date on market: 10/11/2025
    • Cumulative days on market: 6 days
    • Listing agreement: Exclusive Right To Sell
    • Listing terms: Cash,Conventional,FHA,VA Loan
    • Road surface type: Paved

    Price history

    DateEventPrice
    9/13/2023Sold$215,000+10.3%$164/sqft
    Source: Hive MLS #100399604 Report a problem
    8/16/2023Pending sale$195,000$148/sqft
    Source: Hive MLS #100399604 Report a problem
    8/12/2023Listed for sale$195,000$148/sqft
    Source: Hive MLS #100399604 Report a problem

    Public tax history

    YearProperty taxesTax assessment
    2025$1,559 +3%$221,877
    2024$1,514 +69.9%$221,877 +118.3%
    2023$891 $101,633
    2022$891 +8%$101,633
    2021$825 $101,633
    2020$825 +4.4%$101,633
    2019$790 -4.2%$101,633
    2018$825 +4.4%$101,633
    2017$790 $101,633
    2016$790 -12.9%$101,633 -12.9%
    2015$907 -3.7%$116,627
    2014$942 +3.9%$116,627
    2011$907 $116,627
    2010$907 $116,627
    Find assessor info on the county website

    Neighborhood: 27822

    Nearby schools

    GreatSchools rating
    Get pre-qualified for a loan
    At Zillow Home Loans, we can pre-qualify you in as little as 5 minutes with no impact to your credit score.

    An equal housing lender. NMLS #10287.

    Sell for more on Zillow
    Get a Zillow Showcase℠ listing at no additional cost and you could sell for .
    $243,400
    2% more
    +$4,868
    With Zillow Showcase(estimated)
    $248,268