Skip main navigation
Closed
  • $167,000

    3749 Vista Ridge Dr, Mobile, AL 36693

    3beds
    1,671sqft
    Single Family Residence
    Built in 1985
    -- sqft lot
    $170,000 Zestimate®
    $100/sqft
    $1,754 Estimated rent

    Home value

    $170,000

    $153,000 - $189,000

    $1,754/mo

    Zestimate® history
    Loading
    Loading...

    Owner options

    List your home for rent

    $1,754/mo

    Rent Zestimate®

    Find your next renter with Zillow Rental Manager. Plus, with online applications, you can quickly screen prospective tenants – for free.

    Learn more

    $1,754/mo

    Rent Zestimate®

    Refinance and save

    $1,027/mo

    Est. payment

    Refinancing to a lower rate could help reduce your monthly payments and save thousands over the life of the loan.

    See today's rates

    $1,027/mo

    Est. payment

    Explore your selling options

    Work with a Zillow partner agent

    Leverage their expertise and Zillow's premium Showcase listings to get your home seen by more buyers.

    Get started

    List with your own agent

    Get your home in front of millions of buyers by listing it on Zillow.

    Learn how to do it

    Sell it yourself

    Take full control of how buyers see your home on Zillow by listing For Sale by Owner (FSBO).

    List your home

    What's special

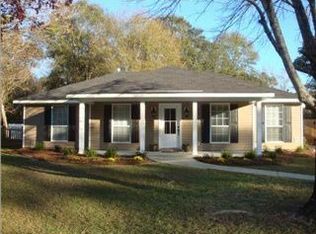
    Charming 2-Story home in Mobile's peaceful Vista Ridge. Nestled near the end of the street, this spacious two-story home offers comfort, character, and room to grow. Designed with versatility in mind, it?s the perfect fit for families of any size. Step into a welcoming foyer adorned with beautiful tilework and a storybook-style winding staircase, complete with hidden storage underneath. A convenient half bath Venetian walls sits just off the entry?perfect for guests. The heart of the home is the cozy family room, highlighted by a stunning stone fireplace and a built-in corner cabinet for added charm. Hardwood floors flow seamlessly into the oversized dining room, which easily accommodates a large family table. The kitchen features light-toned cabinetry, granite countertops, gas range for the home chef, and tile floors and leads to an extra-large utility room complete with a pantry, laundry chute, and abundant storage. Upstairs, the hardwood floors continue throughout all three bedrooms. The hall bath showcases Venetian walls and tile flooring. The sunlit primary suite boasts a tray ceiling, ensuite bath with whirlpool tub/shower, Venetian walls, dual closets, and a private balcony overlooking the expansive backyard. Outdoor living is a dream with a large screened-in porch, patio, and an oversized deck?ideal for entertaining. The private backyard includes a storage shed and ample space for play, gardening, or gathering. A double carport with upper-level storage offers the perfect spot to keep holiday décor and seasonal items neatly tucked away.This home needs your TLC to make it your showplace! Buyer to verify all information during due diligence. Motivated Seller.

    Zillow last checked:

    Listing updated:

    Listed by:

    Marcia Gibney 251-510-4676,

    Wellhouse Real Estate West, LLC

    Bought with:

    Garrett Nelson, 109977-1

    Wellhouse Real Estate West, LLC

    Source: Baldwin Realtors,MLS#: 380243MLS Logo

    Facts & features

    Interior

    Bedrooms & bathrooms
    • Bedrooms: 3
    • Bathrooms: 3
    • Full bathrooms: 2
    • 1/2 bathrooms: 1
    Heating
    • Electric
    Features
    • En Suite, Storage, Ceiling Fan(s)
    • Flooring: Tile, Wood
    • Number of fireplaces: 1
    Interior area
    • Total interior livable area: 1,671 sqft

    Property

    Parking
    • Total spaces: 2
    • Parking features: Double Carport
    Features
    • Stories: 2
    • Patio & porch: Patio, Rear Porch, Covered Patio, Porch Screened
    • Exterior features: Built In Gas Grill
    • Fencing: Fenced
    • Has view: Yes
    • View description: None/Not Applicable
    • Waterfront features: No Waterfront
    Lot
    • Features: Less Than 1 Acre
    Details
    • Additional structures: Storage
    • Parcel number: 3305152000063020
    • Special conditions: None

    Construction

    Type & style
    • Home type: SingleFamily
    • Architectural style: Colonial
    • Property subtype: Single Family Residence
    Materials
    • Roof: Composition Shingle
    Condition
    • Year built: 1985

    Utilities & green energy

    • Utilities for property: Alabama Power

    Community & HOA

    Community
    • Features: None
    • Subdivision: Vista Ridge
    HOA
    • Has HOA: No
    Location
    • Region: Mobile

    Financial & listing details

    • Price per square foot: $100/sqft
    • Tax assessed value: $171,900
    • Annual tax amount: $1,025
    • Date on market: 6/4/2025
    • Ownership type: Whole Full

    Price history

    DateEventPrice
    8/1/2025Sold$167,000+1.2%$100/sqft
    Source: Baldwin Realtors #380243 Report a problem
    6/8/2025Pending sale$165,000$99/sqft
    Source: GCMLS #7591417 Report a problem
    6/4/2025Listed for sale$165,000$99/sqft
    Source: GCMLS #7591417 Report a problem

    Public tax history

    YearProperty taxesTax assessment
    2025$1,025 $17,200
    2024$1,025 +7.5%$17,200 +7%
    2023$954 +15.5%$16,080 +14.4%
    2022$826 +3%$14,060 +2.8%
    2021$802 -0.3%$13,680 -0.3%
    2020$804 +6.9%$13,720 +6.4%
    2019$752 -1.3%$12,900 -0.9%
    2018$762 +5.2%$13,020 +4.5%
    2017$724 $12,460 +3%
    2016$724 -6.1%$12,100 -6.8%
    2013$771 +6.5%$12,980 +4.2%
    2010$724 +50.8%$12,460 +44.5%
    2002$480 +14.9%$8,620 +12.8%
    2001$418 +28.1%$7,640
    2000$326 $7,640
    Find assessor info on the county website

    Neighborhood: Canterbury

    Nearby schools

    GreatSchools rating
    Schools provided by the listing agent
    • Elementary: Olive J. Dodge Elementary
    • Middle: Burns Middle
    • High: Murphy High

    Source: Baldwin Realtors. This data may not be complete. We recommend contacting the local school district to confirm school assignments for this home.

    Get pre-qualified for a loan
    At Zillow Home Loans, we can pre-qualify you in as little as 5 minutes with no impact to your credit score.

    An equal housing lender. NMLS #10287.