NEW PRICE! Stunning custom-built home in Brookhaven, crafted by the sellers, situated on a lush, nearly half-acre corner lot. This 5-bedroom, 4-bathroom home showcases unparalleled outdoor living, enveloped by mature landscaping and bursts of colorful flowering bushes and blooms. The outdoor amenities are endless: a screened-in porch with a cozy fireplace, a grilling deck off the kitchen featuring a built-in grill and Green Egg, a dining area under a vine-wrapped pergola, a built-in spa, and a spacious fire pit gathering area adjacent to a versatile sport court. The sport court is ideal for basketball, lacrosse, or tennis and could be transformed into a private pickleball court. A stone pathway leads to tiered patios, one beside a tranquil koi pond alive with vibrant fish. Step inside to gleaming real hardwood floors that flow across the main and terrace levels, setting a sophisticated tone. A grand 2-story foyer welcomes you, with a stylish office to the left and a sleek dining room to the right. Floor-to-ceiling windows bathe the main living area, well-appointed kitchen, and breakfast area in natural light, offering stunning views to the outdoor living out back. The thoughtful layout places the master bedroom suite and two secondary bedrooms upstairs, a guest bedroom with a full bath on the main level, and another bedroom with a full bath in the daylight terrace level. The terrace level also offers a fitness room, wet bar, media/living space, and a second office. Designer fixtures and finishes elevate every detail. This Brookhaven treasure seamlessly blends chic indoor luxury with exceptional outdoor entertaining, ready to welcome its new owners.
Closed
$1,285,000
3749 Watkins Pl NE, Atlanta, GA 30319
5beds
4,380sqft
Single Family Residence, Residential
Built in 2002
0.41 Acres Lot
$1,286,400 Zestimate®
$293/sqft
$6,256 Estimated rent
Home value
$1,286,400
$1.17M - $1.42M
$6,256/mo
Zestimate® history
Owner options
List your home for rent
$6,256/mo
Rent Zestimate®
Find your next renter with Zillow Rental Manager. Plus, with online applications, you can quickly screen prospective tenants – for free.
$6,256/mo
Rent Zestimate®
Refinance and save
$6,482/mo
Est. payment
Refinancing to a lower rate could help reduce your monthly payments and save thousands over the life of the loan.
$6,482/mo
Est. payment
Explore your selling options
Work with a Zillow partner agent
Leverage their expertise and Zillow's premium Showcase listings to get your home seen by more buyers.
Get startedList with your own agent
Get your home in front of millions of buyers by listing it on Zillow.
Learn how to do itSell it yourself
Take full control of how buyers see your home on Zillow by listing For Sale by Owner (FSBO).
List your homeWhat's special
Zillow last checked:
Listing updated:
Listed by:
RAMSEY FLINT,
Ansley Real Estate| Christie's International Real Estate 404-312-2269
Bought with:
ALEXANDRA FRENCH, 346330
Berkshire Hathaway HomeServices Georgia Properties
Source: FMLS GA,MLS#: 7560580
Facts & features
Interior
Bedrooms & bathrooms
- Bedrooms: 5
- Bathrooms: 4
- Full bathrooms: 4
- Main level bathrooms: 1
- Main level bedrooms: 1
Rooms
- Room types: Basement, Bonus Room, Exercise Room, Kitchen, Laundry, Living Room, Master Bathroom, Master Bedroom, Office
Primary bedroom
- Features: Oversized Master
- Level: Oversized Master
Bedroom
- Features: Oversized Master
Primary bathroom
- Features: Separate His/Hers, Separate Tub/Shower, Vaulted Ceiling(s)
Dining room
- Features: Separate Dining Room
Kitchen
- Features: Breakfast Room, Cabinets White, Pantry, Stone Counters, View to Family Room
Heating
- Central, Forced Air, Natural Gas, Zoned
Cooling
- Central Air, Electric, Zoned
Appliances
- Included: Dishwasher, Disposal, Double Oven, Electric Oven, Gas Cooktop, Microwave, Refrigerator, Self Cleaning Oven
- Laundry: Laundry Room, Main Level, Sink
Features
- Bookcases, Coffered Ceiling(s), Crown Molding, Entrance Foyer 2 Story
- Flooring: Carpet, Ceramic Tile, Hardwood
- Windows: Double Pane Windows, Window Treatments, Wood Frames
- Basement: Daylight,Finished,Finished Bath,Full,Walk-Out Access
- Number of fireplaces: 3
- Fireplace features: Brick, Factory Built, Family Room, Gas Starter, Living Room
- Common walls with other units/homes: No Common Walls
Interior area
- Total structure area: 4,380
- Total interior livable area: 4,380 sqft
- Finished area above ground: 4,380
Property
Parking
- Total spaces: 2
- Parking features: Attached, Garage, Garage Door Opener, Garage Faces Front, Kitchen Level
- Attached garage spaces: 2
Accessibility
- Accessibility features: None
Features
- Levels: Three Or More
- Patio & porch: Covered, Deck, Patio, Rear Porch, Screened
- Exterior features: Gas Grill, Lighting, Private Yard, Rear Stairs, Other
- Pool features: None
- Has spa: Yes
- Spa features: Private
- Fencing: Back Yard,Fenced,Privacy,Wood,Wrought Iron
- Has view: Yes
- View description: Neighborhood
- Waterfront features: None
- Body of water: None
Lot
- Size: 0.41 Acres
- Dimensions: 158 x 204
- Features: Back Yard, Corner Lot, Front Yard, Landscaped
Details
- Additional structures: Pergola
- Parcel number: 18 326 03 001
- Other equipment: Irrigation Equipment
- Horse amenities: None
Construction
Type & style
- Home type: SingleFamily
- Architectural style: Traditional
- Property subtype: Single Family Residence, Residential
Materials
- Brick 3 Sides, HardiPlank Type
- Foundation: Concrete Perimeter, Pillar/Post/Pier
- Roof: Composition
Condition
- Resale
- New construction: No
- Year built: 2002
Details
- Builder name: Satori Homes
Utilities & green energy
- Electric: 220 Volts
- Sewer: Public Sewer
- Water: Public
- Utilities for property: Cable Available, Electricity Available, Natural Gas Available, Phone Available, Sewer Available, Underground Utilities, Water Available
Green energy
- Energy efficient items: None
- Energy generation: None
Community & HOA
Community
- Features: None
- Security: Security System Owned
- Subdivision: None
HOA
- Has HOA: No
Location
- Region: Atlanta
Financial & listing details
- Price per square foot: $293/sqft
- Annual tax amount: $9,814
- Date on market: 4/16/2025
- Cumulative days on market: 91 days
- Electric utility on property: Yes
- Road surface type: Concrete
Price history
| Date | Event | Price |
|---|---|---|
| 8/27/2025 | Sold | $1,285,000-7.2%$293/sqft |
Source:  FMLS GA #7560580 Report a problem FMLS GA #7560580 Report a problem | ||
| 7/27/2025 | Pending sale | $1,385,000$316/sqft |
Source: FMLS GA #7560580 Report a problem | ||
| 7/11/2025 | Price change | $1,385,000-4.5%$316/sqft |
Source: FMLS GA #7560580 Report a problem | ||
| 6/27/2025 | Price change | $1,450,000-5.5%$331/sqft |
Source: FMLS GA #7560580 Report a problem | ||
| 5/22/2025 | Price change | $1,535,000-3.8%$350/sqft |
Source:  GAMLS #10501613 Report a problem GAMLS #10501613 Report a problem | ||
| 4/16/2025 | Listed for sale | $1,595,000$364/sqft |
Source: FMLS GA #7560580 Report a problem | ||
Public tax history
Tax history is unavailable.
Neighborhood: 30319
Nearby homes
- $1,285,0005 bd4 ba4.3k sqft3749 Watkins Pl, Atlanta, GA 30319Sold
- $1,083,1004 bd5 ba3.5k sqft1678 Harts Mill Rd, Atlanta, GA 30319Off Market
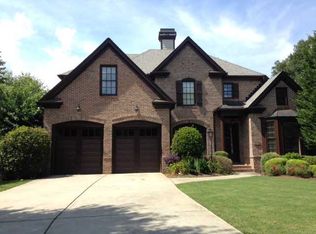
- $1,057,0004 bd4 ba3.1k sqft1678 Harts Mill Rd NE, Atlanta, GA 30319Off Market
- $1,720,2006 bd5 ba5.9k sqft3761 Watkins Pl, Atlanta, GA 30319Off Market

- $844,7004 bd3 ba3.1k sqft1688 Harts Mill Rd, Atlanta, GA 30319Off Market
- $751,0004 bd3 ba3.1k sqft1688 Harts Mill Rd NE, Atlanta, GA 30319Off Market
- $628,1004 bd2 ba2.2k sqft3748 Watkins Pl NE, Atlanta, GA 30319Off Market
- $731,9003 bd2 ba2.2k sqft3748 Watkins Pl, Atlanta, GA 30319Off Market
Nearby schools
GreatSchools rating
- 9/10Montgomery Elementary SchoolGrades: PK-5Distance: 0.8 mi
- 7/10Chamblee Middle SchoolGrades: 6-8Distance: 0.7 mi
- 7/10Chamblee Charter High SchoolGrades: 9-12Distance: 0.8 mi
Schools provided by the listing agent
- Elementary: Montgomery
- Middle: Chamblee
- High: Chamblee Charter
Source: FMLS GA. This data may not be complete. We recommend contacting the local school district to confirm school assignments for this home.
Get a cash offer in 3 minutes
Find out how much your home could sell for in as little as 3 minutes with a no-obligation cash offer.
Estimated market value
$1,286,400
Get a cash offer in 3 minutes
Find out how much your home could sell for in as little as 3 minutes with a no-obligation cash offer.
Estimated market value
$1,286,400
- Georgia
- Dekalb County
- Brookhaven
- 30319
- 3749 Watkins Pl NE
Nearby cities
Nearby neighborhoods
Nearby zip codes
Other Brookhaven Topics
