Welcome home to this spacious split-ranch offering comfortable one-floor living and a serene, private setting behind the property. The kitchen features warm oak cabinetry, ample counter space, and an open layout that flows seamlessly into the great room. Enjoy cathedral ceilings, with ledge shelving, a cozy gas fireplace, and abundant natural light, perfect for everyday living and entertaining. The primary suite includes a vaulted ceiling with more ledge shelving, a generous walk-in closet and its own private bath. Two additional bedrooms are located on the opposite side of the home with a full bath and laundry space conveniently positioned between them. The gem in this home is the fully finished basement! This area is an expansive retreat complete with a wet bar, full-size refrigerator, a gas fireplace, and ideal space for recreation, media, or gatherings. A bonus room offers flexibility as a guest bedroom, home office, or hobby space. A full bathroom and extra storage are available as well. Step outside to a nicely fenced backyard featuring a deck and hot tub, all overlooking peaceful natural views. Recent updates include a new carpeting, garage door, windows on mainlevel, ceiling fans and LED lighting. The ice maker on the kitchen fridge does not work and is not warranted. With a wonderful blend of indoor and outdoor comfort, this home is ready for its next owner to enjoy.
Sold for $380,000
$380,000
3749 Wilson Farms Blvd, Franklin, OH 45005
3beds
2,880sqft
Single Family Residence
Built in 2007
10,193 Square Feet Lot
$380,500 Zestimate®
$132/sqft
$2,848 Estimated rent
Home value
$380,500
$361,000 - $400,000
$2,848/mo
Zestimate® history
Owner options
List your home for rent
$2,848/mo
Rent Zestimate®
Find your next renter with Zillow Rental Manager. Plus, with online applications, you can quickly screen prospective tenants – for free.
$2,848/mo
Rent Zestimate®
Refinance and save
$2,740/mo
Est. payment
Refinancing to a lower rate could help reduce your monthly payments and save thousands over the life of the loan.
$2,740/mo
Est. payment
Explore your selling options
Work with a Zillow partner agent
Leverage their expertise and Zillow's premium Showcase listings to get your home seen by more buyers.
Get startedList with your own agent
Get your home in front of millions of buyers by listing it on Zillow.
Learn how to do itSell it yourself
Take full control of how buyers see your home on Zillow by listing For Sale by Owner (FSBO).
List your homeWhat's special
Spacious split-ranchComfortable one-floor livingFully finished basementHot tubCathedral ceilingsNicely fenced backyardPeaceful natural views
Zillow last checked:
Listing updated:
Listed by:
Tobias P Schmitt 937-554-6198,
Sibcy Cline Inc.
Bought with:
Makayla Cotton, 2018006094
Keynote Realty
Source: DABR MLS,MLS#: 948764 Originating MLS: Dayton Area Board of REALTORS
Originating MLS: Dayton Area Board of REALTORSFacts & features
Interior
Bedrooms & bathrooms
- Bedrooms: 3
- Bathrooms: 3
- Full bathrooms: 3
- Main level bathrooms: 2
Primary bedroom
- Level: Main
- Dimensions: 17 x 11
Bedroom
- Level: Main
- Dimensions: 11 x 11
Bedroom
- Level: Main
- Dimensions: 11 x 11
Entry foyer
- Level: Main
- Dimensions: 12 x 5
Great room
- Level: Main
- Dimensions: 23 x 16
Kitchen
- Features: Eat-in Kitchen
- Level: Main
- Dimensions: 19 x 12
Other
- Level: Basement
- Dimensions: 11 x 9
Recreation
- Level: Basement
- Dimensions: 35 x 32
Heating
- Forced Air, Natural Gas
Cooling
- Central Air
Appliances
- Included: Dryer, Dishwasher, Disposal, Microwave, Range, Refrigerator, Washer, Electric Water Heater
Features
- High Speed Internet, Walk-In Closet(s)
- Windows: Double Hung, Double Pane Windows, Insulated Windows, Vinyl
- Basement: Full,Finished
- Number of fireplaces: 2
- Fireplace features: Two, Gas
Interior area
- Total structure area: 2,880
- Total interior livable area: 2,880 sqft
Property
Parking
- Total spaces: 2
- Parking features: Attached, Garage, Two Car Garage, Garage Door Opener
- Attached garage spaces: 2
Features
- Levels: One
- Stories: 1
- Patio & porch: Deck
- Exterior features: Deck, Fence
Lot
- Size: 10,193 Square Feet
- Dimensions: 153 x 65
Details
- Parcel number: 08223000220
- Zoning: Residential
- Zoning description: Residential
Construction
Type & style
- Home type: SingleFamily
- Architectural style: Ranch
- Property subtype: Single Family Residence
Materials
- Stone, Vinyl Siding
Condition
- Year built: 2007
Utilities & green energy
- Sewer: Storm Sewer
- Water: Public
- Utilities for property: Natural Gas Available, Sewer Available, Water Available, Cable Available
Community & HOA
Community
- Security: Smoke Detector(s)
- Subdivision: Wilson Farms 3
HOA
- Has HOA: Yes
- HOA fee: $300 annually
- HOA name: Eclipse Community Management
- HOA phone: 513-494-4049
Location
- Region: Franklin
Financial & listing details
- Price per square foot: $132/sqft
- Tax assessed value: $296,410
- Annual tax amount: $4,491
- Date on market: 12/2/2025
Price history
| Date | Event | Price |
|---|---|---|
| 2/12/2026 | Sold | $380,000-2.6%$132/sqft |
Source:  DABR MLS #948764 Report a problem DABR MLS #948764 Report a problem | ||
| 1/6/2026 | Pending sale | $390,000$135/sqft |
Source:  Cincy MLS #1863519 Report a problem Cincy MLS #1863519 Report a problem | ||
| 12/3/2025 | Listed for sale | $390,000+91%$135/sqft |
Source: DABR MLS #948764 Report a problem | ||
| 7/20/2007 | Sold | $204,200$71/sqft |
Source: Public Record Report a problem | ||
Public tax history
| Year | Property taxes | Tax assessment |
|---|---|---|
| 2025 | $4,491 -1.3% | $103,740 |
| 2024 | $4,548 +14.3% | $103,740 +26.9% |
| 2023 | $3,979 +2.1% | $81,770 +0% |
| 2022 | $3,896 +5.9% | $81,767 |
| 2021 | $3,677 +3.9% | $81,767 +18% |
| 2020 | $3,541 +10.8% | $69,293 |
| 2019 | $3,196 -0.6% | $69,293 |
| 2018 | $3,217 +5.6% | $69,293 +16.1% |
| 2017 | $3,046 -2.1% | $59,700 |
| 2016 | $3,111 0% | $59,700 |
| 2015 | $3,111 -3% | $59,700 |
| 2014 | $3,208 +18.4% | $59,700 -24% |
| 2013 | $2,710 +4.5% | $78,550 |
| 2012 | $2,592 -3.1% | $78,550 |
| 2011 | $2,675 +3.7% | $78,550 |
| 2010 | $2,580 -10.2% | $78,550 |
| 2009 | $2,873 +387.3% | $78,550 -0.6% |
| 2008 | $590 | $79,000 |
Find assessor info on the county website
Neighborhood: 45005
Nearby homes
- $365,8003 bd4 ba2k sqft3735 Wilson Farms Blvd, Franklin, OH 45005Off Market
- $355,2004 bd3 ba2k sqft3763 Wilson Farms Blvd, Franklin, OH 45005Off Market

- $348,0004 bd4 ba1.8k sqft3777 Wilson Farms Blvd, Franklin, OH 45005Off Market
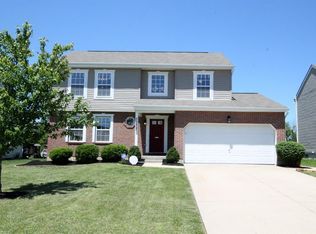
- $433,4004 bd3 ba2.4k sqft3721 Wilson Farms Blvd, Franklin, OH 45005Off Market
- $360,4003 bd4 ba1.6k sqft3682 Madison Grace Way, Franklin, OH 45005Off Market
- $379,4004 bd4 ba3.3k sqft3791 Wilson Farms Blvd, Franklin, OH 45005Off Market
- $323,0003 bd3 ba2.7k sqft3707 Wilson Farms Blvd, Franklin, OH 45005Sold
- $325,0004 bd4 ba2k sqft3776 Wilson Farms Blvd, Franklin, OH 45005Sold
Nearby schools
GreatSchools rating
- NAHunter Elementary SchoolGrades: 2Distance: 0.8 mi
- 4/10Franklin Junior High SchoolGrades: 5-8Distance: 3.8 mi
- 4/10Franklin High SchoolGrades: 9-12Distance: 3.8 mi
Schools provided by the listing agent
- District: Franklin
Source: DABR MLS. This data may not be complete. We recommend contacting the local school district to confirm school assignments for this home.
Get a cash offer in 3 minutes
Find out how much your home could sell for in as little as 3 minutes with a no-obligation cash offer.
Estimated market value
$380,500
Get a cash offer in 3 minutes
Find out how much your home could sell for in as little as 3 minutes with a no-obligation cash offer.
Estimated market value
$380,500
- Ohio
- Warren County
- Franklin
- 45005
- 3749 Wilson Farms Blvd
Nearby cities
Nearby zip codes
Other Franklin Topics
