Skip main navigation
Sold
  • Price Unknown

    37495 Provence Pointe Ave, Prairieville, LA 70769

    4beds
    2,525sqft
    Single Family Residence, Residential
    Built in 2001
    0.54 Acres Lot
    $433,600 Zestimate®
    $--/sqft
    $2,444 Estimated rent

    Home value

    $433,600

    $403,000 - $464,000

    $2,444/mo

    Zestimate® history
    Loading
    Loading...

    Owner options

    List your home for rent

    $2,444/mo

    Rent Zestimate®

    Find your next renter with Zillow Rental Manager. Plus, with online applications, you can quickly screen prospective tenants – for free.

    Learn more

    $2,444/mo

    Rent Zestimate®

    Refinance and save

    $250/mo

    Est. payment

    Refinancing to a lower rate could help reduce your monthly payments and save thousands over the life of the loan.

    See today's rates

    $250/mo

    Est. payment

    Explore your selling options

    Work with a Zillow partner agent

    Leverage their expertise and Zillow's premium Showcase listings to get your home seen by more buyers.

    Get started

    List with your own agent

    Get your home in front of millions of buyers by listing it on Zillow.

    Learn how to do it

    Sell it yourself

    Take full control of how buyers see your home on Zillow by listing For Sale by Owner (FSBO).

    List your home

    What's special

    Open floor planPrimary suiteAcadian style beautyScreened in patioStainless appliancesGas stoveCustom cypress cabinets
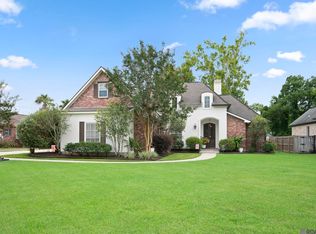
    LOCATION, LOCATION, LOCATION!!! Located in a small and quiet neighborhood off of Hwy 73 close to the interstate. This Acadian style beauty, with a wrap around front porch, has true curb appeal! The open floor plan and cathedral ceilings create an airy atmosphere throughout the 4-bedroom, 3-full bath home. Heart of pine flooring, and custom cypress armoires add incredible warmth to this beautiful home. The spacious kitchen has been updated and features a large center island, stainless appliances, gas stove, wine refrigerator, custom cypress cabinets, and a separate pantry area. Adjacent and open to both the kitchen and living area are the breakfast nook and keeping room. The layout is perfect for casual family meals and gatherings. A private bedroom and full bath are set apart from the other bedrooms, and would be the ideal setup for a mother-in-law, college student, or guest room. Retreat to the primary suite and bath which has been recently renovated to include a beautiful glass shower with panel system, soaking tub, dual vanities and walk-in closet. Off the back of the home there is a covered porch and an 18’ x 29’ screened in patio, perfect for outdoor entertaining. This property, situated on a 1/2 acre lot, located in the highly rated Dutchtown school district, combines timeless charm with modern upgrades, making it the ideal setting for your next chapter. Schedule your private tour today and experience the perfect blend of style and functionality firsthand! This one-owner home has never flooded.

    Zillow last checked:

    Listing updated:

    Listed by:

    Manda Bennett,

    Dawson Grey Real Estate

    Bought with:

    Alexa Ritchie, 0000013776

    RE/MAX Real Estate Group

    Source: ROAM MLS,MLS#: 2025004410MLS Logo

    Facts & features

    Interior

    Bedrooms & bathrooms
    • Bedrooms: 4
    • Bathrooms: 3
    • Full bathrooms: 3
    Primary bedroom
    • Features: En Suite Bath, Cathedral Ceiling(s)
    • Level: First
    • Area: 269.36
    • Width: 18.2
    Bedroom 1
    • Level: First
    • Area: 104.4
    • Dimensions: 9 x 11.6
    Bedroom 2
    • Level: First
    • Area: 135.6
    • Width: 12
    Bedroom 3
    • Level: First
    • Area: 132
    • Dimensions: 11 x 12
    Primary bathroom
    • Features: Double Vanity, Walk-In Closet(s), Multi Head Shower, Separate Shower, Soaking Tub, Water Closet
    • Level: First
    • Area: 133.4
    • Width: 14.5
    Bathroom 1
    • Level: First
    • Area: 51.94
    Dining room
    • Level: First
    • Area: 216
    • Dimensions: 12 x 18
    Kitchen
    • Features: Granite Counters, Counters Solid Surface, Kitchen Island, Pantry, Cabinets Custom Built
    • Level: First
    • Area: 205.36
    Living room
    • Level: First
    • Area: 417.24
    Heating
    • Gas Heat
    Cooling
    • Multi Units, Central Air
    Appliances
    • Included: Wine Cooler, Gas Cooktop, Dishwasher, Disposal, Microwave, Oven, Range Hood
    • Laundry: Inside, Washer/Dryer Hookups, Laundry Room
    Features
    • Breakfast Bar, Eat-in Kitchen
    • Attic: Storage
    • Number of fireplaces: 1
    Interior area
    • Total structure area: 4,232
    • Total interior livable area: 2,525 sqft

    Property

    Parking
    • Total spaces: 4
    • Parking features: 4+ Cars Park
    Features
    • Stories: 1
    • Patio & porch: Covered, Screened
    • Fencing: Wood
    Lot
    • Size: 0.54 Acres
    • Dimensions: 90 x 255 x 91 x 263
    • Features: Landscaped
    Details
    • Parcel number: 20007333
    • Special conditions: Standard

    Construction

    Type & style
    • Home type: SingleFamily
    • Architectural style: Acadian
    • Property subtype: Single Family Residence, Residential
    Materials
    • Brick Siding, Stucco Siding, Frame
    • Foundation: Slab
    Condition
    • New construction: No
    • Year built: 2001

    Utilities & green energy

    • Gas: Atmos
    • Sewer: Septic Tank
    • Water: Public

    Community & neighborhood

    Security
    • Security features: Security System, Smoke Detector(s)
    Location
    • Region: Prairieville
    • Subdivision: Provence Pointe Subd

    HOA & financial

    HOA
    • Has HOA: Yes
    • HOA fee: $250 annually

    Other

    Other facts
    • Listing terms: Cash,Conventional,FHA,FMHA/Rural Dev,VA Loan

    Price history

    DateEventPrice
    7/1/2025Sold--
    Source: ROAM MLS #2025004410 Report a problem
    5/28/2025Contingent$450,000$178/sqft
    Source: ROAM MLS #2025004410 Report a problem
    4/27/2025Listed for sale$450,000$178/sqft
    Source: ROAM MLS #2025004410 Report a problem
    4/11/2025Listing removed$450,000$178/sqft
    Source: ROAM MLS #2025004410 Report a problem
    3/13/2025Listed for sale$450,000$178/sqft
    Source: ROAM MLS #2025004410 Report a problem
    11/26/2001Sold--
    Source: Agent Provided Report a problem

    Public tax history

    YearProperty taxesTax assessment
    2025$4,866 +39.7%$40,780 +41.8%
    2024$3,485 +7.7%$28,760 +8.6%
    2023$3,236 0%$26,490
    2022$3,236 +0%$26,490
    2021$3,236 +38.9%$26,490
    2020$2,330 -28.6%$26,490
    2019$3,266 +1%$26,490
    2018$3,234 +39.5%$26,490 +33.2%
    2017$2,318 $19,890 -21.3%
    2015$2,318 -35.9%$25,270 -13.7%
    2014$3,619 $29,270
    2013$3,619 +0.8%$29,270
    2012$3,590 -0.1%$29,270
    2011$3,592 +8.9%$29,270
    2010$3,299 $29,270
    2009$3,299 $29,270
    2008$3,299 +34.1%$29,270 +31.1%
    2007$2,461 +4.7%$22,330
    2006$2,350 +9%$22,330 +9.2%
    2005$2,156 +13.2%$20,450
    2004$1,904 +58%$20,450
    2003$1,205 $20,450

    Find assessor info on the county website

    Neighborhood: 70769

    Nearby schools

    GreatSchools rating
    Schools provided by the listing agent
    • District: Ascension Parish

    Source: ROAM MLS. This data may not be complete. We recommend contacting the local school district to confirm school assignments for this home.

    Get a cash offer in 3 minutes
    Find out how much your home could sell for in as little as 3 minutes with a no-obligation cash offer.
    Estimated market value
    $433,600
    Get a cash offer in 3 minutes
    Find out how much your home could sell for in as little as 3 minutes with a no-obligation cash offer.
    Estimated market value
    $433,600