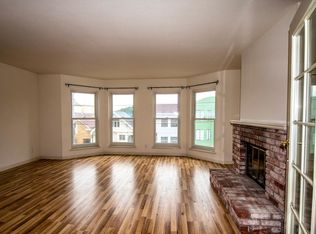
Tremendously cared for, tastefully updated, family owned duplex. Both units are full flats, 2 bedroom + Sunroom, 1 bathroom, with hardwood floors, an abundance of natural light, wood burning fireplaces, updated dual pane windows, interior stairwell. The lower unit (#377) was recently vacated by a family member. The upper unit (#375) is occupied by a long-term tenant. The lower unit is move in ready, finely appointed with a resurfaced bathroom (shower stall and separate soaking tub), new paint, updated granite, tile backsplash, stainless steel appliances, gas stove, stone counter, modern farmhouse sink, kitchen with newer attractive wooden cabinetry and distinct lighting fixtures. Each unit has the following on the ground floor: separate storage rooms, expansive common area laundry area, allocated parking with interior access garage and automatic vehicular door. Some features include, a recently painted exterior, poured in place bolted foundation and separate gas furnaces and HWH for each unit.
Sold for $1,349,000
$1,349,000
375 31st Ave, San Francisco, CA 94121
--beds
2,442sqft
Single Family Residence
Built in 1946
-- sqft lot
$1,531,600 Zestimate®
$552/sqft
$5,589 Estimated rent
Home value
$1,531,600
$1.35M - $1.75M
$5,589/mo
Zestimate® history
Owner options
List your home for rent
$5,589/mo
Rent Zestimate®
Find your next renter with Zillow Rental Manager. Plus, with online applications, you can quickly screen prospective tenants – for free.
$5,589/mo
Rent Zestimate®
Refinance and save
$8,538/mo
Est. payment
Refinancing to a lower rate could help reduce your monthly payments and save thousands over the life of the loan.
$8,538/mo
Est. payment
Explore your selling options
Work with a Zillow partner agent
Leverage their expertise and Zillow's premium Showcase listings to get your home seen by more buyers.
Get startedList with your own agent
Get your home in front of millions of buyers by listing it on Zillow.
Learn how to do itSell it yourself
Take full control of how buyers see your home on Zillow by listing For Sale by Owner (FSBO).
List your homeWhat's special
Zillow last checked:
Listing updated:
Listed by:
Craig Ackerman DRE #01358899 415-989-8884,
Proof Real Estate
Bought with:
Monica Chung
Andersen Jung & Co
Source: SFAR,MLS#: 423756847 Originating MLS: San Francisco Association of REALTORS
Originating MLS: San Francisco Association of REALTORSFacts & features
Interior
Bedrooms & bathrooms
- Bathrooms: 2
- Full bathrooms: 2
Rooms
- Room types: Dining Room, Kitchen, Living Room, Possible Guest, Storage, Sun Room
Primary bedroom
- Area: 0
- Dimensions: 0 x 0
Bedroom 1
- Area: 0
- Dimensions: 0 x 0
Bedroom 2
- Area: 0
- Dimensions: 0 x 0
Bedroom 3
- Area: 0
- Dimensions: 0 x 0
Bedroom 4
- Area: 0
- Dimensions: 0 x 0
Primary bathroom
- Features: Shower Stall(s), Soaking Tub
Dining room
- Features: Space in Kitchen
- Area: 0
- Dimensions: 0 x 0
Family room
- Area: 0
- Dimensions: 0 x 0
Kitchen
- Features: Granite Counters
- Level: Main,Upper
- Area: 0
- Dimensions: 0 x 0
Living room
- Level: Main,Upper
- Area: 0
- Dimensions: 0 x 0
Heating
- Central, Gas
Cooling
- None
Appliances
- Included: Dishwasher, Free-Standing Gas Range, Free-Standing Refrigerator, Range Hood, Dryer, Washer
- Laundry: Ground Floor, Inside
Features
- Flooring: Tile, Wood
- Number of fireplaces: 2
- Fireplace features: Living Room, Wood Burning
Interior area
- Total structure area: 2,442
- Total interior livable area: 2,442 sqft
Property
Parking
- Total spaces: 2
- Parking features: Enclosed, Garage Door Opener, Garage Faces Front, Inside Entrance, Side By Side, On Site (Single Family Only)
- Has garage: Yes
Features
- Stories: 3
Lot
- Size: 3,001 Square Feet
Details
- Parcel number: 1402015
- Special conditions: Standard
Construction
Type & style
- Home type: MultiFamily
- Property subtype: Single Family Residence
- Attached to another structure: Yes
Condition
- Year built: 1946
Utilities & green energy
- Sewer: Public Sewer
- Water: Public
Community & HOA
HOA
- Has HOA: No
Location
- Region: San Francisco
- Elevation: 0
Financial & listing details
- Price per square foot: $552/sqft
- Price range: $1.3M - $1.3M
- Date on market: 9/6/2023
- Cumulative days on market: 48 days
- Lease term: Month To Month
- Total actual rent: 2047
Price history
| Date | Event | Price |
|---|---|---|
| 12/15/2023 | Sold | $1,349,000-0.1%$552/sqft |
Source:  SFAR #423756847 Report a problem SFAR #423756847 Report a problem | ||
| 10/25/2023 | Pending sale | $1,349,900$553/sqft |
Source: SFAR #423756847 Report a problem | ||
| 10/6/2023 | Contingent | $1,349,900$553/sqft |
Source: SFAR #423756847 Report a problem | ||
| 10/1/2023 | Price change | $1,349,900-9.9%$553/sqft |
Source: SFAR #423756847 Report a problem | ||
| 9/7/2023 | Listed for sale | $1,499,000$614/sqft |
Source: SFAR #423756847 Report a problem | ||
Public tax history
Tax history is unavailable.
Neighborhood: Outer Richmond
Nearby homes
- $1,337,000-- bd2 ba2.4k sqft375-377 31st Ave, San Francisco, CA 94121Sold
- $2,103,500-- bd5 ba3.3k sqft381-383 31st Ave, San Francisco, CA 94121Off Market
- $--3 bd2 ba1.7k sqft383 31st Ave, San Francisco, CA 94121Off Market
- $--3 bd1 ba1.6k sqft381 31st Ave, San Francisco, CA 94121Off Market

- $2,592,4003 bd1 ba2.4k sqft371 31st Ave, San Francisco, CA 94121Off Market
- $2,148,5003 bd1 ba1.8k sqft367 31st Ave, San Francisco, CA 94121Off Market
- $1,723,7003 bd2 ba1.3k sqft363 31st Ave, San Francisco, CA 94121Off Market
- $965,1484 bd4 ba4.2k sqft3008-3010 Clement St, San Francisco, CA 94121Off Market
Nearby schools
GreatSchools rating
- 9/10Alamo Elementary SchoolGrades: K-5Distance: 0.5 mi
- 9/10Presidio Middle SchoolGrades: 6-8Distance: 0.1 mi
- 8/10Washington (George) High SchoolGrades: 9-12Distance: 0.3 mi
Get a cash offer in 3 minutes
Find out how much your home could sell for in as little as 3 minutes with a no-obligation cash offer.
Estimated market value
$1,531,600
Get a cash offer in 3 minutes
Find out how much your home could sell for in as little as 3 minutes with a no-obligation cash offer.
Estimated market value
$1,531,600
Nearby cities
Nearby neighborhoods
Nearby zip codes
Other San Francisco Topics
