Excellent opportunity to own a full two story duplex in the growing community of Lavon! Both sides are currently tenant occupied, offering immediate income potential for investors. Each unit features comfortable living spaces, functional layouts, and strong rental appeal in a rapidly developing area of Collin County. Residents enjoy access to excellent community amenities including a large resort-style pool, fitness center, clubhouse community center, playgrounds, parks, and walking areas. Conveniently located near schools, shopping, dining, major commuter routes, and with easy access to Lake Lavon for boating, fishing, camping, and outdoor recreation.
This property offers both investment potential and long-term versatility. Whether you are looking to expand your investment portfolio or offset your mortgage with rental income, this duplex presents a rare opportunity with multiple possibilities!
Pending
Price cut: $4.1K (6/15)
$484,900
375/377 Orbit Dr, Lavon, TX 75166
6beds
2,724sqft
Duplex, Multi Family
Built in 2013
-- sqft lot
$468,000 Zestimate®
$178/sqft
$157/mo HOA
What's special
Two story duplexLarge resort-style poolComfortable living spacesFunctional layoutsWalking areas
- 68 days |
- 181 |
- 13 |
Zillow last checked:
Listing updated:
Listed by:
Johanna Mattox 0630948 214-532-2438,
Ebby Halliday, Realtors 214-509-0808
Source: NTREIS,MLS#: 21266630
Facts & features
Interior
Bedrooms & bathrooms
- Bedrooms: 6
- Bathrooms: 6
- Full bathrooms: 4
- 1/2 bathrooms: 2
Heating
- Central, Electric
Cooling
- Central Air, Ceiling Fan(s), Electric
Appliances
- Included: Dishwasher, Electric Range, Disposal, Microwave
Features
- Decorative/Designer Lighting Fixtures, High Speed Internet, Pantry, Tile Counters, Cable TV, Walk-In Closet(s)
- Flooring: Carpet, Ceramic Tile
- Windows: Window Coverings
- Has fireplace: No
Interior area
- Total structure area: 2,724
- Total interior livable area: 2,724 sqft
Video & virtual tour
Property
Parking
- Total spaces: 8
- Parking features: Concrete, Door-Single, Driveway, Garage Faces Front, Garage, Garage Door Opener, Lighted
- Attached garage spaces: 4
Features
- Levels: Two
- Stories: 2
- Patio & porch: Front Porch, Patio, Covered
- Exterior features: Lighting, Private Yard, Rain Gutters
- Pool features: None, Community
- Fencing: Back Yard,Wood
Lot
- Size: 4,356 Square Feet
- Features: Back Yard, Interior Lot, Lawn, Subdivision, Sprinkler System, Few Trees
Details
- Parcel number: R959100B016B1
Construction
Type & style
- Home type: MultiFamily
- Property subtype: Duplex, Multi Family
Materials
- Brick, Frame
- Foundation: Slab
- Roof: Composition
Condition
- Year built: 2013
Utilities & green energy
- Sewer: Public Sewer
- Water: Public
- Utilities for property: Sewer Available, Separate Meters, Underground Utilities, Water Available, Cable Available
Green energy
- Energy efficient items: Appliances, HVAC, Roof, Thermostat
- Water conservation: Water-Smart Landscaping
Community & HOA
Community
- Features: Clubhouse, Fitness Center, Playground, Park, Pool, Trails/Paths, Curbs, Sidewalks
- Security: Security System, Smoke Detector(s), Security Lights
- Subdivision: Grand Heritage - West C
HOA
- Has HOA: Yes
- Services included: All Facilities, Association Management
- HOA fee: $470 quarterly
- HOA name: Lavon Grand
- HOA phone: 972-843-4222
Location
- Region: Lavon
Financial & listing details
- Price per square foot: $178/sqft
- Date on market: 5/13/2026
- Cumulative days on market: 51 days
- Listing terms: Cash,Conventional,1031 Exchange,FHA
Estimated market value
$468,000
$445,000 - $491,000
$1,901/mo
Price history
| Date | Event | Price |
|---|---|---|
| 7/12/2026 | Pending sale | $484,900$178/sqft |
Source: NTREIS #21266630 Report a problem | ||
| 7/6/2026 | Contingent | $484,900$178/sqft |
Source: NTREIS #21266630 Report a problem | ||
| 6/15/2026 | Price change | $484,900-0.8%$178/sqft |
Source: NTREIS #21266630 Report a problem | ||
| 5/13/2026 | Listed for sale | $489,000$180/sqft |
Source: NTREIS #21266630 Report a problem | ||
Public tax history
Tax history is unavailable.
Monthly payment
Est. payment
Payment breakdown
Explore the cost of this home by adjusting the details. Changes won't be saved.Climate risks
Neighborhood: 75166
Nearby schools
GreatSchools rating
- 5/10Nesmith Elementary SchoolGrades: PK-5Distance: 1.1 mi
- NABraves AcademyGrades: 3-11Distance: 6.3 mi
- 5/10Community High SchoolGrades: 9-12Distance: 6.2 mi
Schools provided by the listing agent
- Elementary: Nesmith
- Middle: Leland Edge
- High: Community
- District: Community ISD
Source: NTREIS. This data may not be complete. We recommend contacting the local school district to confirm school assignments for this home.
- $310,7003 bd3 ba1.3k sqft375 Orbit Dr, Lavon, TX 75166Off Market

- $240,2003 bd2 ba1.2k sqft371 Orbit Dr, Lavon, TX 75166Off Market

- $269,1003 bd3 ba1.3k sqft377 Orbit Dr, Lavon, TX 75166Off Market
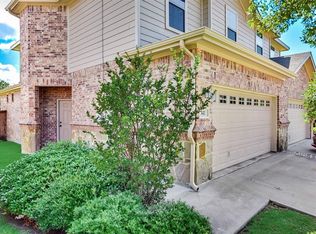
- $296,0003 bd2 ba1.2k sqft369 Orbit Dr, Lavon, TX 75166Off Market

- $391,2006 bd4 ba2.5k sqft381 Orbit Dr, Lavon, TX 75166Off Market
- $1,7953 bd3 ba1.3k sqft365 Orbit Dr, Lavon, TX 75166For Rent
- $280,6003 bd2 ba1.2k sqft383 Orbit Dr, Lavon, TX 75166Off Market
- $242,2003 bd3 ba1.3k sqft363 Orbit Dr, Lavon, TX 75166Off Market
A local agent can set up tours, give advice and negotiate with sellers.
Similar homes
- $465,5006 bd4 ba2.5k sqft357 Orbit Dr #359, Lavon, TX 75166For Sale
 MLS ID #21266519, Erion Shehaj. NTREIS
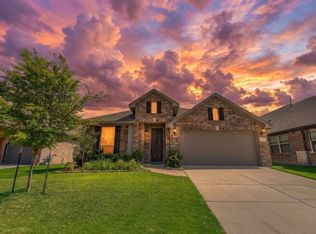
 - $424,9004 bd3 ba2.4k sqft452 W Autumn Hill Blf, Lavon, TX 75166For Sale
 MLS ID #21247477, Anabel Morales. NTREIS
 - $465,0005 bd4 ba3k sqft1219 Mobile Ln, Wylie, TX 75098For Sale
 MLS ID #21324742, Kathy Harris. NTREIS
 - $455,0004 bd3 ba2.3k sqft2000 Trinity Ln, Wylie, TX 75098For Sale
 MLS ID #21270397, Alice Perry. NTREIS
 - $445,0005 bd3 ba2.7k sqft304 Amber Ln, Nevada, TX 75173For SaleMLS ID #21295760, Jonna Rodriguez. NTREIS
- $445,0004 bd4 ba2.5k sqft2101 Trinity Ln, Wylie, TX 75098For SaleMLS ID #21325269, Stacey Haynes. NTREIS
- $475,0004 bd2 ba2.2k sqft997 Shady Lane Dr, Rockwall, TX 75087For SaleMLS ID #21312610, Melissa Cox. NTREIS
- $445,0004 bd2 ba2.1k sqft6581 Meadow Ridge Cir, Nevada, TX 75173For SaleMLS ID #21216017, Lisa Henry-Weaver. NTREIS
- $465,0004 bd3 ba3k sqft1203 Iron Horse St, Wylie, TX 75098For SaleMLS ID #21286219, Wes Dorsey. NTREIS
- $320,0004 bd3 ba2.4k sqft767 Camden Dr, Lavon, TX 75166For SaleMLS ID #21199115, Amy Downs. NTREIS
- $465,0004 bd2 ba2.4k sqft1534 Petaluma Dr, Rockwall, TX 75087For SaleMLS ID #21281924, Kim Woodul. NTREIS
- $490,0004 bd3 ba2.9k sqft8012 Vista Creek Ln, Sachse, TX 75048For SaleMLS ID #21290522, Jaime Melcher. NTREIS
- $535,0004 bd2 ba2.5k sqft1403 Dhaka Dr, Rockwall, TX 75087For SaleMLS ID #21317800, Cathy Kathman. NTREIS
- $415,0003 bd3 ba2.2k sqft2744 Stoney Hollow Ln, Rockwall, TX 75087For SaleMLS ID #21279321, Mary Jones. NTREIS
- $459,9994 bd4 ba2.7k sqft6817 Lake Meadow Ln, Sachse, TX 75048For SaleMLS ID #21300859, Nichelle Keithley. NTREIS
- $489,9994 bd4 ba2.9k sqft4414 Meadowview Ln, Sachse, TX 75048For SaleMLS ID #21121181, Brenda Byboth. NTREIS
- $--5 bd4 ba3.7k sqft3820 Buchanan St, McKinney, TX 75071AuctionAuction.com 2
- $405,0003 bd2 ba2k sqft1201 Iron Horse St, Wylie, TX 75098For SaleMLS ID #21321782, Wes Dorsey. NTREIS
- $474,0005 bd4 ba3.2k sqft1926 Rustic Creek Dr, Garland, TX 75040For SaleMLS ID #21230298, Vidita Patel. NTREIS
- $495,0004 bd5 ba2.4k sqft5341 Archway Dr, Garland, TX 75040For SaleMLS ID #21249836, Garland Fraser. NTREIS
