Welcome to 375 Allen Avenue - a charming Cape-style home tucked into one of Meriden's highly sought-after residential areas atop Allen Avenue! This inviting 2-bedroom, 2-full-bath home offers approximately 1,287 sq. ft. of comfortable living space, beautiful hardwood floors, abundant natural light, and timeless details throughout. The oversized front-to-back living room features a wood-burning fireplace, large picture window boasting natural light and overlooking the backyard, and built-in bookcases that add character and functionality. The formal dining room offers plenty of space for everyday living or entertaining, and could be used as a home office or even a first-floor bedroom if desired! A full bathroom on the main level adds convenience for guests. The second floor offers two bedrooms with peaceful views and an additional full bathroom. You'll find generous storage with built-ins, abundant closet space, and hardwood floors throughout. The backyard is perfect for enjoying the outdoors, featuring a patio and string lighting - an inviting space for entertaining or relaxing. The attached one-car garage is heated, providing additional convenience and storage. The location is a must-see! Just minutes from Route 691, with easy access to I-84 and I-91, this home offers a convenient commute while maintaining the feel of an established residential neighborhood. Enjoy nearby Hubbard Park, seasonal views of Castle Craig, and beautiful New England foliage. *Highest and best offers respectfully requested by Tuesday, 8/25 at 4pm.*
Under contract
$340,000
375 Allen Avenue, Meriden, CT 06451
2beds
1,287sqft
Single Family Residence
Built in 1900
0.34 Acres Lot
$352,000 Zestimate®
$264/sqft
$-- HOA
What's special
Wood-burning fireplaceAbundant natural lightTimeless details throughoutGenerous storage with built-insBeautiful hardwood floorsAbundant closet space
- 46 days
- 65
- 2
Likely to sell faster than
Zillow last checked:
Listing updated:
Listed by:
Spencer Boisvert (860)302-8219,
William Raveis Real Estate 203-272-0001
Source: Smart MLS,MLS#: 24200010
Facts & features
Interior
Bedrooms & bathrooms
- Bedrooms: 2
- Bathrooms: 2
- Full bathrooms: 2
Primary bedroom
- Features: Hardwood Floor
- Level: Upper
- Area: 252 Square Feet
- Dimensions: 14 x 18
Bedroom
- Features: Hardwood Floor
- Level: Upper
Bathroom
- Features: Full Bath, Tile Floor
- Level: Main
Bathroom
- Features: Stall Shower
- Level: Upper
Dining room
- Features: Hardwood Floor
- Level: Main
- Area: 182 Square Feet
- Dimensions: 13 x 14
Kitchen
- Features: Granite Counters, Laminate Floor
- Level: Main
Living room
- Features: Bookcases, Built-in Features, Fireplace, Hardwood Floor
- Level: Main
- Area: 312 Square Feet
- Dimensions: 13 x 24
Heating
- Forced Air, Oil
Cooling
- Window Unit(s)
Appliances
- Included: Oven/Range, Microwave, Refrigerator, Freezer, Dishwasher, Washer, Dryer, Electric Water Heater, Solar Hot Water, Water Heater
- Laundry: Lower Level
Features
- Basement: Full
- Attic: Access Via Hatch
- Number of fireplaces: 1
Interior area
- Total structure area: 1,287
- Total interior livable area: 1,287 sqft
- Finished area above ground: 1,287
Property
Parking
- Total spaces: 1
- Parking features: Attached
- Attached garage spaces: 1
Features
- Patio & porch: Deck, Patio
Lot
- Size: 0.34 Acres
- Features: Level
Details
- Parcel number: 1179888
- Zoning: R-R
Construction
Type & style
- Home type: SingleFamily
- Architectural style: Cape Cod
- Property subtype: Single Family Residence
Materials
- Clapboard, Wood Siding
- Foundation: Concrete Perimeter
- Roof: Asphalt,Shingle
Condition
- New construction: No
- Year built: 1900
Utilities & green energy
- Sewer: Septic Tank
- Water: Public
Community & HOA
Community
- Features: Park, Playground
HOA
- Has HOA: No
Location
- Region: Meriden
Financial & listing details
- Price per square foot: $264/sqft
- Tax assessed value: $140,910
- Annual tax amount: $5,650
- Date on market: 8/19/2026
- Exclusions: See inclusions/exclusions attachment.
Estimated market value
$352,000
$334,000 - $370,000
$2,395/mo
Price history
| Date | Event | Price |
|---|---|---|
| 8/26/2026 | Pending sale | $340,000$264/sqft |
Source:  Smart MLS #24200010 Report a problem Smart MLS #24200010 Report a problem | ||
| 8/19/2026 | Listed for sale | $340,000+89%$264/sqft |
Source: Smart MLS #24200010 Report a problem | ||
| 4/30/2019 | Sold | $179,900$140/sqft |
Source: Smart MLS #170174260 Report a problem | ||
| 3/28/2019 | Pending sale | $179,900$140/sqft |
Source: Harriman Real Estate LLC #170174260 Report a problem | ||
| 3/21/2019 | Listed for sale | $179,900$140/sqft |
Source: Harriman Real Estate LLC #170174260 Report a problem | ||
Public tax history
| Year | Property taxes | Tax assessment |
|---|---|---|
| 2025 | $5,650 +10.4% | $140,910 |
| 2024 | $5,116 +4.4% | $140,910 |
| 2023 | $4,902 +5.4% | $140,910 |
| 2022 | $4,649 -4.6% | $140,910 +18.1% |
| 2021 | $4,874 +0% | $119,280 |
| 2020 | $4,874 0% | $119,280 |
| 2019 | $4,874 -0.4% | $119,280 |
| 2018 | $4,895 +2.8% | $119,280 |
| 2017 | $4,762 +18.1% | $119,280 +1.9% |
| 2016 | $4,033 -5.9% | $117,040 +0.1% |
| 2015 | $4,285 +2.5% | $116,970 |
| 2014 | $4,181 -28.5% | $116,970 -30% |
| 2013 | $5,847 +39.9% | $167,100 +18.1% |
| 2010 | $4,178 +2.4% | $141,470 |
| 2009 | $4,081 -3.5% | $141,470 |
| 2008 | $4,229 +6.9% | $141,470 |
| 2007 | $3,956 +23.8% | $141,470 +86.8% |
| 2006 | $3,196 +4.6% | $75,740 |
| 2005 | $3,055 -24.7% | $75,740 -35.2% |
| 2004 | $4,059 +41.7% | $116,970 +52.3% |
| 2003 | $2,864 +12.2% | $76,790 +7.7% |
| 1995 | $2,553 | $71,320 |
Find assessor info on the county website
Monthly payment
Est. payment
Payment breakdown
Explore the cost of this home by adjusting the details. Changes won't be saved.Climate risks
Neighborhood: 06451
Nearby schools
Schools provided by the listing agent
- Elementary: Benjamin Franklin
- High: Orville H. Platt
Source: Smart MLS. This data may not be complete. We recommend contacting the local school district to confirm school assignments for this home.
Similar homes
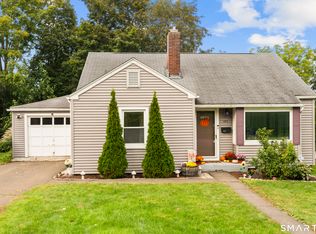
- $375,0003 bd3 ba1.6k sqft515 Gracey Avenue, Meriden, CT 06451For Sale

 MLS ID #24207082, Jimmy Edwards, Redfin Corporation. Smart MLS
 - $295,0003 bd1 ba1.3k sqft185 Columbus Avenue, Meriden, CT 06451For Sale
 MLS ID #24210282, Heather M. Fitzgerald, Coldwell Banker Realty. Smart MLS
 - $350,0004 bd2 ba1.3k sqft74 Twiss Street, Meriden, CT 06450For Sale
 MLS ID #24208183, Mustafa Muaremi, Coldwell Banker Realty. Smart MLS
 - $289,9003 bd1 ba1k sqft132 Summer Street, Meriden, CT 06451For Sale
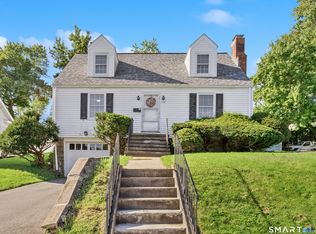 MLS ID #24205409, Calla Lord, Tier 1 Real Estate. Smart MLS
 - $349,9004 bd2 ba1.4k sqft103 Robindale Drive, New Britain, CT 06053For SaleMLS ID #24211347, Jacob Bocek, Salzillo Realty Company. Smart MLS
- $359,9002 bd2 ba1.3k sqft393 South Meriden Road, Cheshire, CT 06410For SaleMLS ID #24186242, Stacey Deangelis, Calcagni Real Estate. Smart MLS
- $359,9993 bd2 ba1.2k sqft203 Fairlane Drive, Wethersfield, CT 06109For SaleMLS ID #24210935, John T. Maier, Maier Real Estate. Smart MLS
- $339,9003 bd1 ba1.1k sqft15 Smith Road, Thomaston, CT 06787For SaleMLS ID #24211178, Bethany Lydem, Stone Crest Realty LLC. Smart MLS
- $379,9002 bd1 ba1.1k sqft142 Crystal Lake Road, Middletown, CT 06457For SaleMLS ID #24207901, Jessica Fedorich, Stone Crest Realty LLC. Smart MLS
- $350,0003 bd2 ba1.4k sqft138 Steinmann Avenue, Middlebury, CT 06762For SaleMLS ID #24203915, Sarita Conforti, West View Properties, LLC. Smart MLS
- $349,0003 bd2 ba1.2k sqft64 Francis Street, East Haven, CT 06512For SaleMLS ID #24211056, Pam J. Kirkby, Coldwell Banker Realty. Smart MLS
- $329,0003 bd1 ba1.4k sqft15 Ashland Avenue, Waterbury, CT 06708For SaleMLS ID #24211441, Robert M. Leonard, William Raveis Real Estate. Smart MLS
- $425,0003 bd3 ba1.4k sqft1137 Ridgewood Road, Middletown, CT 06457For SaleMLS ID #24210626, Gina M. Lavery, Coldwell Banker Realty. Smart MLS
- $284,5002 bd1 ba1k sqft47 Hungerford Avenue, Waterbury, CT 06705For SaleMLS ID #24211482, Zach D. Nichols, West View Properties, LLC. Smart MLS
- $340,0003 bd2 ba1.2k sqft160 Sanford Street, Hamden, CT 06514For SaleMLS ID #24192710, Lauren Levey, Real Broker CT, LLC. Smart MLS
- $340,0003 bd2 ba1.4k sqft14 Ingleside Drive, Hamden, CT 06514For SaleMLS ID #24204808, Oz Pariser, Premier Re Group LLC. Smart MLS
- $349,9003 bd2 ba1.4k sqft95 Pilgrim Road, Bristol, CT 06010For SaleMLS ID #24184775, Karlyn Cyr, Berkshire Hathaway NE Prop.. Smart MLS
- $350,0003 bd3 ba1.4k sqft54 Exeter Road, Hamden, CT 06518For SaleMLS ID #24193865, Sherri L. Ciotto, Berkshire Hathaway NE Prop.. Smart MLS
- $339,0003 bd2 ba1.3k sqft152 Bay Avenue, New Britain, CT 06053For SaleMLS ID #24205101, Briana N. Balara, Century 21 AllPoints Realty. Smart MLS
- $349,9003 bd2 ba1.5k sqft27 Seminole Avenue, Waterbury, CT 06705For SaleMLS ID #24207004, Melissa Fusco, Better Living Realty, LLC. Smart MLS
