Centrally located on the North Fork, this exquisite colonial home is a timeless masterpiece that offers the perfect blend of classic design and contemporary amenities. As you step onto the perfectly manicured front yard, you'll immediately be captivated by the stately fa?ade and your very own flag pole. Upon entering, you'll be greeted by the foyer adorned with gleaming hardwood floors that stretch throughout the main level. The spacious living room to the left boasts a cozy fireplace, creating a warm ambiance for gatherings. To the right, a formal dining room ideal for hosting lavish dinner parties or intimate meals. The heart of this home is the open floor plan towards the back of the house, with an eat-in-kitchen, featuring top-of-the-line stainless steel appliances and a center island that's perfect for meal preparation, breakfast nook with built-in window seat and large den. Natural light pours in through large windows, showcasing panoramic views of the lush backyard. Step outside to your own private paradise - a shimmering heated in-ground pool with finished pool house all surrounded by manicured landscaping, providing a serene retreat for relaxation and outdoor entertainment. The deck and patio area offer ample space for lounging, barbecues, relaxation around the fire pit and al fresco dining, making every summer day feel like a vacation. Upstairs - a primary suite, 3 additional well-appointed bedrooms and an updated bathroom offer comfort and convenience for family members or guests. Other highlights of this home include a finished basement with a recreation room and ample storage, a two-car garage, and screened in gazebo. With its classic charm, modern amenities, and the allure of a private pool, this colonial gem truly offers the best of both worlds. Don't miss the opportunity to make this exceptional residence your own and live a life of comfort, style, and relaxation., Additional information: Appearance:Mint,Separate Hotwater Heater:Y
Sold for $1,055,000
$1,055,000
375 Alvahs Lane, Cutchogue, NY 11935
4beds
2,350sqft
Single Family Residence, Residential
Built in 1940
0.57 Acres Lot
$1,277,600 Zestimate®
$449/sqft
$6,194 Estimated rent
Home value
$1,277,600
$1.19M - $1.39M
$6,194/mo
Zestimate® history
Owner options
List your home for rent
$6,194/mo
Rent Zestimate®
Find your next renter with Zillow Rental Manager. Plus, with online applications, you can quickly screen prospective tenants – for free.
$6,194/mo
Rent Zestimate®
Refinance and save
$7,338/mo
Est. payment
Refinancing to a lower rate could help reduce your monthly payments and save thousands over the life of the loan.
$7,338/mo
Est. payment
Explore your selling options
Work with a Zillow partner agent
Leverage their expertise and Zillow's premium Showcase listings to get your home seen by more buyers.
Get startedList with your own agent
Get your home in front of millions of buyers by listing it on Zillow.
Learn how to do itSell it yourself
Take full control of how buyers see your home on Zillow by listing For Sale by Owner (FSBO).
List your homeWhat's special
Zillow last checked:
Listing updated:
Listed by:
Mariah J. Mills 631-965-2557,
Daniel Gale Sothebys Intl Rlty 631-477-0013,
Carol A. Szynaka 917-640-2622,
Daniel Gale Sothebys Intl Rlty
Bought with:
Carol A. Szynaka, 10301211964
Daniel Gale Sothebys Intl Rlty
Mariah J. Mills, 10401241521
Daniel Gale Sothebys Intl Rlty
Source: OneKey® MLS as distributed by MLS GRID,MLS#: L3499228
Facts & features
Interior
Bedrooms & bathrooms
- Bedrooms: 4
- Bathrooms: 3
- Full bathrooms: 2
- 1/2 bathrooms: 1
Heating
- Hot Water, Oil
Cooling
- Central Air
Appliances
- Included: Dishwasher, Dryer, Electric Water Heater, Refrigerator, Washer
Features
- Eat-in Kitchen, Entrance Foyer, Formal Dining, Primary Bathroom, Pantry
- Flooring: Hardwood
- Windows: Screens
- Basement: Full,Partially Finished
- Attic: See Remarks
- Number of fireplaces: 1
Interior area
- Total structure area: 2,350
- Total interior livable area: 2,350 sqft
Property
Parking
- Parking features: Attached, Driveway, Garage, Private, Storage
- Has uncovered spaces: Yes
Features
- Levels: Two
- Patio & porch: Deck, Patio
- Has private pool: Yes
- Pool features: In Ground
- Fencing: Fenced
Lot
- Size: 0.57 Acres
- Dimensions: .57
- Features: Level
Details
- Parcel number: 1000109000100031000
- Zoning: Res
Construction
Type & style
- Home type: SingleFamily
- Architectural style: Colonial
- Property subtype: Single Family Residence, Residential
Materials
- Cedar
Condition
- Year built: 1940
Utilities & green energy
- Electric: Generator
- Sewer: Septic Tank
Community & HOA
HOA
- Has HOA: No
Location
- Region: Cutchogue
Financial & listing details
- Price per square foot: $449/sqft
- Tax assessed value: $1,090,909
- Annual tax amount: $11,017
- Date on market: 11/21/2024
- Listing agreement: Exclusive Right To Lease
Price history
| Date | Event | Price |
|---|---|---|
| 12/15/2023 | Sold | $1,055,000-3.7%$449/sqft |
Source:  OneKey® MLS as distributed by MLS GRID #L3499228 Report a problem OneKey® MLS as distributed by MLS GRID #L3499228 Report a problem | ||
| 10/11/2023 | Pending sale | $1,095,000$466/sqft |
Source: OneKey® MLS as distributed by MLS GRID #3499228 Report a problem | ||
| 9/14/2023 | Price change | $1,095,000-8.7%$466/sqft |
Source: OneKey® MLS as distributed by MLS GRID #3499228 Report a problem | ||
| 8/21/2023 | Listed for sale | $1,199,000+71.9%$510/sqft |
Source: OneKey® MLS as distributed by MLS GRID #3499228 Report a problem | ||
| 7/21/2015 | Sold | $697,500-4.3%$297/sqft |
Source: OneKey® MLS as distributed by MLS GRID #L2750348 Report a problem | ||
| 7/16/2015 | Pending sale | $729,000$310/sqft |
Source: Daniel Gale Sotheby's International Realty #2750348 Report a problem | ||
| 4/7/2015 | Listed for sale | $729,000+22.5%$310/sqft |
Source: Daniel Gale Sotheby's International Realty #2750348 Report a problem | ||
| 12/1/2003 | Sold | $595,000+158.7%$253/sqft |
Source: Public Record Report a problem | ||
| 7/15/1994 | Sold | $230,000$98/sqft |
Source: Public Record Report a problem | ||
Public tax history
| Year | Property taxes | Tax assessment |
|---|---|---|
| 2025 | -- | $6,000 |
| 2024 | -- | $6,000 -17.8% |
| 2023 | -- | $7,300 |
| 2022 | -- | $7,300 |
| 2021 | -- | $7,300 |
| 2020 | -- | $7,300 |
| 2019 | -- | $7,300 |
| 2018 | -- | $7,300 |
| 2017 | $10,408 | $7,300 |
| 2016 | -- | $7,300 +19.7% |
| 2015 | -- | $6,100 -16.4% |
| 2014 | -- | $7,300 |
| 2013 | -- | $7,300 |
| 2012 | -- | $7,300 |
| 2011 | -- | $7,300 |
| 2010 | -- | $7,300 |
| 2009 | -- | $7,300 |
| 2008 | -- | $7,300 |
| 2007 | $8,206 +13.3% | $7,300 |
| 2005 | $7,245 +17.5% | $7,300 |
| 2004 | $6,166 +5% | $7,300 |
| 2003 | $5,873 +7.8% | $7,300 |
| 2002 | $5,451 | $7,300 |
| 2001 | -- | $7,300 |
| 2000 | $5,273 | $7,300 |
Find assessor info on the county website
Neighborhood: 11935
Nearby homes
- $841,8003 bd2 ba-- sqft285 Alvahs Ln, Cutchogue, NY 11935Off Market
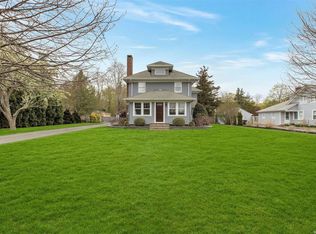
- $1,275,0004 bd3 ba2.2k sqft445 Alvahs Ln, Cutchogue, NY 11935Sold
- $897,200-- bd-- ba-- sqft215 Alvahs Ln, Cutchogue, NY 11935Off Market
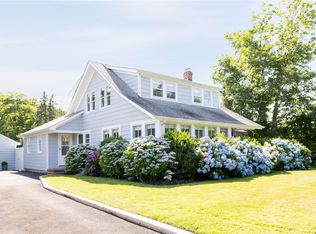
- $1,020,0004 bd2 ba2.1k sqft555 Alvahs Ln, Cutchogue, NY 11935Sold
- $849,700-- bd-- ba-- sqft25255 Main Rd, Cutchogue, NY 11935Off Market
- $920,600-- bd-- ba-- sqft310 Alvahs Ln, Cutchogue, NY 11935Off Market
- $109,091-- bd-- ba-- sqft695 Alvahs Ln, Cutchogue, NY 11935Off Market
- $959,100-- bd-- ba-- sqft230 Alvahs Ln, Cutchogue, NY 11935Off Market
Nearby schools
GreatSchools rating
- 7/10Mattituck Cutchogue Elementary SchoolGrades: K-6Distance: 1.8 mi
- 6/10Mattituck Junior Senior High SchoolGrades: 7-12Distance: 1.9 mi
Schools provided by the listing agent
- Elementary: Mattituck-Cutchogue Elementary Sch
- Middle: Mattituck Junior-Senior High School
- High: Mattituck Junior-Senior High School
Source: OneKey® MLS as distributed by MLS GRID. This data may not be complete. We recommend contacting the local school district to confirm school assignments for this home.
Get a cash offer in 3 minutes
Find out how much your home could sell for in as little as 3 minutes with a no-obligation cash offer.
Estimated market value
$1,277,600
Get a cash offer in 3 minutes
Find out how much your home could sell for in as little as 3 minutes with a no-obligation cash offer.
Estimated market value
$1,277,600
- New York
- Suffolk County
- Cutchogue
- 11935
- 375 Alvahs Lane
Nearby cities
Nearby zip codes
Other Cutchogue Topics
