Welcome to 375 Applebrook Dr, an elegant carriage home situated on the 18th fairway of Gil Hanse Designed, Applebrook Golf Course. Fall in love with .12 acres of landscaped lot set back beautifully from the street for privacy offering great curb appeal, with wonderful views from the stunning, southern exposure terrace overlooking the Applebrook Golf Club. This home is the only Kincraig model available on the course. Step inside through the stately foyer to find espresso hardwood floors, decorative custom millwork/molding and high-end wall coverings that showcase the attention to detail & custom features this wonderful home has to offer. To the left is the lovely living room with walls of windows. French doors lead to the regal in-home office with beautiful built-in book cases. To the right of the foyer find the grand dining room decorated with beautiful chair rail and plenty of natural light shining through the oversized front window. Continuing on through the butler~s pantry with full china closet and wet bar leads to the gourmet chef~s kitchen offering gas cooking, sleek paneled fridge and dishwasher matching the plentiful cabinetry, granite counters, and large island equipped with room for 4 bar stools as well as a breakfast room surrounded by windows, the perfect place to enjoy a cup of coffee to start the day! Continuing on to the family room, the focal point is the gas fireplace with mantle flanked by French doors leading to the outdoor flagstone patio terrace with awning overlooking the golf course and clubhouse, perfect for relaxing after a round of golf! The main level is complete with a laundry room with rear access to the oversized two car garage offering storage and workshop area, multiple closets for more storage, and a powder room. Walk up the lacquered finish staircase to the second floor that offers three-four bedrooms or office/bonus room depending on preference. The master suite with vaulted ceilings is spacious & offers his & her walk-in closets. This retreat includes a luxurious bathroom that features his & her vanities, soaking tub, and separate stall shower. Two hall Bedrooms complete with Jack & Jill bath with shower and separate vanities, is perfect for guests. The hall study or additional bedroom with golf views complete this level. The lower level is finished with an entertainment area/game room/playroom and has desirable barn door sliders to gym/spacious storage room, and also a conventinent half bathroom. This is also an additional bedroom that previously was a naturally cooled wine cellar. Brackets still installed, this room could easily be converted back! All this, plus, this home is just minutes to Malvern Borough with lots of shopping, wide variety of dining, walking trails, and regional rail to downtown Philadelphia. Now it is time to get into the swing of the Applebrook lifestyle. Don~t miss your opportunity to own in this incredible Applebrook community where a fabulous lifestyle and beautiful home awaits you!
Sold for $1,600,000
$1,600,000
375 Applebrook Dr, Malvern, PA 19355
3beds
4,131sqft
Twin/Semi-Detached
Built in 2001
5,174 Square Feet Lot
$1,676,500 Zestimate®
$387/sqft
$4,447 Estimated rent
Home value
$1,676,500
$1.56M - $1.79M
$4,447/mo
Zestimate® history
Owner options
List your home for rent
$4,447/mo
Rent Zestimate®
Find your next renter with Zillow Rental Manager. Plus, with online applications, you can quickly screen prospective tenants – for free.
$4,447/mo
Rent Zestimate®
Refinance and save
$10,787/mo
Est. payment
Refinancing to a lower rate could help reduce your monthly payments and save thousands over the life of the loan.
$10,787/mo
Est. payment
Explore your selling options
Work with a Zillow partner agent
Leverage their expertise and Zillow's premium Showcase listings to get your home seen by more buyers.
Get startedList with your own agent
Get your home in front of millions of buyers by listing it on Zillow.
Learn how to do itSell it yourself
Take full control of how buyers see your home on Zillow by listing For Sale by Owner (FSBO).
List your homeWhat's special
Facts & features
Interior
Bedrooms & bathrooms
- Bedrooms: 3
- Bathrooms: 4
- Full bathrooms: 2
- 1/2 bathrooms: 2
Heating
- Forced air
Cooling
- Central
Appliances
- Included: Dishwasher, Microwave, Refrigerator
Features
- Kitchen Island, Pantry, Recessed Lighting, Walk-In Closet(s), Built-Ins, Dining Area, Eat-in Kitchen, Crown Molding, Bar, Butlers Pantry, Kitchen - Country, Master Bath(s), Breakfast Area, Floor Plan - Traditional, Kitchen - Gourmet, Family Room Off Kitchen, Chair Railings
- Flooring: Hardwood
- Basement: Y
- Has fireplace: Yes
Interior area
- Total interior livable area: 4,131 sqft
- Finished area below ground: 210
Property
Parking
- Parking features: Garage - Attached
Features
- Exterior features: Stone, Stucco
Lot
- Size: 5,174 Square Feet
Details
- Parcel number: 5304008904Y0
- Special conditions: Standard
Construction
Type & style
- Home type: Townhouse
- Architectural style: Colonial
- Property subtype: Twin/Semi-Detached
Condition
- Year built: 2001
Community & HOA
HOA
- Has HOA: Yes
- HOA fee: $625 monthly
Location
- Region: Malvern
Financial & listing details
- Price per square foot: $387/sqft
- Tax assessed value: $512,100
- Annual tax amount: $15,182
Price history
| Date | Event | Price |
|---|---|---|
| 4/14/2025 | Sold | $1,600,000+28%$387/sqft |
Source: Public Record Report a problem | ||
| 10/23/2019 | Sold | $1,250,000-9.1%$303/sqft |
Source: Public Record Report a problem | ||
| 8/28/2019 | Pending sale | $1,375,000$333/sqft |
Source: Keller Williams Realty Devon-Wayne #PACT474208 Report a problem | ||
| 6/17/2019 | Price change | $1,375,000-1.8%$333/sqft |
Source: Keller Williams Realty #PACT474208 Report a problem | ||
| 4/3/2019 | Listed for sale | $1,400,000+64.7%$339/sqft |
Source: Keller Williams Realty Devon-W #PACT474208 Report a problem | ||
| 1/30/2012 | Sold | $850,000-12.8%$206/sqft |
Source: Public Record Report a problem | ||
| 7/13/2011 | Price change | $975,000-22%$236/sqft |
Source: Prudential Fox and Roach #5840052 Report a problem | ||
| 7/1/2011 | Listed for sale | $1,250,000$303/sqft |
Source: Prudential Fox and Roach #5840052 Report a problem | ||
| 4/22/2011 | Listing removed | $1,250,000$303/sqft |
Source: Prudential Fox and Roach #5840052 Report a problem | ||
| 2/21/2011 | Price change | $1,250,000-8.1%$303/sqft |
Source: Prudential Fox and Roach #5840052 Report a problem | ||
| 12/5/2010 | Listed for sale | $1,360,000+53.2%$329/sqft |
Source: Prudential Fox and Roach #5807717 Report a problem | ||
| 3/21/2002 | Sold | $887,466$215/sqft |
Source: Public Record Report a problem | ||
Public tax history
| Year | Property taxes | Tax assessment |
|---|---|---|
| 2025 | $15,182 +2.1% | $512,100 |
| 2024 | $14,868 +1% | $512,100 |
| 2023 | $14,716 +1.8% | $512,100 |
| 2022 | $14,460 +1.3% | $512,100 |
| 2021 | $14,268 +131.8% | $512,100 |
| 2020 | $6,155 -55.3% | $512,100 |
| 2019 | $13,771 +2.2% | $512,100 |
| 2018 | $13,470 +10111.4% | $512,100 +2.1% |
| 2017 | $132 -99.1% | $501,500 |
| 2016 | $15,185 | $501,500 |
| 2015 | $15,185 | $501,500 |
| 2014 | $15,185 | $501,500 |
| 2013 | -- | $501,500 -22.8% |
| 2012 | -- | $650,030 |
| 2011 | -- | $650,030 |
| 2010 | -- | $650,030 |
| 2009 | -- | $650,030 |
| 2008 | -- | $650,030 |
| 2007 | -- | $650,030 |
| 2006 | -- | $650,030 |
| 2005 | -- | $650,030 |
| 2004 | -- | $650,030 |
| 2003 | -- | $650,030 |
Find assessor info on the county website
Neighborhood: 19355
Nearby homes
- $1,480,5003 bd3 ba4.7k sqft373 Applebrook Dr, Malvern, PA 19355Off Market
- $1,750,0004 bd4 ba4.7k sqft379 Applebrook Dr, Malvern, PA 19355Sold
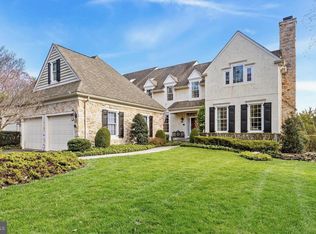
- $1,175,0003 bd3 ba4.3k sqft371 Applebrook Dr, Malvern, PA 19355Sold
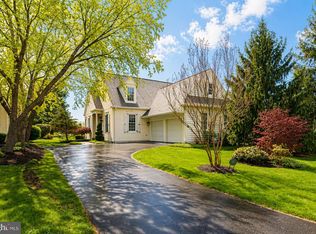
- $1,516,7003 bd2 ba3.7k sqft381 Applebrook Dr, Malvern, PA 19355Off Market
- $1,585,9004 bd3 ba4.2k sqft369 Applebrook Dr, Malvern, PA 19355Off Market
- $1,783,3004 bd4 ba6.2k sqft367 Applebrook Dr, Malvern, PA 19355Off Market
- $1,181,9003 bd3 ba3.3k sqft366 Applebrook Dr, Malvern, PA 19355Off Market
- $1,870,3003 bd4 ba3.9k sqft365 Applebrook Dr, Malvern, PA 19355Off Market
Nearby schools
GreatSchools rating
- 8/10East Goshen El SchoolGrades: K-5Distance: 1 mi
- 6/10J R Fugett Middle SchoolGrades: 6-8Distance: 2.5 mi
- 8/10West Chester East High SchoolGrades: 9-12Distance: 2.5 mi
Schools provided by the listing agent
- Elementary: EAST GOSHEN
- Middle: J.R. FUGETT
- High: WEST CHESTER EAST
- District: WEST CHESTER AREA
Source: The MLS. This data may not be complete. We recommend contacting the local school district to confirm school assignments for this home.
Get a cash offer in 3 minutes
Find out how much your home could sell for in as little as 3 minutes with a no-obligation cash offer.
Estimated market value
$1,676,500
Get a cash offer in 3 minutes
Find out how much your home could sell for in as little as 3 minutes with a no-obligation cash offer.
Estimated market value
$1,676,500
- Pennsylvania
- Chester County
- Malvern
- 19355
- 375 Applebrook Dr
Nearby cities
Nearby neighborhoods
Nearby zip codes
Other Malvern Topics
