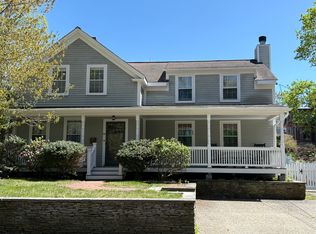
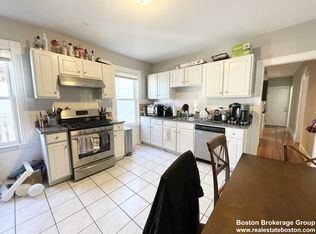
Tucked away in Milton's coveted Emerson Woods neighborhood, this beautifully maintained contemporary home offers exceptional space, flexibility & timeless design. Soaring ceilings, oversized windows, crown molding & a wood-burning fireplace create a bright, welcoming great room ideal for everyday living & entertaining. The chef's kitchen features stone countertops, shaker cabinetry, a large center island, double ovens, a breakfast nook & dining area. A versatile first-floor suite with private entrance & full bath is perfect for guests, an au pair, or a primary bedroom option. Upstairs, the skylit primary suite is joined by two additional bedrooms, a loft & another full bath. The finished lower level offers flexibility for a gym, office, guest suite, or 5th bedroom. Enjoy outdoor living on the wraparound composite deck & brick patio, all in a peaceful setting close to top schools, local amenities, the Blue Hills Reservation & Milton Academy. Extensively renovated between 2012-2014.
House for rent
Single family residence
Available now
No pets
Air conditioner, central air
In unit laundry
Attached garage parking
What's special
- 35 days |
- -- |
- -- |
Zillow last checked:
Listing updated:
Travel times
Facts & features
Interior
Bedrooms & bathrooms
- Bedrooms: 4
- Bathrooms: 5
- Full bathrooms: 5
Cooling
- Air Conditioner, Central Air
Appliances
- Included: Dishwasher, Dryer, Freezer, Microwave Oven, Oven, Refrigerator, Washer
- Laundry: In Unit
Features
- Flooring: Hardwood
Interior area
- Total interior livable area: 4,398 sqft
Property
Parking
- Parking features: Attached, Garage
- Has attached garage: Yes
- Details: Contact manager
Features
- Patio & porch: Patio
Details
- Additional structures: Garage(s)
- Parcel number: MILTMLB006L45
Construction
Type & style
- Home type: SingleFamily
- Property subtype: Single Family Residence
Condition
- Year built: 1982
Community & HOA
Location
- Region: Milton
Financial & listing details
- Lease term: 1 Year
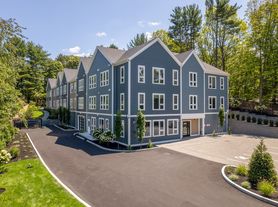
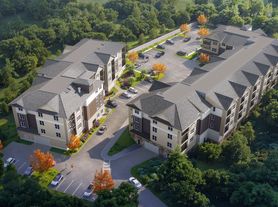
Nearby apartments for rent


Price history
| Date | Event | Price |
|---|---|---|
| 10/16/2026 | Listing removed | $1,895,000$431/sqft |
Source: MLS PIN #73538357 Report a problem | ||
| 9/11/2026 | Listed for rent | $9,800$2/sqft |
Source: Zillow Rentals Report a problem | ||
| 7/15/2026 | Price change | $1,895,000-5%$431/sqft |
Source: MLS PIN #73538357 Report a problem | ||
| 6/18/2026 | Listed for sale | $1,995,000-10.3%$454/sqft |
Source: MLS PIN #73538357 Report a problem | ||
| 6/15/2026 | Listing removed | $2,225,000$506/sqft |
Source: MLS PIN #73506374 Report a problem | ||
| 5/20/2026 | Price change | $2,225,000-11%$506/sqft |
Source: MLS PIN #73506374 Report a problem | ||
| 4/23/2026 | Listed for sale | $2,500,000-9.7%$568/sqft |
Source: MLS PIN #73506374 Report a problem | ||
| 12/28/2025 | Listing removed | $2,770,000$630/sqft |
Source: MLS PIN #73442542 Report a problem | ||
| 10/11/2025 | Listed for sale | $2,770,000+73.7%$630/sqft |
Source: MLS PIN #73442542 Report a problem | ||
| 3/23/2018 | Listed for sale | $1,595,000$363/sqft |
Source: Gibson Sotheby's International Realty #72232732 Report a problem | ||
| 11/6/2017 | Listing removed | $1,595,000$363/sqft |
Source: Gibson Sotheby's International Realty #72232732 Report a problem | ||
| 9/22/2017 | Listed for sale | $1,595,000+6.7%$363/sqft |
Source: Gibson Sotheby's International Realty #72232732 Report a problem | ||
| 6/16/2017 | Listing removed | $1,495,000$340/sqft |
Source: Gibson Sotheby's International Realty #72100007 Report a problem | ||
| 12/8/2016 | Listed for sale | $1,495,000+184.8%$340/sqft |
Source: Gibson Sotheby's International Realty #72100007 Report a problem | ||
| 6/26/1998 | Sold | $525,000+118.8%$119/sqft |
Source: Public Record Report a problem | ||
| 3/12/1992 | Sold | $240,000$55/sqft |
Source: Public Record Report a problem | ||