Skip main navigation
Off market
  • $743,800

    375 Austin Valley, Prattville, AL 36067

    4beds
    4,149sqft
    SingleFamily
    Built in 2009
    5 Acres Lot
    $743,800 Zestimate®
    $179/sqft
    $4,100 Estimated rent

    Home value

    $743,800

    $692,000 - $796,000

    $4,100/mo

    Zestimate® history
    Loading
    Loading...

    Owner options

    List your home for rent

    $4,100/mo

    Rent Zestimate®

    Find your next renter with Zillow Rental Manager. Plus, with online applications, you can quickly screen prospective tenants – for free.

    Learn more

    $4,100/mo

    Rent Zestimate®

    Refinance and save

    $3,318/mo

    Est. payment

    Refinancing to a lower rate could help reduce your monthly payments and save thousands over the life of the loan.

    See today's rates

    $3,318/mo

    Est. payment

    Explore your selling options

    Work with a Zillow partner agent

    Leverage their expertise and Zillow's premium Showcase listings to get your home seen by more buyers.

    Get started

    List with your own agent

    Get your home in front of millions of buyers by listing it on Zillow.

    Learn how to do it

    Sell it yourself

    Take full control of how buyers see your home on Zillow by listing For Sale by Owner (FSBO).

    List your home

    What's special

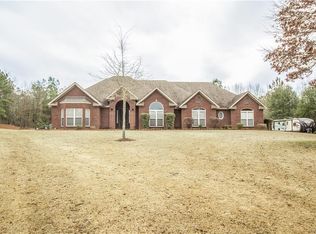
    Custom built home on quiet cul-de-sac. 5+ acres of country living inside the city limits. About a mile from the Jr. High, High School, and beautiful downtown Prattville. Open floor plan perfect for entertaining featuring two custom stone gas fireplaces. Wired for full Home Theater up and downstairs. 4 bedroom, 3.5 bath with huge bonus room which could easily be a fifth bedroom. Main floor includes master and guest bedroom with en suite. Master bath has dual vanities, separate jetted tub, walk-in shower with opposing shower heads, and large walk-in closet. Office/Study offers gorgeous coffered ceiling with glassed french doors and large supply closet. Gourmet kitchen includes tons of custom cabinets, granite counter tops, stainless steel appliances, and a large island with bar. Separate large walk-in pantry built as safe room. Upstairs includes two bedrooms, a bonus room plumbed for a wet bar, a craft/study alcove, walk-in closets, and bath with double vanity. Custom crown molding throughout. Large covered patio (30'x15') with surround sound and wired for TV. Energy efficient bonuses includes spray foam insulation in all walls and attic along with LED lighting throughout which helps keep power bill super low, $200.00 average. Two Rinnai tankless water heaters. Multi-speed AC unit. 3 car garage with super quiet energy efficient insulated garage doors. Every light switch wired for total automation. Laundry room includes laundry chute from upstairs and large deep utility sink. Wireless Security system by phone app. All exterior is "No Maintenance". Separate 12x20 storage room with 15x25 attached carport for a boat or trailer. Large back yard with fire pit. Underground pet fencing. Wired for easy full house generator hookup for emergencies. Vegetable garden ready for planting. *Home Warranty included. Move in ready. Come make this your dream home.

    This property is off market, which means it's not currently listed for sale or rent on Zillow. This may be different from what's available on other websites or public sources.

    Facts & features

    Interior

    Bedrooms & bathrooms
    • Bedrooms: 4
    • Bathrooms: 4
    • Full bathrooms: 3
    • 1/2 bathrooms: 1
    Heating
    • Heat pump, Electric, Gas
    Cooling
    • Central
    Appliances
    • Included: Range / Oven
    Features
    • Flooring: Tile, Carpet, Hardwood
    • Basement: None
    • Has fireplace: Yes
    Interior area
    • Total interior livable area: 4,149 sqft

    Property

    Parking
    • Total spaces: 4
    • Parking features: Carport, Garage - Attached
    Features
    • Exterior features: Stone, Stucco, Vinyl, Brick
    • Has view: Yes
    • View description: Territorial
    Lot
    • Size: 5 Acres
    Details
    • Parcel number: 1903051000006006

    Construction

    Type & style
    • Home type: SingleFamily
    Materials
    • Wood
    • Foundation: Slab
    • Roof: Asphalt
    Condition
    • Year built: 2009

    Utilities & green energy

    • Sewer: Septic System
    • Utilities for property: Electric Power

    Community & neighborhood

    Location
    • Region: Prattville

    Other

    Other facts
    • Bath Feature: Double/Split Vanity, Garden Tub, Separate Shower
    • Construction: Brick, EIFS
    • Exterior Feature: Mature Trees, Workshop
    • Foundation: Slab
    • Heating: Central Electric, 2 or More Units
    • Sewer: Septic System
    • Utilities: Electric Power
    • Interior Feature: Blinds/Mini Blinds, Ceiling(s) 9ft or More, Dryer Connection, Smoke/Fire Alarm, Washer Connection, Window Treatments Partial Remain
    • Water Heater: Electric, 2 or More Units
    • Energy Feature: Insulated Doors
    • Frontage Access: Cul-de-sac
    • Kitchen Feature: Disposal, Pantry, Work Island, Cooktop/Oven-Elec, Self/Continuous Clean Oven, Breakfast Bar, Smooth Surface
    • Property Type: Residential
    • Water: Public
    • Design: 2 Story

    Price history

    DateEventPrice
    7/6/2017Price change$470,000-4%$113/sqft
    Source: Century 21 Southern Star #418062 Report a problem
    5/21/2017Pending sale$489,500$118/sqft
    Source: Owner Report a problem
    5/4/2017Listed for sale$489,500$118/sqft
    Source: Owner Report a problem

    Public tax history

    YearProperty taxesTax assessment
    2025$3,801 +7%$122,600 +7%
    2024$3,552 -1.5%$114,580 -1.5%
    2023$3,608 -1.9%$116,380 -1.9%
    2022$3,677 +21.7%$118,600 +21.7%
    2021$3,020 -0.8%$97,420 -0.8%
    2020$3,045 $98,240 -2.5%
    2019$3,045 -2.5%$100,740 +6.1%
    2018$3,123 +138.1%$94,980
    2015$1,312 --
    2014$1,312 -0.6%$43,880 -19.3%
    2013$1,319 -6.4%$54,400 +16.3%
    2012$1,409 -0.7%$46,780 -0.6%
    2011$1,418 -2.4%$47,080 -2.4%
    2010$1,454 $48,220

    Find assessor info on the county website

    Neighborhood: 36067

    Nearby schools

    GreatSchools rating
    Schools provided by the listing agent
    • Elementary: Prattville Elementary School
    • Middle: Prattville Junior High School
    • High: Prattville High School

    Source: The MLS. This data may not be complete. We recommend contacting the local school district to confirm school assignments for this home.

    Get pre-qualified for a loan
    At Zillow Home Loans, we can pre-qualify you in as little as 5 minutes with no impact to your credit score.

    An equal housing lender. NMLS #10287.

    Sell for more on Zillow
    Get a Zillow Showcase℠ listing at no additional cost and you could sell for .
    $743,800
    2% more
    +$14,876
    With Zillow Showcase(estimated)
    $758,676