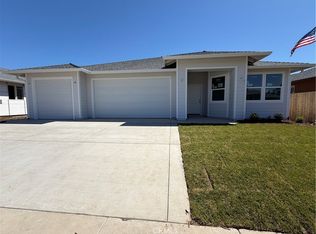
Bill Webb Homes is offering a generous $12,500 Seller Credit on this completed home! Choose to buy your interest rate down, put it towards closing costs, or a mix of both! Step into this BRAND NEW single-story home, perfectly tailored for modern living. This charming residence is located on a culdesac, spans 1998 square feet, offering 3 bedrooms, 2.5 bathrooms, 3 car garage, and an owned solar system! As you enter from the covered front patio, you are welcome's by a spacious entry way that leads to a guest bathroom, and a large den suitable for an office, or second living room. The large family room has coffered ceilings, and leads to an open concept kitchen and dining room ideal for family gatherings or relaxing evenings. The kitchen offers quartz countertops, tile backsplash, soft close doors and drawers, and stainless steel appliances. The primary bedroom enjoys a large walk-in closet, offering ample storage and privacy along with an ensuite bathroom with full tiled shower surround. Bedrooms 2 and 3 are generously sized, providing comfortable spaces for family or guests. The home includes a large covered back patio with access from both the family room, and the primary bedroom.
Sold for $574,500
Listed by: Adam Pearce, Broker • Adam Pearce • Contact: 530-966-4740
Bought with: Parkway Real Estate Co.
$574,500
375 Bainbridge Pl, Chico, CA 95973
3beds
1,998sqft
Single Family Residence
Built in 2025
6,150 Square Feet Lot
$568,900 Zestimate®
$288/sqft
$2,861 Estimated rent
Home value
$568,900
$506,000 - $643,000
$2,861/mo
Zestimate® history
Owner options
List your home for rent
$2,861/mo
Rent Zestimate®
Find your next renter with Zillow Rental Manager. Plus, with online applications, you can quickly screen prospective tenants – for free.
$2,861/mo
Rent Zestimate®
Refinance and save
$3,632/mo
Est. payment
Refinancing to a lower rate could help reduce your monthly payments and save thousands over the life of the loan.
$3,632/mo
Est. payment
Explore your selling options
Work with a Zillow partner agent
Leverage their expertise and Zillow's premium Showcase listings to get your home seen by more buyers.
Get startedList with your own agent
Get your home in front of millions of buyers by listing it on Zillow.
Learn how to do itSell it yourself
Take full control of how buyers see your home on Zillow by listing For Sale by Owner (FSBO).
List your homeWhat's special
Owned solar systemStainless steel appliancesTile backsplashLocated on a culdesacSpacious entry wayCovered front patio
Zillow last checked:
Listing updated:
Listed by:
Adam Pearce DRE #01890178 530-966-4740,
Adam Pearce, Broker
Bought with:
Jennifer Hughes, DRE #01203299
Parkway Real Estate Co.
Source: CRMLS,MLS#: SN25273125 Originating MLS: California Regional MLS
Originating MLS: California Regional MLSFacts & features
Interior
Bedrooms & bathrooms
- Bedrooms: 3
- Bathrooms: 3
- Full bathrooms: 2
- 1/2 bathrooms: 1
- Main level bathrooms: 3
- Main level bedrooms: 3
Rooms
- Room types: Bedroom, Dining Room
Bedroom
- Features: All Bedrooms Down
Bathroom
- Features: Dual Sinks, Quartz Counters, Tub Shower
Kitchen
- Features: Built-in Trash/Recycling, Quartz Counters, Self-closing Cabinet Doors, Self-closing Drawers
Heating
- Central, Heat Pump
Cooling
- Central Air, Heat Pump
Appliances
- Included: Dishwasher, Electric Range, Disposal, Microwave, Water To Refrigerator, Water Heater
- Laundry: Washer Hookup, Electric Dryer Hookup, Laundry Room
Features
- Breakfast Bar, Ceiling Fan(s), Separate/Formal Dining Room, All Bedrooms Down
- Flooring: Carpet, Tile, Vinyl
- Doors: Sliding Doors
- Windows: Double Pane Windows
- Has fireplace: No
- Fireplace features: None
- Common walls with other units/homes: No Common Walls
Interior area
- Total interior livable area: 1,998 sqft
Property
Parking
- Total spaces: 6
- Parking features: Door-Multi, Driveway, Garage
- Attached garage spaces: 3
- Uncovered spaces: 3
Accessibility
- Accessibility features: No Stairs
Features
- Levels: One
- Stories: 1
- Entry location: 1
- Patio & porch: Covered
- Exterior features: Rain Gutters
- Pool features: None
- Spa features: None
- Fencing: Wood
- Has view: Yes
- View description: None
Lot
- Size: 6,150 Square Feet
- Features: Rectangular Lot
Details
- Parcel number: 007430061000
- Special conditions: Standard
Construction
Type & style
- Home type: SingleFamily
- Property subtype: Single Family Residence
Materials
- Synthetic Stucco
- Foundation: Slab
- Roof: Composition
Condition
- Turnkey
- New construction: Yes
- Year built: 2025
Details
- Builder model: 523
- Builder name: Bill Webb Homes
Utilities & green energy
- Electric: Photovoltaics Seller Owned
- Sewer: Public Sewer
- Water: Public
- Utilities for property: Electricity Connected, Sewer Connected, Water Connected
Green energy
- Energy generation: Solar
Community & HOA
Community
- Features: Curbs, Gutter(s), Street Lights, Sidewalks
- Security: Fire Sprinkler System
Location
- Region: Chico
Financial & listing details
- Price per square foot: $288/sqft
- Tax assessed value: $105,000
- Annual tax amount: $1,403
- Date on market: 12/10/2025
- Cumulative days on market: 110 days
- Listing terms: Cash,Cash to New Loan
- Road surface type: Paved
Price history
| Date | Event | Price |
|---|---|---|
| 4/30/2026 | Sold | $574,500$288/sqft |
Source:  CRMLS #SN25273125 Report a problem CRMLS #SN25273125 Report a problem | ||
| 3/30/2026 | Pending sale | $574,500$288/sqft |
Source:  Bill Webb Homes Report a problem Bill Webb Homes Report a problem | ||
| 3/24/2026 | Price change | $574,500-1.7%$288/sqft |
Source: CRMLS #SN25273125 Report a problem | ||
| 3/12/2026 | Price change | $584,500-0.8%$293/sqft |
Source: CRMLS #SN25273125 Report a problem | ||
| 2/24/2026 | Price change | $589,500-1%$295/sqft |
Source: CRMLS #SN25273125 Report a problem | ||
| 9/1/2025 | Listed for sale | $595,500$298/sqft |
Source: Bill Webb Homes Report a problem | ||
Public tax history
| Year | Property taxes | Tax assessment |
|---|---|---|
| 2025 | $1,403 | $105,000 |
Find assessor info on the county website
Neighborhood: 95973
Nearby homes
- $593,4003 bd3 ba1.9k sqft323 Ellingson Way, Chico, CA 95973Sold
- $562,9823 bd2 ba1.7k sqft372 Bainbridge Pl, Chico, CA 95973Sold

- $475,5003 bd2 ba1.6k sqft374 Bellamy Ter, Chico, CA 95973Sold
- $473,5003 bd2 ba1.6k sqft382 Bellamy Ter, Chico, CA 95973Sold
- $558,4003 bd2 ba1.8k sqft370 Bellamy Ter, Chico, CA 95973Off Market
- $579,5003 bd2 ba1.7k sqft355 Ellingson Way, Chico, CA 95973New Construction
- $468,0003 bd2 ba1.6k sqft386 Bellamy Ter, Chico, CA 95973Sold
- $639,0004 bd3 ba2k sqft379 Bainbridge Pl, Chico, CA 95973Sold
Nearby schools
GreatSchools rating
- 8/10Neal Dow Elementary SchoolGrades: K-5Distance: 3.1 mi
- 6/10Bidwell Junior High SchoolGrades: 6-8Distance: 2.4 mi
- 7/10Pleasant Valley High SchoolGrades: 9-12Distance: 3.3 mi


Get pre-qualified for a loan
At Zillow Home Loans, we can pre-qualify you in as little as 5 minutes with no impact to your credit score.An equal housing lender. NMLS #10287.
- California
- Butte County
- Chico
- 95973
- 375 Bainbridge Pl
Nearby cities
Nearby neighborhoods
Nearby zip codes
Other Chico Topics
