Skip main navigation
Closed
  • $781,000

    375 Barndling St, Fairhope, AL 36532

    4beds
    3,467sqft
    Residential
    Built in 2016
    0.61 Acres Lot
    $789,800 Zestimate®
    $225/sqft
    $3,102 Estimated rent

    Home value

    $789,800

    $735,000 - $845,000

    $3,102/mo

    Zestimate® history
    Loading
    Loading...

    Owner options

    List your home for rent

    $3,102/mo

    Rent Zestimate®

    Find your next renter with Zillow Rental Manager. Plus, with online applications, you can quickly screen prospective tenants – for free.

    Learn more

    $3,102/mo

    Rent Zestimate®

    Refinance and save

    $4,086/mo

    Est. payment

    Refinancing to a lower rate could help reduce your monthly payments and save thousands over the life of the loan.

    See today's rates

    $4,086/mo

    Est. payment

    Explore your selling options

    Work with a Zillow partner agent

    Leverage their expertise and Zillow's premium Showcase listings to get your home seen by more buyers.

    Get started

    List with your own agent

    Get your home in front of millions of buyers by listing it on Zillow.

    Learn how to do it

    Sell it yourself

    Take full control of how buyers see your home on Zillow by listing For Sale by Owner (FSBO).

    List your home

    What's special

    Manicured lotLarge screened porchFormal dining roomComposite deckingBeautiful chandelierLarge walk-in tiled showersClump bamboo
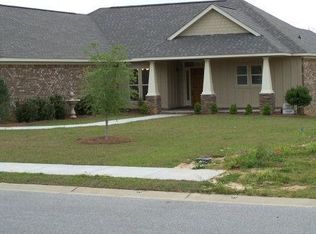
    This one of a kind “Gold Fortified” custom home has 4 bedrooms and 3.5 baths and sits on almost 3/4s acre manicured lot. The home has heavy moldings and beautiful wood floors throughout. There are two master suits, each with large walk-in tiled showers, custom his and her vanities and walk-in closets. The gourmet kitchen has a brand new double wall oven as well as top-of-the-line KitchenAide gas cook top and dishwasher. There is also a deep single bowl, stainless farm sink and a huge working pantry with a countertop and floor to ceiling shelving. The living room has a gas fireplace with a marble surround and custom built-in cabinets. The formal dining room has a beautiful chandelier and an accent wall. All windows are adorned with custom 4’ wooden shutters. The 3 car garage has a built-in work bench and storage shelves. There are also walk-up stairs leading to a floored and open cell insulated attic for more great storage. The home is protected from power outages with a Generac Whole House generator! The grounds have been completely overhauled with over $50k worth of landscaping, including zoysia turf, mature oaks, hollys, crepe myrtles, and clump bamboo. The large screened porch leads to a multi-tiered back deck with composite decking and a built-in planter. The private fenced back yard is perfectly situated with 7 acres of community common parkland behind it. Don’t miss this special home! Buyer to verify all information during due diligence.

    Zillow last checked:

    Listing updated:

    Listed by:

    Rob Davis PHONE:251-751-1113,

    Monarch Properties

    Bought with:

    Michaela Callow

    Elite Real Estate Solutions, LLC

    Source: Baldwin Realtors,MLS#: 370738MLS Logo

    Facts & features

    Interior

    Bedrooms & bathrooms
    • Bedrooms: 4
    • Bathrooms: 4
    • Full bathrooms: 3
    • 1/2 bathrooms: 1
    • Main level bedrooms: 4
    Primary bedroom
    • Features: 1st Floor Primary, Multiple Walk in Closets, Walk-In Closet(s)
    • Level: Main
    • Area: 240
    • Dimensions: 16 x 15
    Bedroom 2
    • Level: Main
    • Area: 156
    • Dimensions: 13 x 12
    Bedroom 3
    • Level: Main
    • Area: 165
    • Dimensions: 15 x 11
    Bedroom 4
    • Level: Main
    • Area: 132
    • Dimensions: 12 x 11
    Primary bathroom
    • Features: Double Vanity, Private Water Closet
    Dining room
    • Features: Breakfast Room, Separate Dining Room
    • Level: Main
    • Area: 187
    • Dimensions: 17 x 11
    Kitchen
    • Level: Main
    • Area: 216
    • Dimensions: 18 x 12
    Heating
    • Central, Heat Pump
    Cooling
    • Heat Pump
    Appliances
    • Included: Dishwasher, Disposal, Double Oven, Cooktop
    • Laundry: Main Level, Inside
    Features
    • Central Vacuum, Breakfast Bar, Ceiling Fan(s), Split Bedroom Plan
    • Flooring: Tile, Wood
    • Has basement: No
    • Number of fireplaces: 1
    • Fireplace features: Gas Log, Living Room
    Interior area
    • Total structure area: 3,467
    • Total interior livable area: 3,467 sqft

    Property

    Parking
    • Total spaces: 3
    • Parking features: Garage, Garage Door Opener
    • Has garage: Yes
    • Covered spaces: 3
    Features
    • Levels: One
    • Stories: 1
    • Patio & porch: Covered, Screened, Rear Porch, Front Porch
    • Exterior features: Irrigation Sprinkler
    • Fencing: Fenced
    • Has view: Yes
    • View description: Other
    • Waterfront features: No Waterfront
    Lot
    • Size: 0.61 Acres
    • Dimensions: 229 x 166 x 194 x 94
    • Features: Less than 1 acre, Rolling Slope, Few Trees
    Details
    • Parcel number: 4605220000001.736
    • Zoning description: Single Family Residence,Within Corp Limits

    Construction

    Type & style
    • Home type: SingleFamily
    • Architectural style: Craftsman
    • Property subtype: Residential
    Materials
    • Brick, Concrete, Frame, Fortified-Gold
    • Foundation: Slab
    • Roof: Composition
    Condition
    • Resale
    • New construction: No
    • Year built: 2016

    Utilities & green energy

    • Gas: Gas-Natural
    • Utilities for property: Natural Gas Connected, Fairhope Utilities, Riviera Utilities

    Community & neighborhood

    Security
    • Security features: Smoke Detector(s), Carbon Monoxide Detector(s)
    Community
    • Community features: Landscaping, Playground
    Location
    • Region: Fairhope
    • Subdivision: Sedgefield

    HOA & financial

    HOA
    • Has HOA: Yes
    • HOA fee: $550 annually
    • Services included: Association Management, Insurance, Maintenance Grounds, Taxes-Common Area

    Other

    Other facts
    • Price range: $781K - $781K
    • Ownership: Whole/Full

    Price history

    DateEventPrice
    2/26/2025Sold$781,000-2.1%$225/sqft
    Source: Baldwin Realtors #370738 Report a problem
    1/16/2025Pending sale$798,000$230/sqft
    Source: Baldwin Realtors #370738 Report a problem
    11/19/2024Listed for sale$798,000+31820%$230/sqft
    Source: Baldwin Realtors #370738 Report a problem
    7/29/2014Sold$2,500$1/sqft
    Source: Public Record Report a problem

    Public tax history

    YearProperty taxesTax assessment
    2025$2,774 +1.6%$70,720 +1.6%
    2024$2,730 +8%$69,600 +7.9%
    2023$2,528 $64,480 +17.7%
    2022-- $54,800 +9%
    2021$1,986 +3.2%$50,280 +2.2%
    2020$1,924 +6.6%$49,200 -1.5%
    2019$1,805 +5.5%$49,960 +5.4%
    2018$1,710 +5.7%$47,380 +5.6%
    2017$1,618 $44,860 +339.8%
    2016-- $10,200 -43.6%
    2015-- $18,100 +101.1%
    2014-- $9,000

    Find assessor info on the county website

    Neighborhood: 36532

    Nearby schools

    GreatSchools rating
    Schools provided by the listing agent
    • Elementary: Fairhope East Elementary
    • Middle: Fairhope Middle
    • High: Fairhope High

    Source: Baldwin Realtors. This data may not be complete. We recommend contacting the local school district to confirm school assignments for this home.

    Get a cash offer in 3 minutes
    Find out how much your home could sell for in as little as 3 minutes with a no-obligation cash offer.
    Estimated market value
    $789,800
    Get a cash offer in 3 minutes
    Find out how much your home could sell for in as little as 3 minutes with a no-obligation cash offer.
    Estimated market value
    $789,800