Skip main navigation
Sold for $1,750,000
  • $1,750,000

    375 Bates Ave, Boulder, CO 80305

    5beds
    3,246sqft
    Single Family Residence
    Built in 1957
    7,105 Square Feet Lot
    $1,749,600 Zestimate®
    $539/sqft
    $5,654 Estimated rent

    Home value

    $1,749,600

    $1.64M - $1.85M

    $5,654/mo

    Zestimate® history
    Loading
    Loading...

    Owner options

    List your home for rent

    $5,654/mo

    Rent Zestimate®

    Find your next renter with Zillow Rental Manager. Plus, with online applications, you can quickly screen prospective tenants – for free.

    Learn more

    $5,654/mo

    Rent Zestimate®

    Refinance and save

    $8,171/mo

    Est. payment

    Refinancing to a lower rate could help reduce your monthly payments and save thousands over the life of the loan.

    See today's rates

    $8,171/mo

    Est. payment

    Explore your selling options

    Work with a Zillow partner agent

    Leverage their expertise and Zillow's premium Showcase listings to get your home seen by more buyers.

    Get started

    List with your own agent

    Get your home in front of millions of buyers by listing it on Zillow.

    Learn how to do it

    Sell it yourself

    Take full control of how buyers see your home on Zillow by listing For Sale by Owner (FSBO).

    List your home

    What's special

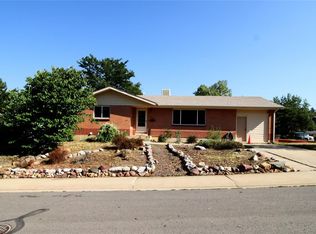
    Completely reimagined in 2024, this modern home lives like new construction. Thoughtfully renovated and expanded, this home offers more than 3,121 finished square feet of light-filled living space, with 9-foot ceilings on the main level, a sophisticated primary suite, and luxury finishes throughout. Extensive system upgrades include a new roof, windows, mechanical systems, electrical, and plumbing, delivering turnkey peace of mind and enhanced energy efficiency. At the heart of the home, an open-concept main level showcases a chef's kitchen outfitted with premium brand new Bosch appliances, quartz countertops, a custom island, and seamless flow into the dining and living areas. A sleek gas fireplace anchors the space, while expansive windows invite abundant natural light and create a warm, inviting atmosphere. The private primary suite, an entire upper level addition completed in 2024, offers a true retreat, featuring a spa-inspired five-piece bath with soaking tub, dual vanities, heated floors throughout, walk-in closet, and a private patio with iconic Flatirons views. Versatility defines this home, including a lower-level flex suite complete with separate entrance, kitchen, living space, and laundry-ideal for guests, au pair, office, multigenerational living, or income potential. Conveniently situated in the desireable Highland Park neighborhood on a generous corner lot with a fully fenced backyard, southern exposure, outdoor living spaces, and partial mountain views, this home offers the perfect balance of privacy and connection. Two custom-made storage sheds provide ample storage for all your gear. This location is pet and pedestrian friendly with nearby links to a large trail network including Skunk Canyon and the Mesa Trail. Located just moments from Table Mesa Shopping Center and top-rated schools, this is an opportunity to experience Boulder living at its finest.

    Zillow last checked:

    Listing updated:

    Listed by:

    Karla Brown 303-449-2131,

    The Colorado Group

    Bought with:

    Ryan Retaleato, 100084424

    Milehimodern

    Source: IRES as distributed by MLS GRID,MLS#: 1057199MLS Logo

    Facts & features

    Interior

    Bedrooms & bathrooms
    • Bedrooms: 5
    • Bathrooms: 3
    • Full bathrooms: 1
    • 3/4 bathrooms: 2
    Primary bedroom
    • Description: Carpet
    • Features: Luxury Features Primary Bath
    • Level: Additional
    • Area: 322 Square Feet
    • Dimensions: 14 x 23
    Bedroom 2
    • Description: Wood
    • Level: Upper
    Bedroom 3
    • Description: Wood
    • Level: Upper
    Bedroom 4
    • Description: Wood
    • Level: Upper
    Bedroom 5
    • Level: Basement
    Dining room
    • Description: Wood
    • Level: Main
    • Area: 91 Square Feet
    • Dimensions: 13 x 7
    Family room
    • Description: Carpet
    • Level: Lower
    Kitchen
    • Description: Wood
    • Level: Main
    • Area: 209 Square Feet
    • Dimensions: 11 x 19
    Living room
    • Description: Wood
    • Level: Main
    • Area: 224 Square Feet
    • Dimensions: 14 x 16
    Study
    • Level: Lower
    Heating
    • Hot Water, Heat Pump, Radiant
    Cooling
    • Ductless
    Appliances
    • Included: Gas Range, Dishwasher, Refrigerator, Washer, Dryer, Microwave, Disposal
    • Laundry: Washer/Dryer Hookup
    Features
    • Open Floorplan, Walk-In Closet(s), Kitchen Island, High Ceilings
    • Flooring: Wood
    • Windows: Window Coverings
    • Basement: Partial,Partially Finished
    • Has fireplace: Yes
    • Fireplace features: Gas
    Interior area
    • Total structure area: 2,821
    • Total interior livable area: 3,246 sqft
    • Finished area above ground: 2,821

    Property

    Parking
    • Total spaces: 1
    • Parking features: Attached
    • Attached garage spaces: 1
    • Details: Attached
    Accessibility
    • Accessibility features: Level Lot
    Features
    • Levels: Four
    • Stories: 4
    • Patio & porch: Patio
    • Exterior features: Sprinkler System, Balcony
    • Fencing: Partial
    • Has view: Yes
    • View description: Hills
    Lot
    • Size: 7,105 sqft
    • Features: Paved, Curbs, Gutters, Sidewalks
    Details
    • Additional structures: Storage
    • Parcel number: R0008883
    • Zoning: Res
    • Special conditions: Private Owner

    Construction

    Type & style
    • Home type: SingleFamily
    • Architectural style: Includes Rental Unit,Contemporary
    • Property subtype: Single Family Residence
    Materials
    • Brick
    • Roof: Composition
    Condition
    • New construction: No
    • Year built: 1957

    Utilities & green energy

    • Electric: Boulder
    • Gas: Xcel
    • Water: City
    • Utilities for property: Natural Gas Available, Electricity Available, Cable Available, High Speed Avail
    Green energy
    • Energy efficient items: Southern Exposure, Windows

    Community & neighborhood

    Security
    • Security features: Fire Alarm
    Community
    • Community features: Trail(s)
    Location
    • Region: Boulder
    • Subdivision: Highland Park 5

    Other

    Other facts
    • Listing terms: Cash,Conventional,VA Loan,1031 Exchange
    • Road surface type: Asphalt

    Price history

    DateEventPrice
    6/11/2026Sold$1,750,000-2.5%$539/sqft
    Source: IRES as distributed by MLS GRID #1057199 Report a problem
    5/12/2026Listed for sale$1,795,000$553/sqft
    Source: IRES as distributed by MLS GRID #1057199 Report a problem
    5/12/2026Pending sale$1,795,000$553/sqft
    Source: IRES as distributed by MLS GRID #1057199 Report a problem
    5/4/2026Price change$1,795,000-7.2%$553/sqft
    Source: IRES as distributed by MLS GRID #1057199 Report a problem
    4/23/2026Listed for sale$1,935,000+149.5%$596/sqft
    Source: IRES as distributed by MLS GRID #1057199 Report a problem
    6/7/2018Sold$775,500+2.2%$239/sqft
    Source: IRES as distributed by MLS GRID #848121 Report a problem
    5/4/2018Pending sale$759,000$234/sqft
    Source: 8Z Real Estate #848121 Report a problem
    4/26/2018Listed for sale$759,000+82%$234/sqft
    Source: 8z Real Estate #848121 Report a problem
    8/15/2006Sold$417,000+58.6%$128/sqft
    Source: Public Record Report a problem
    9/28/1999Sold$263,000$81/sqft
    Source: Public Record Report a problem

    Public tax history

    YearProperty taxesTax assessment
    2025$6,665 +1.8%$92,119 +15.8%
    2024$6,549 +25.1%$79,523 -1%
    2023$5,236 +4.9%$80,294 +42.4%
    2022$4,993 +3.4%$56,385 -9.3%
    2021$4,827 $62,184 +12.1%
    2020$4,827 +2.9%$55,449
    2019$4,689 $55,449 +2.5%
    2018$4,689 $54,079 -9.5%
    2017$4,689 +18.2%$59,787 +30.5%
    2016$3,966 +5.6%$45,810 +33.5%
    2015$3,755 +30.1%$34,324
    2014$2,886 +4.8%$34,324
    2013$2,754 +0.9%$34,324 +4.4%
    2012$2,730 -15.7%$32,875
    2011$3,237 +7.1%--
    2010$3,023 +2.6%$40,050
    2009$2,946 +3.5%$40,050 -13%
    2008$2,845 +40.6%$46,030
    2007$2,023 +3.9%$46,030 +45.4%
    2006$1,948 +5.3%$31,660
    2005$1,850 +0.7%$31,660 +4.6%
    2004$1,837 -6.8%$30,270
    2003$1,971 +10.3%$30,270 +7.2%
    2002$1,787 $28,250 -90.9%
    2001-- $308,800

    Find assessor info on the county website

    Neighborhood: Table Mesa North

    Nearby schools

    GreatSchools rating
    Schools provided by the listing agent
    • Elementary: Bear Creek,Community Montessori School
    • Middle: Southern Hills
    • High: Fairview

    Source: IRES as distributed by MLS GRID. This data may not be complete. We recommend contacting the local school district to confirm school assignments for this home.

    Get a cash offer in 3 minutes
    Find out how much your home could sell for in as little as 3 minutes with a no-obligation cash offer.
    Estimated market value
    $1,749,600
    Get a cash offer in 3 minutes
    Find out how much your home could sell for in as little as 3 minutes with a no-obligation cash offer.
    Estimated market value
    $1,749,600