TURNKEY & RENT-READY WITH OVER $53K IN 2026 BOOKINGS! Don't miss this exceptional opportunity to own a beautifully furnished 2BR/2.5BA Gulf-front condo in Bristol Tower at The Beach Club Resort. Located on the 8th floor, this spacious condo offers breathtaking Gulf views from the living room, dining area, kitchen, and the primary suite. The primary bedroom features private balcony access, a large walk-in closet, and an updated bath with an oversized tiled walk-in shower. The second bedroom also includes its own ensuite bath, while a convenient half bath is located off the foyer for guests. The kitchen with granite countertops, a tiled backsplash, and ample cabinetry, making it ideal for entertaining or extended stays. **The entire condo flooring will be replaced with luxury vinyl plank flooring in the near future.** This turnkey investment property conveys fully furnished. The Beach Club is Alabama's premier Gulf-front destination resort, offering an unmatched coastal lifestyle with multiple outdoor pools, hot tubs, an indoor pool, full-service spa, fitness center, tennis courts, on-site dining, boutique shopping, and direct access to beach. During the summer, enjoy The Village Lawn at the resort featuring food trucks, live music, and family-friendly activities just steps from your condo. Buyer to verify all information during due diligence.
Active
$589,900
375 Beach Club Trl #B809, Gulf Shores, AL 36542
2beds
1,144sqft
:
Get pre-qualified$4,230/mo
Condominium
Built in 2001
-- sqft lot
$-- Zestimate®
$516/sqft
$776/mo HOA
What's special
Boutique shoppingFitness centerLarge walk-in closetDirect access to beachSpacious condoFull-service spaTennis courts
- 118 days |
- 222 |
- 8 |
Zillow last checked:
Listing updated:
Listed by:
Andrea Torbert 251-948-5200,
Coldwell Banker Coastal Realty
Source: Baldwin Realtors,MLS#: 389718
Facts & features
Interior
Bedrooms & bathrooms
- Bedrooms: 2
- Bathrooms: 3
- Full bathrooms: 2
- 1/2 bathrooms: 1
Heating
- Central, Electric
Cooling
- Electric
Appliances
- Included: Disposal, Microwave, Dishwasher
Features
- Internet, Storage, Ceiling Fan(s), Split Bedroom Plan, Wheelchair Accessible
- Flooring: Tile, Carpet
- Windows: Window Treatments
- Has fireplace: No
- Fireplace features: No Fireplace
- Furnished: Yes
Interior area
- Total interior livable area: 1,144 sqft
Video & virtual tour
Property
Parking
- Parking features: Condo Lot Parking, Other/See Remarks, Electric Vehicle Charging Station(s)
Accessibility
- Accessibility features: Wheelchair Accessible
Features
- Stories: 1
- Patio & porch: Patio, Covered Patio
- Exterior features: Storage, Irrigation Sprinkler
- Pool features: Indoor, In Ground
- Spa features: Outdoor Hot Tub
- Fencing: Fenced
- Has view: Yes
- View description: Pool, Southern View, Direct Gulf Front
- Waterfront features: Tier1, Deeded Access, Beach Side Building, Gulf Front Building, Bay Access Less Than Or Equal To Quarter Mile, Gulf Access Less Than Or Equal To Quarter Mile, Beach Access Less Than Or Equal To Quarter Mile
- Body of water: Gulf Of Mexico / America
Lot
- Size: 5.11 Acres
- Features: Waterfront
Details
- Parcel number: 6808280001143.008.977
- Special conditions: None
Construction
Type & style
- Home type: Condo
- Architectural style: Condo
- Property subtype: Condominium
Materials
- Roof: Built Up Flat
Condition
- Year built: 2001
Utilities & green energy
- Utilities for property: Underground Utilities, Water City, Baldwin EMC, Sewage City, Total Electric, Water Heater Electric, Cable
Community & HOA
Community
- Features: Gated, BBQ Area, Internet, Game Room, Clubhouse, Landscaping, Spa Hot Tub, Steam Sauna, Pets Allowed, Pets No Cats, Covered Entry, Exercise Room, Guard At Gate, Optional Club, Pets Owners Only, Other, On Site Management, Tennis Racquetball, Water Access Deeded, Wheelchair Accessible, Condo One Bedrooms In Complex, Condo Two Bedrooms In Complex, Condo Four Bedrooms In Complex, Condo Three Bedrooms In Complex
- Security: Smoke Detector(s)
- Subdivision: The Beach Club
HOA
- Has HOA: Yes
- Services included: Pool, Trash, Cable TV, Internet, Security, Pest Control, Recreation Facilities, Telephone, Water Sewer, Reserve Fund, Taxes Common Area, Custodial Services, Common Area Insurance, Association Management, Common Area Maintenance
- HOA fee: $776 monthly
- HOA phone: 251-224-3540
Location
- Region: Gulf Shores
Financial & listing details
- Price per square foot: $516/sqft
- Date on market: 1/6/2026
- Ownership type: Condominium
Estimated market value
Not available
Estimated sales range
Not available
Not available
Price history
| Date | Event | Price |
|---|---|---|
| 3/14/2026 | Price change | $589,900-0.9%$516/sqft |
Source:  Baldwin Realtors #389718 Report a problem Baldwin Realtors #389718 Report a problem | ||
| 1/6/2026 | Listed for sale | $595,000-2.5%$520/sqft |
Source: Baldwin Realtors #389718 Report a problem | ||
| 4/14/2025 | Sold | $610,000-2.4%$533/sqft |
Source: Baldwin Realtors #362762 Report a problem | ||
| 2/25/2025 | Pending sale | $625,000$546/sqft |
Source: Baldwin Realtors #362762 Report a problem | ||
| 12/18/2024 | Price change | $625,000-0.6%$546/sqft |
Source: Baldwin Realtors #362762 Report a problem | ||
| 5/23/2024 | Listed for sale | $629,000$550/sqft |
Source: Baldwin Realtors #362762 Report a problem | ||
Public tax history
Tax history is unavailable.
Monthly payment
Est. payment
Payment breakdown
Explore the cost of this home by adjusting the details. Changes won't be saved.Climate risks
Neighborhood: 36542
Nearby schools
GreatSchools rating
- 4/10Foley Elementary SchoolGrades: PK-6Distance: 16.5 mi
- 4/10Foley Middle SchoolGrades: 7-8Distance: 16.5 mi
- 7/10Foley High SchoolGrades: 9-12Distance: 15.2 mi
Schools provided by the listing agent
- Elementary: Foley Elementary
- Middle: Foley Middle
- High: Foley High
Source: Baldwin Realtors. This data may not be complete. We recommend contacting the local school district to confirm school assignments for this home.
- $711,2003 bd4 ba1.1k sqft375 Beach Club Trl UNIT A-A807, Gulf Shores, AL 36542Off Market
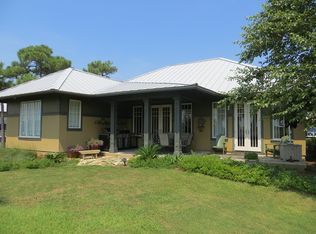
- $623,5003 bd3 ba1.2k sqft375 Beach Club Trl UNIT A-A1109, Gulf Shores, AL 36542Off Market

- $542,6002 bd3 ba1.1k sqft375 Beach Club Trl UNIT B205, Gulf Shores, AL 36542Off Market
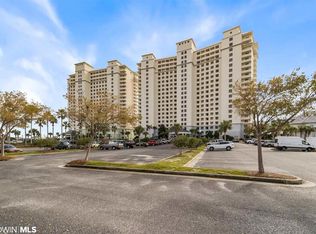
- $703,0003 bd3 ba1.3k sqft375 Beach Club Trl #A-808, Gulf Shores, AL 36542Off Market
- $689,0003 bd4 ba1.3k sqft375 Beach Club Trl #A1710, Gulf Shores, AL 36542Sold
- $638,0002 bd3 ba1.1k sqft375 Beach Club Trl #A509, Gulf Shores, AL 36542Sold
- $678,5003 bd3 ba1.2k sqft375 Beach Club Trl #B408, Gulf Shores, AL 36542Off Market
- $1,098,6004 bd4 ba2.2k sqft375 Beach Club Trl #601A, Gulf Shores, AL 36542Off Market
- $579,9003 bd3 ba1.2k sqft375 Beach Club Trl #B1203, Gulf Shores, AL 36542Off Market
A local agent can set up tours, give advice and negotiate with sellers.
Similar homes
- $589,0002 bd3 ba1.1k sqft375 Beach Club Trl #A1605, Gulf Shores, AL 36542Active
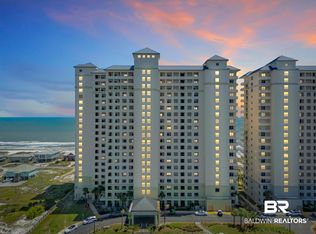 MLS ID #397631, Amy Stehmeyer, Spectrum Realty, LLC of Alabama. Baldwin Realtors
 - $599,5002 bd3 ba1.1k sqft375 Beach Club Trl #B1102, Gulf Shores, AL 36542Active
 MLS ID #396963, David G Milstead, Bellator Real Estate, LLC Commercial. Baldwin Realtors
 - $567,9502 bd2 ba1k sqft527 Beach Club Trl #D708, Gulf Shores, AL 36542Active
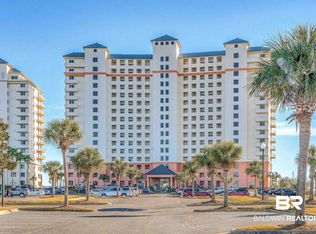 MLS ID #392038, Matthew J Welch, RE/MAX Paradise. Baldwin Realtors
 - $579,9992 bd2 ba1k sqft527 Beach Club Trl #C1407, Gulf Shores, AL 36542Active
 MLS ID #400103, Shelli Chambley, LPT Realty LLC. Baldwin Realtors
 - $550,0002 bd2 ba1.2k sqft375 Beach Club Trl #A1502, Gulf Shores, AL 36542ActiveMLS ID #391777, Heather G Loper, Keller Williams AGC Realty - Orange Beach. Baldwin Realtors
- $699,0003 bd3 ba1.1k sqft527 Beach Club Trl APT D1406, Gulf Shores, AL 36542Active Under ContractMLS ID #393047, Andrew Hart, RE/MAX of Gulf Shores. Baldwin Realtors
- $548,9002 bd2 ba1k sqft527 Beach Club Trl #C307, Gulf Shores, AL 36542ActiveMLS ID #385916, Kristy C Bushaw, RE/MAX Paradise. Baldwin Realtors
- $660,0003 bd2 ba1.3k sqft375 Beach Club Trl #A-0503, Gulf Shores, AL 36542ActiveMLS ID #399834, Amy Stehmeyer, Spectrum Realty, LLC of Alabama. Baldwin Realtors
- $565,0002 bd2 ba986 sqft527 Beach Club Trl #C-0705, Gulf Shores, AL 36542ActiveMLS ID #398950, Amy Stehmeyer, Spectrum Realty, LLC of Alabama. Baldwin Realtors
- $750,0003 bd3 ba1.3k sqftOcean House I, Gulf Shores, AL 36542ActiveMLS ID #389223, Scott P Janik, J & J Realty, LLC. Baldwin Realtors
- $549,0002 bd2 ba1k sqftCrystal Tower, Gulf Shores, AL 36542ActiveMLS ID #393778, Rachel Horton, Bellator Real Estate, LLC. Baldwin Realtors
- $650,0002 bd2 ba1.2k sqft2737 State Highway 180 #1203, Gulf Shores, AL 36542ActiveMLS ID #400260, Valerie Reynolds, RE/MAX Paradise. Baldwin Realtors
- $529,0002 bd2 ba1k sqftCrystal Tower, Gulf Shores, AL 36542ActiveMLS ID #397332, Shelby Rich Jurkiewicz, RE/MAX of Gulf Shores. Baldwin Realtors
- $649,0002 bd2 ba1.2k sqftCrystal Tower, Gulf Shores, AL 36542ActiveMLS ID #396389, Kristine Holmin, RE/MAX on the Coast. Baldwin Realtors
- $369,9002 bd2 ba1k sqftNavy Cove Harbor, Gulf Shores, AL 36542ActiveMLS ID #381844, Meredith Harris, RE/MAX of Orange Beach. Baldwin Realtors
- $474,9001 bd2 ba671 sqft527 Beach Club Trl APT 1409, Gulf Shores, AL 36542ActiveMLS ID #394004, Andrew Hart, RE/MAX of Gulf Shores. Baldwin Realtors
- $539,9002 bd2 ba780 sqftSurfside Shores I, Gulf Shores, AL 36542ActiveMLS ID #396961, Paige Chappelle, RE/MAX Paradise. Baldwin Realtors
- $499,9002 bd2 ba1k sqftCrystal Tower, Gulf Shores, AL 36542ActiveMLS ID #393386, Robin R Bailey, RE/MAX of Orange Beach. Baldwin Realtors
- $615,0002 bd2 ba1k sqft809 W Beach Blvd APT 505, Gulf Shores, AL 36542ActiveMLS ID #398673, Lisa M Griffin, Signature Properties. Baldwin Realtors
- $389,5002 bd2 ba785 sqftRoyal Gulf Beach And Racquet Club, Gulf Shores, AL 36542ActiveMLS ID #399765, Timothy M. Wilson, Crescent Sotheby's Intl Rty-Gulf Shores. Baldwin Realtors
