Beautiful 5-Bedroom Home in Lebanon’s Sought-After Poplar Hill Development! Nestled on a quiet cul-de-sac in the desirable Poplar Hill neighborhood, this spacious and beautifully maintained home offers over 3,000 sq. ft. of finished living space — perfect for multi-generational living or anyone seeking both comfort and flexibility. The main level features a welcoming layout with bright living spaces and a stylish kitchen with freshly painted cabinets and a newer stove (5 years old). The primary suite includes his and her walk-in closets and a relaxing ensuite bath. The finished basement has been thoughtfully designed as a separate living area, complete with its own kitchen with gas stove, laundry room, family room, bedroom with egress window, full bath, half bath, walk-in closet, and a private walk-out entrance to a patio—ideal for guests, extended family, or an in-law suite. Enjoy the outdoors from the freshly painted deck overlooking a peaceful, tree-lined yard with evergreens planted for added privacy. Recent updates include: New gas HVAC (2021); Roof (2019); Gas water heater (2016); All new paddle fans throughout. With its fantastic location, modern updates, and flexible floor plan, this Poplar Hill gem is ready to welcome you home!
Sold for $445,000
$445,000
375 Belmont Ct, Lebanon, OH 45036
5beds
3,608sqft
Single Family Residence
Built in 1998
9,888 Square Feet Lot
$448,800 Zestimate®
$123/sqft
$3,862 Estimated rent
Home value
$448,800
$408,000 - $494,000
$3,862/mo
Zestimate® history
Owner options
List your home for rent
$3,862/mo
Rent Zestimate®
Find your next renter with Zillow Rental Manager. Plus, with online applications, you can quickly screen prospective tenants – for free.
$3,862/mo
Rent Zestimate®
Refinance and save
$3,064/mo
Est. payment
Refinancing to a lower rate could help reduce your monthly payments and save thousands over the life of the loan.
$3,064/mo
Est. payment
Explore your selling options
Work with a Zillow partner agent
Leverage their expertise and Zillow's premium Showcase listings to get your home seen by more buyers.
Get startedList with your own agent
Get your home in front of millions of buyers by listing it on Zillow.
Learn how to do itSell it yourself
Take full control of how buyers see your home on Zillow by listing For Sale by Owner (FSBO).
List your homeWhat's special
Flexible floor planQuiet cul-de-sacBedroom with egress windowPrimary suiteFreshly painted deckFamily roomLaundry room
Zillow last checked:
Listing updated:
Listed by:
Lisa C Hardy 937-371-0991,
RE/MAX Victory + Affiliates
Bought with:
Lisa Yates, 2013000313
Comey & Shepherd REALTORS
Source: DABR MLS,MLS#: 950440 Originating MLS: Dayton Area Board of REALTORS
Originating MLS: Dayton Area Board of REALTORSFacts & features
Interior
Bedrooms & bathrooms
- Bedrooms: 5
- Bathrooms: 5
- Full bathrooms: 3
- 1/2 bathrooms: 2
- Main level bathrooms: 1
Primary bedroom
- Level: Second
- Dimensions: 15 x 14
Bedroom
- Level: Second
- Dimensions: 11 x 10
Bedroom
- Level: Second
- Dimensions: 11 x 11
Bedroom
- Level: Second
- Dimensions: 11 x 10
Bedroom
- Level: Basement
- Dimensions: 13 x 10
Breakfast room nook
- Level: Main
- Dimensions: 9 x 13
Dining room
- Level: Main
- Dimensions: 11 x 11
Entry foyer
- Level: Main
- Dimensions: 7 x 14
Family room
- Level: Basement
- Dimensions: 12 x 24
Kitchen
- Level: Main
- Dimensions: 11 x 10
Kitchen
- Level: Basement
- Dimensions: 12 x 10
Living room
- Level: Main
- Dimensions: 12 x 19
Recreation
- Level: Basement
- Dimensions: 12 x 24
Utility room
- Level: Main
- Dimensions: 6 x 12
Utility room
- Level: Basement
- Dimensions: 10 x 9
Heating
- Forced Air, Natural Gas
Cooling
- Central Air
Appliances
- Included: Dryer, Dishwasher, Disposal, Microwave, Range, Refrigerator, Washer, Gas Water Heater
Features
- Ceiling Fan(s), Kitchen/Family Room Combo, Laminate Counters, Pantry, Walk-In Closet(s)
- Windows: Double Hung
- Basement: Full,Finished
- Number of fireplaces: 1
- Fireplace features: One, Gas
Interior area
- Total structure area: 3,608
- Total interior livable area: 3,608 sqft
Property
Parking
- Total spaces: 2
- Parking features: Garage, Two Car Garage, Garage Door Opener
- Garage spaces: 2
Features
- Levels: Two
- Stories: 2
- Patio & porch: Deck, Patio, Porch
- Exterior features: Deck, Porch, Patio, Storage
Lot
- Size: 9,888 Square Feet
- Dimensions: 0.227
Details
- Additional structures: Shed(s)
- Parcel number: 13342100150
- Zoning: Residential
- Zoning description: Residential
Construction
Type & style
- Home type: SingleFamily
- Property subtype: Single Family Residence
Materials
- Brick, Vinyl Siding
Condition
- Year built: 1998
Utilities & green energy
- Water: Public
- Utilities for property: Natural Gas Available, Sewer Available, Water Available
Community & HOA
Community
- Security: Smoke Detector(s)
- Subdivision: Poplar Hill 2
HOA
- Has HOA: Yes
- HOA fee: $195 annually
- HOA name: PMI Buckeye Services
- HOA phone: 513-850-2559
Location
- Region: Lebanon
Financial & listing details
- Price per square foot: $123/sqft
- Tax assessed value: $315,810
- Annual tax amount: $4,486
- Date on market: 1/10/2026
- Listing terms: Conventional,FHA,VA Loan
Price history
| Date | Event | Price |
|---|---|---|
| 2/27/2026 | Sold | $445,000-3.1%$123/sqft |
Source:  DABR MLS #950440 Report a problem DABR MLS #950440 Report a problem | ||
| 1/12/2026 | Pending sale | $459,000$127/sqft |
Source: DABR MLS #950440 Report a problem | ||
| 12/6/2025 | Listed for sale | $459,000$127/sqft |
Source: DABR MLS #946031 Report a problem | ||
| 11/12/2025 | Pending sale | $459,000$127/sqft |
Source: DABR MLS #946031 Report a problem | ||
| 10/31/2025 | Price change | $459,000-2.1%$127/sqft |
Source: DABR MLS #946031 Report a problem | ||
| 10/19/2025 | Listed for sale | $469,000+78.7%$130/sqft |
Source: DABR MLS #946031 Report a problem | ||
| 7/23/2020 | Sold | $262,500+2.9%$73/sqft |
Source: Public Record Report a problem | ||
| 5/31/2020 | Pending sale | $255,000$71/sqft |
Source: eXp Realty #1662767 Report a problem | ||
| 5/28/2020 | Listed for sale | $255,000+50%$71/sqft |
Source: eXp Realty #1662767 Report a problem | ||
| 5/6/2011 | Sold | $170,000-5.6%$47/sqft |
Source: Public Record Report a problem | ||
| 4/1/2011 | Pending sale | $180,000$50/sqft |
Source: Comey & Shepherd LLC #1254457 Report a problem | ||
| 3/9/2011 | Price change | $180,000-2.7%$50/sqft |
Source: Comey & Shepherd LLC #1254457 Report a problem | ||
| 2/19/2011 | Price change | $185,000-2.6%$51/sqft |
Source: Comey & Shepherd LLC #1254457 Report a problem | ||
| 2/2/2011 | Listed for sale | $190,000-3.1%$53/sqft |
Source: Comey & Shepherd LLC #1254457 Report a problem | ||
| 9/21/2006 | Sold | $196,000+15%$54/sqft |
Source: Public Record Report a problem | ||
| 6/3/1999 | Sold | $170,458+478.8%$47/sqft |
Source: Public Record Report a problem | ||
| 7/30/1997 | Sold | $29,450$8/sqft |
Source: Public Record Report a problem | ||
Public tax history
| Year | Property taxes | Tax assessment |
|---|---|---|
| 2025 | $4,486 -2.3% | $110,530 |
| 2024 | $4,590 +13.5% | $110,530 +26.3% |
| 2023 | $4,045 -4.1% | $87,530 +0% |
| 2022 | $4,216 +5.8% | $87,524 |
| 2021 | $3,985 +3.9% | $87,524 +23% |
| 2020 | $3,836 -0.5% | $71,158 |
| 2019 | $3,854 +16.7% | $71,158 0% |
| 2018 | $3,303 +4.4% | $71,159 +16.4% |
| 2017 | $3,164 -3.1% | $61,156 |
| 2016 | $3,264 -0.7% | $61,156 |
| 2015 | $3,288 | $61,156 +7% |
| 2014 | $3,288 +6.8% | $57,150 -18.3% |
| 2013 | $3,078 +3.7% | $69,950 |
| 2012 | $2,969 +2.1% | $69,950 +4.6% |
| 2011 | $2,908 +10.6% | $66,860 |
| 2010 | $2,630 -4% | $66,860 |
| 2009 | $2,739 | $66,860 |
| 2008 | -- | $66,860 |
| 2007 | -- | $66,860 +5.7% |
| 2006 | -- | $63,260 -2.6% |
| 2005 | -- | $64,940 |
| 2004 | -- | $64,940 |
| 2003 | -- | $64,940 +10% |
| 2002 | -- | $59,030 |
| 2001 | -- | $59,030 |
Find assessor info on the county website
Neighborhood: 45036
Nearby homes
- $361,0004 bd2 ba1.9k sqft371 Belmont Ct, Lebanon, OH 45036Off Market
- $423,5004 bd3 ba2k sqft379 Belmont Ct, Lebanon, OH 45036Off Market
- $368,0003 bd2 ba1.9k sqft372 Derby Ct, Lebanon, OH 45036Off Market
- $347,2003 bd4 ba1.7k sqft376 Derby Ct, Lebanon, OH 45036Off Market
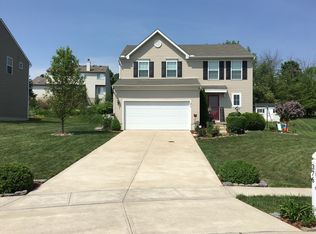
- $355,2003 bd2 ba1.9k sqft368 Derby Ct, Lebanon, OH 45036Off Market
- $343,0003 bd2 ba1.6k sqft367 Belmont Ct, Lebanon, OH 45036Off Market
- $344,9003 bd2 ba1.6k sqft380 Belmont Ct, Lebanon, OH 45036Off Market
- $378,1004 bd2 ba2.2k sqft364 Derby Ct, Lebanon, OH 45036Off Market
Nearby schools
GreatSchools rating
- 9/10Donovan Elementary SchoolGrades: 3-4Distance: 0.5 mi
- 6/10Lebanon Junior High SchoolGrades: 7-8Distance: 2.9 mi
- 8/10Lebanon High SchoolGrades: 8-12Distance: 3.5 mi
Schools provided by the listing agent
- District: Lebanon
Source: DABR MLS. This data may not be complete. We recommend contacting the local school district to confirm school assignments for this home.
Get a cash offer in 3 minutes
Find out how much your home could sell for in as little as 3 minutes with a no-obligation cash offer.
Estimated market value
$448,800
Get a cash offer in 3 minutes
Find out how much your home could sell for in as little as 3 minutes with a no-obligation cash offer.
Estimated market value
$448,800
- Ohio
- Warren County
- Lebanon
- 45036
- 375 Belmont Ct
Nearby cities
Nearby zip codes
Other Lebanon Topics
