Nestled on over 5 acres of rolling hills, this stunning 3-bedroom, 2-bath home boasts breathtaking mountain views. Relax on the expansive covered porches or enjoy the convenience of a detached garage. This serene retreat offers the perfect blend of tranquility and space—don't miss out!
Sold for $195,000
$195,000
375 Bentwood Dr, Max Meadows, VA 24360
3beds
1,425sqft
Single Family Residence, Mobile Home
Built in 1999
5.09 Acres Lot
$195,100 Zestimate®
$137/sqft
$1,267 Estimated rent
Home value
$195,100
Estimated sales range
Not available
$1,267/mo
Zestimate® history
Owner options
List your home for rent
$1,267/mo
Rent Zestimate®
Find your next renter with Zillow Rental Manager. Plus, with online applications, you can quickly screen prospective tenants – for free.
$1,267/mo
Rent Zestimate®
Refinance and save
$919/mo
Est. payment
Refinancing to a lower rate could help reduce your monthly payments and save thousands over the life of the loan.
$919/mo
Est. payment
Explore your selling options
Work with a Zillow partner agent
Leverage their expertise and Zillow's premium Showcase listings to get your home seen by more buyers.
Get startedList with your own agent
Get your home in front of millions of buyers by listing it on Zillow.
Learn how to do itSell it yourself
Take full control of how buyers see your home on Zillow by listing For Sale by Owner (FSBO).
List your homeWhat's special
Breathtaking mountain viewsDetached garageExpansive covered porches
Zillow last checked:
Listing updated:
Listed by:
Crystal Ferreira 540-451-3129,
Short Way Real Estate Inc 276-223-4018
Bought with:
Crystal Ferreira, 0225231763
Short Way Real Estate Inc
Source: SWVAR,MLS#: 110561
Facts & features
Interior
Bedrooms & bathrooms
- Bedrooms: 3
- Bathrooms: 2
- Full bathrooms: 2
- Main level bathrooms: 2
- Main level bedrooms: 3
Primary bedroom
- Level: Main
Bedroom 2
- Level: Main
Bedroom 3
- Level: Main
Bathroom
- Level: Main
Bathroom 2
- Level: Main
Dining room
- Level: Main
Kitchen
- Level: Main
Living room
- Level: Main
Basement
- Area: 0
Heating
- Electric, Forced Air
Cooling
- None
Appliances
- Included: Dishwasher, Electric Water Heater, Gas Oven, Gas Range, Range Hood, Refrigerator
- Laundry: Main Level
Features
- Ceiling Fan(s)
- Flooring: Newer Floor Covering, Tile, Vinyl
- Windows: Insulated Windows, Tilt Window(s), Vinyl
- Basement: None
- Number of fireplaces: 1
- Fireplace features: One
Interior area
- Total structure area: 1,425
- Total interior livable area: 1,425 sqft
- Finished area above ground: 1,425
- Finished area below ground: 0
Property
Parking
- Total spaces: 2
- Parking features: Concrete, Detached, Drive Under, Garage, Gravel, RV Access/Parking, Other
- Garage spaces: 2
Features
- Stories: 1
- Patio & porch: Covered, Deck, Enclosed, Porch
- Exterior features: Mature Trees, Other
- Fencing: None
- Has view: Yes
- Water view: None
- Waterfront features: None
Lot
- Size: 5.09 Acres
- Features: Cleared, Irregular Lot, Rolling Slope, Views
Details
- Parcel number: 05800800000504
- Zoning: sub-res
Construction
Type & style
- Home type: MobileManufactured
- Property subtype: Single Family Residence, Mobile Home
Materials
- Vinyl Siding, Wood Siding, Dry Wall
- Foundation: Brick/Mortar, Permanent
- Roof: Metal
Condition
- Exterior Condition: Average,Interior Condition: Average
- Year built: 1999
Utilities & green energy
- Sewer: Septic Tank
- Water: Shared Well
- Utilities for property: Propane
Community & HOA
HOA
- Has HOA: Yes
- Services included: Water, Other-See Remarks
- HOA fee: $15 monthly
Location
- Region: Max Meadows
Financial & listing details
- Price per square foot: $137/sqft
- Tax assessed value: $35,000
- Annual tax amount: $718
- Date on market: 6/13/2026
- Road surface type: Unimproved
- Body type: Double Wide
Price history
| Date | Event | Price |
|---|---|---|
| 7/16/2026 | Sold | $195,000+3.2%$137/sqft |
Source:  SWVAR #110561 Report a problem SWVAR #110561 Report a problem | ||
| 7/11/2026 | Pending sale | $189,000$133/sqft |
Source: SWVAR #110561 Report a problem | ||
| 6/19/2026 | Contingent | $189,000$133/sqft |
Source: SWVAR #110561 Report a problem | ||
| 6/13/2026 | Listed for sale | $189,000+196%$133/sqft |
Source: SWVAR #110561 Report a problem | ||
| 12/11/2018 | Sold | $63,850-27.8%$45/sqft |
Source: Public Record Report a problem | ||
| 5/11/2018 | Listing removed | $88,402+29.9%$62/sqft |
Source: Auction.com Report a problem | ||
| 2/7/2018 | Sold | $68,040-43.3%$48/sqft |
Source: Public Record Report a problem | ||
| 1/25/2018 | Listed for sale | -- |
Source: Auction.com Report a problem | ||
| 11/18/2016 | Sold | $120,000-3.9%$84/sqft |
Source: Public Record Report a problem | ||
| 8/15/2016 | Listed for sale | $124,900+177.6%$88/sqft |
Source: Cassell Real Estate Services #57063 Report a problem | ||
| 9/15/2015 | Sold | $45,000$32/sqft |
Source: Public Record Report a problem | ||
Public tax history
| Year | Property taxes | Tax assessment |
|---|---|---|
| 2024 | $179 -81.1% | $35,000 |
| 2023 | $947 +430.3% | $35,000 |
| 2022 | $179 -13% | $35,000 -7.9% |
| 2021 | $205 | $38,000 |
| 2020 | $205 | $38,000 |
| 2019 | $205 | $38,000 |
| 2018 | -- | $38,000 |
| 2017 | -- | -- |
| 2016 | -- | -- |
| 2015 | -- | -- |
| 2014 | -- | -- |
Find assessor info on the county website
Neighborhood: 24360
Nearby homes
- $228,0003 bd2 ba1.7k sqft381 Bentwood Dr, Max Meadows, VA 24360Off Market

- $226,4004 bd2 ba2k sqft458 Grandview Dr, Max Meadows, VA 24360Off Market

- $172,3003 bd2 ba1.2k sqft462 Bentwood Dr, Max Meadows, VA 24360Off Market
- $205,0003 bd2 ba1.2k sqft303 Bentwood Dr, Max Meadows, VA 24360Off Market
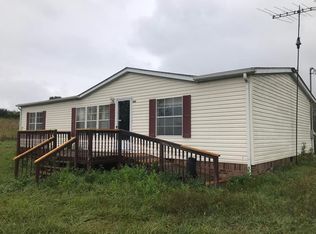
- $194,5003 bd2 ba1.3k sqft379 Grandview Dr, Max Meadows, VA 24360Off Market
- $227,5004 bd2 ba1.7k sqft387 Bentwood Dr, Max Meadows, VA 24360Off Market
- $239,5003 bd2 ba1.3k sqft343 Grandview Dr, Max Meadows, VA 24360Off Market
- $200,0004 bd2 ba1.6k sqft490 Bentwood Dr, Max Meadows, VA 24360For Sale
Nearby schools
GreatSchools rating
- 8/10Sheffey Elementary SchoolGrades: PK-5Distance: 1.2 mi
- 7/10Fort Chiswell Middle SchoolGrades: 6-8Distance: 3.6 mi
- 8/10Fort Chiswell High SchoolGrades: 9-12Distance: 3.6 mi
Schools provided by the listing agent
- Elementary: Sheffey
- Middle: Fort Chiswell
- High: Fort Chiswell
Source: SWVAR. This data may not be complete. We recommend contacting the local school district to confirm school assignments for this home.
Sell for more on Zillow
Get a Zillow Showcase℠ listing at no additional cost and you could sell for .
$195,100
2% more
+$3,902
With Zillow Showcase(estimated)
$199,002
- Virginia
- Wythe County
- Max Meadows
- 24360
- 375 Bentwood Dr
Nearby cities
Nearby zip codes
Other Max Meadows Topics
