New roof and front deck (2025) top off this move-in ready 3-bedroom ranch located on the edge of Westby city limits. Hardwood floors and arched doorways carry through the main level, while the kitchen delivers granite countertops, tile backsplash, newer appliances, plus pull-out drawer cabinetry. The full bath features a granite vanity with a tiled floor. Sliding patio doors open to an oversized back deck overlooking a partially fenced yard with a fire pit and a barn-style shed. Downstairs, a finished lower level offers a large rec room and a flexible bonus room -- ideal for a home office, gym, or guest space -- backed by a basement radon mitigation and waterproofing system. Attached garage, paved driveway, and country views with in-town convenience!
Closed
$269,900
375 Black River AVENUE, Westby, WI 54667
3beds
1,276sqft
Single Family Residence
Built in 1960
0.36 Acres Lot
$271,200 Zestimate®
$212/sqft
$1,292 Estimated rent
Home value
$271,200
Estimated sales range
Not available
$1,292/mo
Zestimate® history
Owner options
List your home for rent
$1,292/mo
Rent Zestimate®
Find your next renter with Zillow Rental Manager. Plus, with online applications, you can quickly screen prospective tenants – for free.
$1,292/mo
Rent Zestimate®
Refinance and save
$1,781/mo
Est. payment
Refinancing to a lower rate could help reduce your monthly payments and save thousands over the life of the loan.
$1,781/mo
Est. payment
Explore your selling options
Work with a Zillow partner agent
Leverage their expertise and Zillow's premium Showcase listings to get your home seen by more buyers.
Get startedList with your own agent
Get your home in front of millions of buyers by listing it on Zillow.
Learn how to do itSell it yourself
Take full control of how buyers see your home on Zillow by listing For Sale by Owner (FSBO).
List your homeWhat's special
Pull-out drawer cabinetryBarn-style shedFire pitAttached garageCountry viewsPaved drivewayTile backsplash
Zillow last checked:
Listing updated:
Listed by:
Jordan Luther 608-215-7308,
Fair Way Realty Group LLC
Bought with:
Metromls Non
Source: WIREX MLS,MLS#: 1956782 Originating MLS: Metro MLS
Originating MLS: Metro MLSFacts & features
Interior
Bedrooms & bathrooms
- Bedrooms: 3
- Bathrooms: 1
- Full bathrooms: 1
- Main level bedrooms: 3
Primary bedroom
- Level: Main
- Area: 132
- Dimensions: 12 x 11
Bedroom 2
- Level: Main
- Area: 120
- Dimensions: 12 x 10
Bedroom 3
- Level: Main
- Area: 99
- Dimensions: 9 x 11
Bedroom 4
- Level: Lower
- Area: 132
- Dimensions: 12 x 11
Bathroom
- Features: Tub Only, Shower Over Tub
Kitchen
- Level: Main
- Area: 100
- Dimensions: 10 x 10
Living room
- Level: Main
- Area: 209
- Dimensions: 19 x 11
Heating
- Natural Gas, Forced Air
Cooling
- Central Air
Appliances
- Included: Dishwasher, Dryer, Microwave, Other, Range, Refrigerator, Washer
Features
- High Speed Internet
- Flooring: Wood
- Basement: Block,Full,Partially Finished
Interior area
- Total structure area: 1,276
- Total interior livable area: 1,276 sqft
Property
Parking
- Total spaces: 1
- Parking features: Garage Door Opener, Attached, 1 Car, 1 Space
- Attached garage spaces: 1
Features
- Levels: One
- Stories: 1
- Patio & porch: Deck
Lot
- Size: 0.36 Acres
Details
- Additional structures: Garden Shed
- Parcel number: 291005720008
- Zoning: Residential
Construction
Type & style
- Home type: SingleFamily
- Architectural style: Ranch
- Property subtype: Single Family Residence
Materials
- Vinyl Siding
Condition
- 21+ Years
- New construction: No
- Year built: 1960
Utilities & green energy
- Sewer: Public Sewer, Septic Tank
- Water: Public
Community & HOA
Location
- Region: Westby
- Municipality: Westby
Financial & listing details
- Price per square foot: $212/sqft
- Tax assessed value: $158,000
- Annual tax amount: $2,269
- Date on market: 4/8/2026
- Inclusions: Range, Microwave, Dishwasher, Fridge, Washer, Dryer, And Window Coverings.
- Exclusions: Sellers Personl Property
Price history
| Date | Event | Price |
|---|---|---|
| 6/12/2026 | Sold | $269,900+3.8%$212/sqft |
Source:  WIREX MLS #1956782 Report a problem WIREX MLS #1956782 Report a problem | ||
| 4/13/2026 | Pending sale | $259,900$204/sqft |
Source: WIREX MLS #1956782 Report a problem | ||
| 4/8/2026 | Listed for sale | $259,900+4%$204/sqft |
Source: WIREX MLS #1956782 Report a problem | ||
| 3/18/2024 | Listing removed | $249,900$196/sqft |
Source:  NextHome #1863271 Report a problem NextHome #1863271 Report a problem | ||
| 3/18/2024 | Pending sale | $249,900+8.7%$196/sqft |
Source: NextHome #1863271 Report a problem | ||
| 3/15/2024 | Sold | $230,000-8%$180/sqft |
Source: WIREX MLS #1863271 Report a problem | ||
| 2/15/2024 | Contingent | $249,900$196/sqft |
Source: WIREX MLS #1863271 Report a problem | ||
| 1/31/2024 | Listed for sale | $249,900+199.3%$196/sqft |
Source: WIREX MLS #1863271 Report a problem | ||
| 5/5/2009 | Sold | $83,500$65/sqft |
Source: Public Record Report a problem | ||
Public tax history
| Year | Property taxes | Tax assessment |
|---|---|---|
| 2024 | $2,096 +10.3% | $149,900 |
| 2023 | $1,900 +7.8% | $149,900 +77% |
| 2022 | $1,762 -4.7% | $84,700 |
| 2021 | $1,849 +4.3% | $84,700 |
| 2020 | $1,773 | $84,700 |
| 2019 | -- | $84,700 |
| 2017 | $1,657 +0.1% | $84,700 |
| 2016 | $1,656 -19% | $84,700 |
| 2015 | $2,044 +22.2% | $84,700 |
| 2014 | $1,672 -4% | $84,700 |
| 2013 | $1,741 +7.8% | $84,700 |
| 2012 | $1,616 -1.8% | $84,700 |
| 2011 | $1,646 +0.5% | $84,700 |
| 2010 | $1,637 | $84,700 +39.8% |
| 2009 | -- | $60,600 |
Find assessor info on the county website
Neighborhood: 54667
Nearby homes
- $--76.21 Acres130 State Highway 27 N, Westby, WI 54667Off Market
- $269,20012 Acres355 Black River Ave, Westby, WI 54667Off Market
- $--3 bd2 ba1.1k sqft52 Stalsberg St, Westby, WI 54667Off Market

- $--2 bd2 ba1k sqft105 Nordic Dr APT 6, Westby, WI 54667Off Market
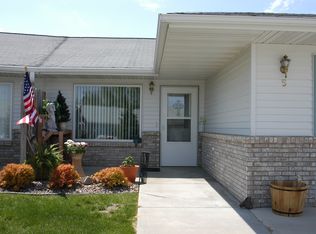
- $264,400-- bd-- ba-- sqft346 Black River Ave, Westby, WI 54667Off Market
- $267,1003 bd2 ba1.2k sqft58 Stalsberg St, Westby, WI 54667Off Market
- $--2 bd2 ba-- sqft109 Nordic Dr #F320A52C6, Westby, WI 54667Off Market
- $--1 bd1 ba-- sqft109 Nordic Dr #776F18CCB, Westby, WI 54667Off Market
Nearby schools
GreatSchools rating
- 7/10Westby Middle SchoolGrades: 5-8Distance: 1.3 mi
- 2/10Westby High SchoolGrades: 9-12Distance: 1.3 mi
- 6/10Westby Elementary SchoolGrades: PK-4Distance: 1.5 mi
Schools provided by the listing agent
- Middle: Westby
- High: Westby
- District: Westby Area
Source: WIREX MLS. This data may not be complete. We recommend contacting the local school district to confirm school assignments for this home.
Get a cash offer in 3 minutes
Find out how much your home could sell for in as little as 3 minutes with a no-obligation cash offer.
Estimated market value
$271,200
Get a cash offer in 3 minutes
Find out how much your home could sell for in as little as 3 minutes with a no-obligation cash offer.
Estimated market value
$271,200
- Wisconsin
- Vernon County
- Westby
- 54667
- 375 Black River AVENUE
Nearby cities
Nearby zip codes
Other Westby Topics
