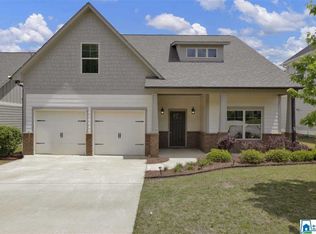
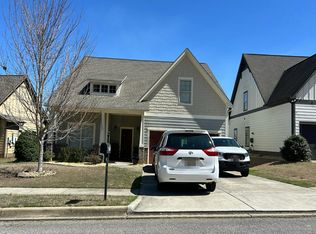
This is the one everyone has waited for. Our Guildford floor plan boasts 2595sq ft of pure elegance, and it is on a absolutely GREAT lot. Your guests are greeted in the two story foyer that opens to a inviting great room with gas fireplace w/tile surround, hardwood floors,crown molding and soaring ceilings. Other amenities include: eat-in kitchen, black appliance pkg,gas stove, large center island, master on main level, walk-in closets throughout, large master bath w/separate full tiled shower, soaking tub, double vanities, framed mirrors, huge bonus area upstairs along with 3 bedrooms and large 2nd bath all connected by a cat-walk overlooking great room. Yard is to be sodded with complete irrigation system and covered patio. Home also has many energy features including a tankless water heater. Plus 2-car garage. AND, WILL PAY $2,500 CLOSING COSTS when using a preferred lender!
This property is off market, which means it's not currently listed for sale or rent on Zillow. This may be different from what's available on other websites or public sources.