**Assumable 2.5% VA Loan to VA Buyer potential. ** Upscale contemporary 3-level townhome located in the sought after Villages of Steeplechase nestled in the heart of La Plata in Charles County, MD! Featuring a generously sized LOFT with sitting room space, 2 bedrooms, 2.5 full baths, a 2-car rear-entry garage, and an entertainment deck. The LOFT (which overlooks the main living area) can be used as FLEX SPACE - whether it's a 3rd bedroom, playroom, work-at-home office, craft room or exercise room - this charming modern home has space for everyone to spread out! Kitchen/Dining Combo and the Great Room offers open concept living - all on the main level. Beautiful gourmet kitchen features stainless appliances, gas cooking, granite counters and a large center island with bar counter seating. Dining area has space for a table and more! Great room is nice and bright with floor to ceiling windows offering lots of natural lighting - perfect for a cozy couch or large sectional. Glass slider door leads to a low maintenance deck - perfect for entertaining - just in time for outdoor summer fun and grilling! The private Primary Bedroom on upper level features a walk-in closet, ceiling fan and an attached Primary Bath with double sinks. The entry-level 2nd bedroom and 2nd full bath are conveniently located on the first floor (walk-in-level). The 2nd Bedroom offers ample closet space, cozy carpet and bright windows. This set-up is ideal for overnight guests, roommate style living, other family members - or use as additional flex space for studio/in-law suite/office/workout/hobby/playroom. Additional features include wood laminate flooring (main level), breathtaking floor to ceiling windows and high ceilings. Ready to use community amenities include walking/jogging/biking trails, benches, tot lots and a community center/clubhouse with a pool and fitness center. Accessible to major highways, military installations (Andrews Air Force Base, Bolling, Ft. Belvoir, Pentagon, Indian Head Naval), Port Tobacco Theatre/Players, Hawthorne Country Club, Southern MD Blue Crabs, Southern Aquatic and Recreation Center, Washington, DC, Northern VA, MGM, National Harbor, sporting and entertainment venues and the historic downtown, La Plata, MD. Quick commute to commuter lots, park and ride, schools, shopping, eateries, restaurants plus more! Enjoy the lifestyle you've been waiting for! (Tenant in property under a current lease. The tenants and landlord plan to do an early termination agreement to end current lease. )
Sold for $376,250
$376,250
375 Buckeye Cir, La Plata, MD 20646
2beds
1,595sqft
Townhouse
Built in 2019
1,306 Square Feet Lot
$377,800 Zestimate®
$236/sqft
$2,605 Estimated rent
Home value
$377,800
$359,000 - $397,000
$2,605/mo
Zestimate® history
Owner options
List your home for rent
$2,605/mo
Rent Zestimate®
Find your next renter with Zillow Rental Manager. Plus, with online applications, you can quickly screen prospective tenants – for free.
$2,605/mo
Rent Zestimate®
Refinance and save
$2,497/mo
Est. payment
Refinancing to a lower rate could help reduce your monthly payments and save thousands over the life of the loan.
$2,497/mo
Est. payment
Explore your selling options
Work with a Zillow partner agent
Leverage their expertise and Zillow's premium Showcase listings to get your home seen by more buyers.
Get startedList with your own agent
Get your home in front of millions of buyers by listing it on Zillow.
Learn how to do itSell it yourself
Take full control of how buyers see your home on Zillow by listing For Sale by Owner (FSBO).
List your homeWhat's special
Zillow last checked:
Listing updated:
Listed by:
Beverly Drewery 240-383-8065,
CENTURY 21 New Millennium
Bought with:
De'Leon La Fleur, 5016070
Northrop Realty
Source: Bright MLS,MLS#: MDCH2032876
Facts & features
Interior
Bedrooms & bathrooms
- Bedrooms: 2
- Bathrooms: 3
- Full bathrooms: 2
- 1/2 bathrooms: 1
- Main level bathrooms: 1
Rooms
- Room types: Dining Room, Primary Bedroom, Sitting Room, Bedroom 2, Kitchen, Foyer, Great Room, Loft, Storage Room, Primary Bathroom, Full Bath, Half Bath
Basement
- Area: 0
Heating
- Forced Air, Natural Gas
Cooling
- Central Air, Ceiling Fan(s), Electric
Appliances
- Included: Microwave, Dishwasher, Disposal, Refrigerator, Washer, Dryer, Cooktop, Ice Maker, Stainless Steel Appliance(s), Water Heater, Gas Water Heater
- Laundry: Washer In Unit, Dryer In Unit, Has Laundry, Lower Level
Features
- Combination Kitchen/Dining, Dining Area, Entry Level Bedroom, Family Room Off Kitchen, Open Floorplan, Kitchen - Gourmet, Primary Bath(s), Bathroom - Tub Shower, Upgraded Countertops, Walk-In Closet(s), Bar, Kitchen Island, Eat-in Kitchen, Kitchen - Table Space, Pantry, Ceiling Fan(s), Attic, 9'+ Ceilings, Dry Wall, High Ceilings
- Flooring: Laminate, Vinyl, Carpet, Wood
- Doors: Sliding Glass
- Windows: Energy Efficient, Double Pane Windows, ENERGY STAR Qualified Windows, Screens, Window Treatments
- Has basement: No
- Has fireplace: No
Interior area
- Total structure area: 1,595
- Total interior livable area: 1,595 sqft
- Finished area above ground: 1,595
- Finished area below ground: 0
Property
Parking
- Total spaces: 4
- Parking features: Garage Faces Rear, Garage Door Opener, Inside Entrance, Concrete, Attached, Driveway, On Street
- Attached garage spaces: 2
- Uncovered spaces: 2
Accessibility
- Accessibility features: None
Features
- Levels: Three
- Stories: 3
- Patio & porch: Deck
- Exterior features: Sidewalks, Lighting, Extensive Hardscape, Play Area
- Pool features: Community
Lot
- Size: 1,306 Square Feet
- Features: Interior Lot, Landscaped
Details
- Additional structures: Above Grade, Below Grade
- Parcel number: 0901357153
- Zoning: MUD-2
- Special conditions: Standard
Construction
Type & style
- Home type: Townhouse
- Architectural style: Colonial
- Property subtype: Townhouse
Materials
- Frame, Vinyl Siding, Brick Front
- Foundation: Slab
Condition
- New construction: No
- Year built: 2019
Details
- Builder model: Alexandria with Loft
- Builder name: Berkshire Homes
Utilities & green energy
- Sewer: Public Septic, Public Sewer
- Water: Public
Community & HOA
Community
- Security: Smoke Detector(s), Fire Sprinkler System
- Subdivision: The Villages Of Steeplechase
HOA
- Has HOA: Yes
- Amenities included: Community Center, Common Grounds, Fitness Center, Jogging Path, Tot Lots/Playground, Pool
- Services included: Common Area Maintenance, Maintenance Grounds, Snow Removal
- HOA fee: $150 monthly
Location
- Region: La Plata
- Municipality: La Plata
Financial & listing details
- Price per square foot: $236/sqft
- Tax assessed value: $283,500
- Annual tax amount: $4,358
- Date on market: 5/22/2024
- Listing agreement: Exclusive Right To Sell
- Listing terms: Conventional,FHA,VA Loan,Cash
- Exclusions: Tvs, Wall Mounts, Portable Fire Pit
- Ownership: Fee Simple
Price history
| Date | Event | Price |
|---|---|---|
| 6/24/2024 | Sold | $376,250$236/sqft |
Source:  Bright MLS #MDCH2032876 Report a problem Bright MLS #MDCH2032876 Report a problem | ||
| 5/30/2024 | Pending sale | $376,250+3.1%$236/sqft |
Source: Bright MLS #MDCH2032876 Report a problem | ||
| 5/22/2024 | Listed for sale | $365,000+0.3%$229/sqft |
Source: Bright MLS #MDCH2032876 Report a problem | ||
| 11/1/2022 | Listing removed | $364,000$228/sqft |
Source: Bright MLS #MDCH2014230 Report a problem | ||
| 10/24/2022 | Price change | $364,000-4.2%$228/sqft |
Source: Bright MLS #MDCH2014230 Report a problem | ||
| 10/18/2022 | Price change | $380,000-1.3%$238/sqft |
Source: Bright MLS #MDCH2014230 Report a problem | ||
| 10/15/2022 | Price change | $384,995-1.3%$241/sqft |
Source: Bright MLS #MDCH2014230 Report a problem | ||
| 10/6/2022 | Listed for sale | $389,995$245/sqft |
Source: Bright MLS #MDCH2014230 Report a problem | ||
| 10/5/2022 | Pending sale | $389,995$245/sqft |
Source: Bright MLS #MDCH2014230 Report a problem | ||
| 7/2/2022 | Listed for sale | $389,995+37.3%$245/sqft |
Source: Bright MLS #MDCH2014230 Report a problem | ||
| 2/6/2020 | Sold | $284,135$178/sqft |
Source: Public Record Report a problem | ||
Public tax history
| Year | Property taxes | Tax assessment |
|---|---|---|
| 2025 | $6,861 +4.9% | $318,767 +5.9% |
| 2024 | $6,543 +61.3% | $301,133 +6.2% |
| 2023 | $4,057 +2.5% | $283,500 |
| 2022 | $3,959 +2.5% | $283,500 +5.1% |
| 2021 | $3,861 +2.4% | $269,833 +2.6% |
| 2020 | $3,771 +2189.6% | $263,000 +2248.2% |
| 2019 | $165 | $11,200 |
Find assessor info on the county website
Neighborhood: 20646
Nearby homes
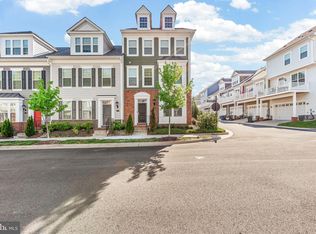
- $416,0003 bd4 ba2.2k sqft373 Buckeye Cir, La Plata, MD 20646Sold
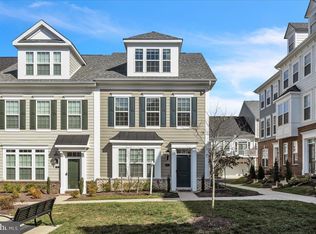
- $399,0003 bd4 ba1.7k sqft411 Buckeye Cir, La Plata, MD 20646Sold
- $411,600-- bd3 ba2k sqft365 Buckeye Cir, La Plata, MD 20646Off Market
- $380,800-- bd3 ba1.6k sqft363 Buckeye Cir, La Plata, MD 20646Off Market
- $408,400-- bd3 ba2k sqft361 Buckeye Cir, La Plata, MD 20646Off Market
- $422,3004 bd4 ba1.9k sqft60 Mustang Dr, La Plata, MD 20646Off Market
- $399,000-- bd3 ba2k sqft359 Buckeye Cir, La Plata, MD 20646Off Market
- $415,0003 bd4 ba1.7k sqft58 Mustang Dr, La Plata, MD 20646Sold
Nearby schools
GreatSchools rating
- 7/10Walter J. Mitchell Elementary SchoolGrades: PK-5Distance: 1.2 mi
- 4/10Milton M. Somers Middle SchoolGrades: 6-8Distance: 1.1 mi
- 5/10Maurice J. Mcdonough High SchoolGrades: 9-12Distance: 3.7 mi
Schools provided by the listing agent
- District: Charles County Public Schools
Source: Bright MLS. This data may not be complete. We recommend contacting the local school district to confirm school assignments for this home.
Get a cash offer in 3 minutes
Find out how much your home could sell for in as little as 3 minutes with a no-obligation cash offer.
Estimated market value
$377,800
Get a cash offer in 3 minutes
Find out how much your home could sell for in as little as 3 minutes with a no-obligation cash offer.
Estimated market value
$377,800
- Maryland
- Charles County
- La Plata
- 20646
- 375 Buckeye Cir
Nearby cities
Nearby zip codes
Other La Plata Topics
