Luxurious comfort and style in this stunning Penthouse unit! Situated in the Alloy building on a quiet side-street, this 2 bedroom/2 bath penthouse residence offers the perfect balance of spacious serene living with proximity to all the shops, restaurants, and orange line/T in Assembly Row. Offering an open floor plan with 10.5 ft ceilings, floor to ceiling windows,and hardwood flooring throughout. Enjoy a chef's kitchen with upgraded appliances, the luxury of your own private balcony, family room with oversized windows and 2 spacious bedrooms. The primary bedroom includes a walk-in closet and ensuite bathroom with walk-in shower and dual vanity. Being attached to the Row Hotel, a Marriott Autograph Collection, residents of Alloy can enjoy the conveniences of amenities such as room service, indoor pool, and fitness center. The residence comes with an in-unit washer/dryer and deeded parking space in an attached, heated garage. It's all here, so don't miss your chance to call PH101 home!
Sold for $1,100,000
$1,100,000
375 Canal St #Penthouse 101, Somerville, MA 02145
2beds
1,092sqft
Condominium
Built in 2018
-- sqft lot
$1,124,800 Zestimate®
$1,007/sqft
$4,485 Estimated rent
Home value
$1,124,800
$1.03M - $1.21M
$4,485/mo
Zestimate® history
Owner options
List your home for rent
$4,485/mo
Rent Zestimate®
Find your next renter with Zillow Rental Manager. Plus, with online applications, you can quickly screen prospective tenants – for free.
$4,485/mo
Rent Zestimate®
Refinance and save
$8,260/mo
Est. payment
Refinancing to a lower rate could help reduce your monthly payments and save thousands over the life of the loan.
$8,260/mo
Est. payment
Explore your selling options
Work with a Zillow partner agent
Leverage their expertise and Zillow's premium Showcase listings to get your home seen by more buyers.
Get startedList with your own agent
Get your home in front of millions of buyers by listing it on Zillow.
Learn how to do itSell it yourself
Take full control of how buyers see your home on Zillow by listing For Sale by Owner (FSBO).
List your homeWhat's special
Walk-in showerOpen floor planPrivate balconyEnsuite bathroomHardwood flooringQuiet side-streetFloor to ceiling windows
Zillow last checked:
Listing updated:
Listed by:
The McLaren Team 617-605-8348,
Compass 617-206-3333,
Susan C. McLaren 617-605-8348
Bought with:
Josue Urena
Doherty Properties
Source: MLS PIN,MLS#: 73366834
Facts & features
Interior
Bedrooms & bathrooms
- Bedrooms: 2
- Bathrooms: 2
- Full bathrooms: 2
Primary bedroom
- Features: Bathroom - Full, Bathroom - Double Vanity/Sink, Walk-In Closet(s), Flooring - Hardwood
- Level: First
- Area: 212
- Dimensions: 13.25 x 16
Bedroom 2
- Features: Closet, Flooring - Hardwood
- Level: First
- Area: 134.38
- Dimensions: 10.75 x 12.5
Primary bathroom
- Features: Yes
Bathroom 1
- Features: Bathroom - Full, Bathroom - Tiled With Tub & Shower, Flooring - Stone/Ceramic Tile
- Level: First
- Area: 58.22
- Dimensions: 8.42 x 6.92
Bathroom 2
- Features: Bathroom - Full, Bathroom - Double Vanity/Sink, Bathroom - Tiled With Shower Stall, Flooring - Stone/Ceramic Tile
- Level: First
- Area: 117.17
- Dimensions: 9.5 x 12.33
Dining room
- Features: Flooring - Hardwood, Open Floorplan
- Level: First
- Area: 77.35
- Dimensions: 11.75 x 6.58
Kitchen
- Features: Kitchen Island, Open Floorplan, Stainless Steel Appliances, Gas Stove
- Level: First
- Area: 71.25
- Dimensions: 7.92 x 9
Living room
- Features: Flooring - Hardwood, Balcony - Exterior, Open Floorplan
- Level: First
- Area: 151.86
- Dimensions: 11.83 x 12.83
Heating
- Forced Air
Cooling
- Central Air
Appliances
- Included: Range, Dishwasher, Disposal, Microwave, Refrigerator, Freezer, Washer, Dryer
- Laundry: First Floor, In Unit, Electric Dryer Hookup, Washer Hookup
Features
- Entrance Foyer, Entry Hall
- Flooring: Tile, Hardwood, Flooring - Hardwood
- Windows: Insulated Windows
- Basement: None
- Has fireplace: No
- Common walls with other units/homes: No One Above
Interior area
- Total structure area: 1,092
- Total interior livable area: 1,092 sqft
- Finished area above ground: 1,092
Property
Parking
- Total spaces: 1
- Parking features: Attached, Under, Heated Garage, Deeded
- Attached garage spaces: 1
Features
- Patio & porch: Deck - Roof + Access Rights
- Exterior features: Deck - Roof + Access Rights, Balcony
- Pool features: Association, In Ground, Indoor
- On waterfront: Yes
- Waterfront features: Waterfront, River
Details
- Parcel number: 5071731
- Zoning: res
Construction
Type & style
- Home type: Condo
- Property subtype: Condominium
- Attached to another structure: Yes
Condition
- Year built: 2018
Utilities & green energy
- Sewer: Public Sewer
- Water: Public
- Utilities for property: for Gas Range, for Gas Oven, for Electric Dryer, Washer Hookup
Community & HOA
Community
- Features: Public Transportation, Shopping, Park, Walk/Jog Trails, Bike Path, Conservation Area, Highway Access, House of Worship, Marina, Public School, T-Station
- Security: Intercom, TV Monitor, Concierge
HOA
- Amenities included: Hot Water, Pool, Elevator(s), Fitness Center, Clubroom
- Services included: Heat, Gas, Water, Sewer, Insurance, Security, Maintenance Structure, Road Maintenance, Maintenance Grounds, Snow Removal, Trash, Reserve Funds
- HOA fee: $1,086 monthly
Location
- Region: Somerville
Financial & listing details
- Price per square foot: $1,007/sqft
- Tax assessed value: $1,033,100
- Annual tax amount: $6,972
- Date on market: 10/11/2025
Price history
| Date | Event | Price |
|---|---|---|
| 8/21/2025 | Sold | $1,100,000-8.3%$1,007/sqft |
Source: MLS PIN #73366834 Report a problem | ||
| 8/5/2025 | Contingent | $1,199,000$1,098/sqft |
Source: MLS PIN #73366834 Report a problem | ||
| 4/30/2025 | Listed for sale | $1,199,000$1,098/sqft |
Source: MLS PIN #73366834 Report a problem | ||
Public tax history
| Year | Property taxes | Tax assessment |
|---|---|---|
| 2025 | $11,543 +6.2% | $1,058,000 +2.4% |
| 2024 | $10,868 +2.6% | $1,033,100 +0.9% |
| 2023 | $10,588 +5.5% | $1,024,000 +3.9% |
| 2022 | $10,032 -8.9% | $985,500 -8.9% |
| 2021 | $11,018 +11.1% | $1,081,300 +10% |
| 2020 | $9,917 | $982,900 |
Find assessor info on the county website
Neighborhood: Assembly Square
Nearby homes
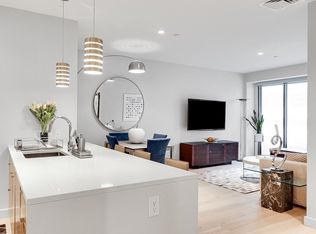
- $960,0002 bd2 ba1k sqft375 Canal St #601, Somerville, MA 02145Sold
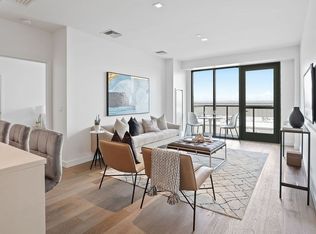
- $1,150,0002 bd2 ba1.1k sqft375 Canal St #811, Somerville, MA 02145Sold
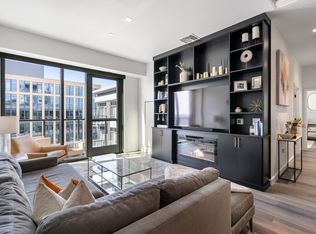
- $1,200,0002 bd2 ba1k sqft375 Canal St #PENTHOUSE 201, Somerville, MA 02145Sold
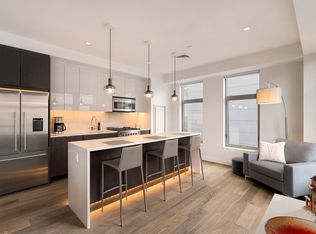
- $900,0002 bd2 ba1k sqft375 Canal St #614A, Somerville, MA 02145Sold
- $571,1001 bd1 ba713 sqft375 Canal St #1008, Somerville, MA 02145Off Market
- $1,240,0002 bd2 ba1.1k sqft375 Canal St PENTHOUSE 204, Somerville, MA 02145Sold
- $1,053,6002 bd2 ba1k sqft375 Canal St UNIT 915, Somerville, MA 02145Off Market
- $680,0001 bd1 ba761 sqft375 Canal St UNIT 902, Somerville, MA 02145Sold
Nearby schools
GreatSchools rating
- 3/10Winter Hill Community SchoolGrades: PK-8Distance: 0.6 mi
- 6/10Somerville High SchoolGrades: 9-12Distance: 1 mi
- 4/10East Somerville Community SchoolGrades: PK-8Distance: 0.7 mi
Schools provided by the listing agent
- High: Somerville Hs
Source: MLS PIN. This data may not be complete. We recommend contacting the local school district to confirm school assignments for this home.
Get a cash offer in 3 minutes
Find out how much your home could sell for in as little as 3 minutes with a no-obligation cash offer.
Estimated market value
$1,124,800
Get a cash offer in 3 minutes
Find out how much your home could sell for in as little as 3 minutes with a no-obligation cash offer.
Estimated market value
$1,124,800
- Massachusetts
- Middlesex County
- Somerville
- 02145
- Assembly Square
- 375 Canal St Unit Penthouse 101
