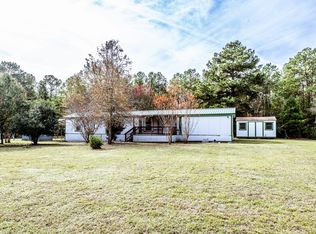
Welcome to 375 Chestnut Bend, where everyday living feels like a retreat on a beautifully manicured lot just under half an acre in Lakeside Village. This property features a concrete drive, two-car covered carport, and inviting covered front porch. Inside, the open-concept kitchen and living area, filled with natural light, is complemented by a large utility room with bonus storage that could also serve as extra pantry space. The office nook is perfect for working from home, personal studies, or projects. Both oversized bedrooms feature walk-in closets and offer separate baths, giving the flexibility for a dual-primary layout. Step outside to the shaded back porch, fenced backyard, and a large powered storage shed with a built-in workbench, perfect for your next project. The neighborhood boat ramp is conveniently located just down the road. This home blends thoughtful design, modern updates, and versatile living. Schedule your showing today!
For sale
Price cut: $1K (7/2)
$147,900
375 Chestnut Bnd, Huntsville, TX 77320
2beds
1,280sqft
Single Family Residence
Built in 2013
0.35 Acres Lot
$142,800 Zestimate®
$116/sqft
$8/mo HOA
What's special
Office nookFilled with natural lightFenced backyardWalk-in closetsSeparate bathsInviting covered front porchOversized bedrooms
- 19 days |
- 508 |
- 19 |
Likely to sell faster than
Zillow last checked:
Listing updated:
Listed by:
Adam Olsen TREC #0642075 936-689-9123,
eXp Realty, LLC
Source: HAR,MLS#: 45229533
Loading...
Facts & features
Interior
Bedrooms & bathrooms
- Bedrooms: 2
- Bathrooms: 2
- Full bathrooms: 2
Rooms
- Room types: Utility Room
Primary bathroom
- Features: Full Secondary Bathroom Down, Primary Bath: Double Sinks, Primary Bath: Shower Only, Secondary Bath(s): Tub/Shower Combo
Kitchen
- Features: Breakfast Bar, Kitchen open to Family Room
Heating
- Electric
Cooling
- Ceiling Fan(s), Electric
Appliances
- Included: Electric Oven, Microwave, Electric Cooktop, Dishwasher
- Laundry: Electric Dryer Hookup, Washer Hookup
Features
- All Bedrooms Down, En-Suite Bath, Primary Bed - 1st Floor, Walk-In Closet(s)
- Flooring: Vinyl
Interior area
- Total structure area: 1,280
- Total interior livable area: 1,280 sqft
Video & virtual tour
Property
Parking
- Total spaces: 2
- Parking features: Detached Carport
- Carport spaces: 2
Features
- Stories: 1
- Patio & porch: Covered, Porch
Lot
- Size: 0.35 Acres
- Features: Back Yard, Cleared, 1/4 Up to 1/2 Acre
Details
- Additional structures: Shed(s)
- Parcel number: 72872
Construction
Type & style
- Home type: SingleFamily
- Architectural style: Traditional
- Property subtype: Single Family Residence
Materials
- Other
- Foundation: Block & Beam
- Roof: Composition
Condition
- New construction: No
- Year built: 2013
Utilities & green energy
- Sewer: Other
- Water: Other
Green energy
- Energy efficient items: Attic Vents
Community & HOA
Community
- Subdivision: Lakeside Village #3
HOA
- Has HOA: Yes
- HOA fee: $92 annually
Location
- Region: Huntsville
Financial & listing details
- Price per square foot: $116/sqft
- Tax assessed value: $27,640
- Annual tax amount: $360
- Date on market: 6/17/2026
- Listing terms: Cash,Conventional,FHA,VA Loan
Estimated market value
$142,800
$136,000 - $150,000
$1,415/mo
Price history
| Date | Event | Price |
|---|---|---|
| 7/2/2026 | Price change | $147,900-0.7%$116/sqft |
Source:  HAR #45229533 Report a problem HAR #45229533 Report a problem | ||
| 6/25/2026 | Price change | $148,900-0.7%$116/sqft |
Source: HAR #45229533 Report a problem | ||
| 9/24/2025 | Price change | $149,900+3.4%$117/sqft |
Source: HAR #86771771 Report a problem | ||
| 7/17/2025 | Price change | $145,000-3.3%$113/sqft |
Source: HAR #19632035 Report a problem | ||
| 3/31/2025 | Price change | $150,000-3.2%$117/sqft |
Source: HAR #19632035 Report a problem | ||
| 3/10/2025 | Listed for sale | $155,000$121/sqft |
Source: HAR #19632035 Report a problem | ||
Public tax history
| Year | Property taxes | Tax assessment |
|---|---|---|
| 2025 | $67 +2.9% | $26,037 +10% |
| 2024 | $65 -73.6% | $23,670 +35.2% |
| 2023 | $247 -9% | $17,510 |
| 2022 | $272 +4.9% | $17,510 +9.9% |
| 2021 | $259 +52.7% | $15,930 +62.4% |
| 2020 | $170 -4.2% | $9,810 |
| 2019 | $177 | $9,810 +324.7% |
| 2017 | -- | $2,310 |
| 2016 | -- | $2,310 |
| 2015 | -- | $2,310 |
| 2014 | -- | $2,310 |
| 2013 | -- | $2,310 |
| 2012 | -- | $2,310 |
| 2011 | -- | $2,310 |
| 2010 | -- | $2,310 |
| 2009 | -- | $2,310 |
| 2008 | -- | $2,310 |
| 2007 | -- | $2,310 |
Find assessor info on the county website
Monthly payment
Est. payment$--/mo
Payment breakdown
Explore the cost of this home by adjusting the details. Changes won't be saved.All calculations are estimates and provided by Zillow, Inc. for informational purposes only. Actual amounts may vary.
HOA fees may include property taxes on listings classified as Co-Ops. Contact the listing agent and/or owner for fee details.
Mortgage interest rates are dependent on a number of factors, including credit score, down payment, and repayment length. Interest rate data provided by Zillow Group Marketplace, Inc. as of 1/1/1970 from various mortgage lenders with which we have lead or other similar arrangements; the Estimated Payment is an average of those rates.
See how much you could borrow to make a competitive offer.
Climate risks
Neighborhood: 77320
Nearby schools
GreatSchools rating
- 5/10Coldspring Intermediate SchoolGrades: 3-5Distance: 23.3 mi
- 3/10Lincoln Junior High SchoolGrades: 6-8Distance: 21.4 mi
- 3/10Coldspring-Oakhurst High SchoolGrades: 9-12Distance: 22.5 mi
Schools provided by the listing agent
- Elementary: James Street Elementary School
- Middle: Lincoln Junior High School
- High: Coldspring-Oakhurst High School
Source: HAR. This data may not be complete. We recommend contacting the local school district to confirm school assignments for this home.
A local agent can set up tours, give advice and negotiate with sellers.
A local lender can help you make sure your offer is ready when you are.



- Texas
- San Jacinto County
- Huntsville
- 77320
- 375 Chestnut Bnd
Nearby cities
Nearby zip codes
Other Huntsville Topics
