Set along the fairways just minutes from Smith Mountain Lake, this stunning brick golf course home offers a lifestyle where everyday living feels like a retreat. From the moment you step inside, you'll notice the sense of space--expansive rooms, warm hardwood floors, and a layout designed for both comfort and connection. The kitchen is well-equipped for both everyday living and entertaining, featuring a gas range that adds both function and appeal. Natural light pours into the sunroom, creating a peaceful spot to start your morning or unwind at the end of the day while taking in serene views of the course. Outdoor living is just as inviting, with three separate deck areas and a lower patio--perfect for entertaining or simply enjoying the quiet surroundings. The main level is thoughtfully designed with a dedicated office and convenient first-floor laundry, making day-to-day living effortless. Downstairs, a unique dual-staircase design offers easy access and flow to the lower level, where additional living space awaits along with a huge workshop which ideal for hobbies, storage, or creative pursuits. Adding to the home's appeal is an intercom system and whole-house stereo, with speakers in nearly every room, allowing you to enjoy music and stay connected throughout the home. A Generac generator provides added peace of mind, ensuring comfort and reliability year-round. Located just across the street, optional membership offers access to the golf club, pool, and tennis, enhancing the lifestyle this home so naturally provides. With its combination of generous space, timeless brick construction, and proximity to Smith Mountain Lake, this property offers the perfect blend of relaxation and everyday convenience. Schedule your showing today!
Sold for $712,500
$712,500
375 Chestnut Creek Dr, Hardy, VA 24101
3beds
5,743sqft
Single Family Residence
Built in 2004
0.35 Acres Lot
$719,800 Zestimate®
$124/sqft
$3,345 Estimated rent
Home value
$719,800
Estimated sales range
Not available
$3,345/mo
Zestimate® history
Owner options
List your home for rent
$3,345/mo
Rent Zestimate®
Find your next renter with Zillow Rental Manager. Plus, with online applications, you can quickly screen prospective tenants – for free.
$3,345/mo
Rent Zestimate®
Refinance and save
$4,337/mo
Est. payment
Refinancing to a lower rate could help reduce your monthly payments and save thousands over the life of the loan.
$4,337/mo
Est. payment
Explore your selling options
Work with a Zillow partner agent
Leverage their expertise and Zillow's premium Showcase listings to get your home seen by more buyers.
Get startedList with your own agent
Get your home in front of millions of buyers by listing it on Zillow.
Learn how to do itSell it yourself
Take full control of how buyers see your home on Zillow by listing For Sale by Owner (FSBO).
List your homeWhat's special
Timeless brick constructionIntercom systemThree separate deck areasLower patioExpansive roomsGas rangeWarm hardwood floors
Zillow last checked:
Listing updated:
Listed by:
TAMMY PENCE 540-292-0433,
MKB, REALTORS(r) - AT THE LAKE
Bought with:
TIMOTHY A BASHAM, 0225037339
RE/MAX LAKEFRONT REALTY INC
Source: RVAR,MLS#: 926372
Facts & features
Interior
Bedrooms & bathrooms
- Bedrooms: 3
- Bathrooms: 4
- Full bathrooms: 3
- 1/2 bathrooms: 1
Primary bedroom
- Level: E
Bedroom 2
- Level: L
Bedroom 3
- Level: L
Dining area
- Level: E
Eat in kitchen
- Level: E
Family room
- Level: L
Foyer
- Level: E
Great room
- Level: E
Kitchen
- Level: E
Laundry
- Level: E
Living room
- Level: E
Mud room
- Level: E
Office
- Level: E
Sun room
- Level: E
Other
- Level: L
Heating
- Heat Pump Electric, Zoned
Cooling
- Heat Pump Electric, Zoned
Appliances
- Included: Dishwasher, Microwave, Gas Range, Range Hood, Refrigerator, Oven
Features
- Sound System, Storage, Wet Bar
- Flooring: Carpet, Vinyl, Wood
- Doors: Fiberglass, Sliding Doors
- Windows: Insulated Windows
- Has basement: Yes
- Number of fireplaces: 2
- Fireplace features: Basement, Family Room, Gas Log, Living Room, Masonry
Interior area
- Total structure area: 5,743
- Total interior livable area: 5,743 sqft
- Finished area above ground: 3,175
- Finished area below ground: 2,568
Property
Parking
- Total spaces: 6
- Parking features: Attached, Paved, Garage Door Opener, Off Street
- Has attached garage: Yes
- Covered spaces: 2
- Uncovered spaces: 4
Features
- Levels: One
- Stories: 1
- Patio & porch: Deck, Patio, Front Porch, Rear Porch, Side Porch
- Exterior features: Sunroom
- Has spa: Yes
- Spa features: Bath
- Has view: Yes
- View description: Golf Course
- Waterfront features: Waterfront Community - No Access
- Body of water: Smith Mtn Lake
Lot
- Size: 0.35 Acres
- Features: Level, Views, On Golf Course
Details
- Parcel number: 015 05018 00
- Zoning: RPD
- Other equipment: Generator
Construction
Type & style
- Home type: SingleFamily
- Architectural style: Ranch
- Property subtype: Single Family Residence
Materials
- Brick
Condition
- Completed
- Year built: 2004
Utilities & green energy
- Electric: 0 Phase
- Utilities for property: Underground Utilities, Cable
Community & HOA
Community
- Features: Pool
- Subdivision: Chestnut Creek
HOA
- Has HOA: Yes
- HOA fee: $145 annually
Location
- Region: Hardy
Financial & listing details
- Price per square foot: $124/sqft
- Tax assessed value: $701,200
- Annual tax amount: $3,015
- Date on market: 4/10/2026
- Road surface type: Paved
Price history
| Date | Event | Price |
|---|---|---|
| 5/15/2026 | Sold | $712,500-1.7%$124/sqft |
Source:  RVAR #926372 Report a problem RVAR #926372 Report a problem | ||
| 4/15/2026 | Pending sale | $724,990$126/sqft |
Source: RVAR #926372 Report a problem | ||
| 4/10/2026 | Listed for sale | $724,990+55.9%$126/sqft |
Source: RVAR #926372 Report a problem | ||
| 8/10/2016 | Sold | $465,000-7%$81/sqft |
Source: RVAR #825695 Report a problem | ||
| 4/28/2016 | Listed for sale | $500,000-5.6%$87/sqft |
Source: LONG & FOSTER - HALES FORD BRIDGE #0825695 Report a problem | ||
| 11/20/2015 | Listing removed | $529,900$92/sqft |
Source: Berkshire Hathaway HomeServices Smith Mountain Lake Real Estate #815334 Report a problem | ||
| 5/20/2015 | Listed for sale | $529,900+2.9%$92/sqft |
Source: BERKSHIRE HATHAWAY HOMESERVICES SMITH MOUNTAIN LAKE REAL ESTATE #815334 Report a problem | ||
| 1/28/2014 | Listing removed | $515,000$90/sqft |
Source: Glenda McDaniel #792046 Report a problem | ||
| 1/24/2014 | Listed for sale | $515,000$90/sqft |
Source: Glenda McDaniel #792046 Report a problem | ||
| 11/26/2013 | Listing removed | $515,000$90/sqft |
Source: Long & Foster Real Estate #0792046 Report a problem | ||
| 5/11/2013 | Price change | $515,000-2.6%$90/sqft |
Source: Long & Foster Real Estate #0792046 Report a problem | ||
| 2/7/2013 | Price change | $529,000-5.4%$92/sqft |
Source: Owner Report a problem | ||
| 1/29/2013 | Price change | $559,000-4.4%$97/sqft |
Source: Owner Report a problem | ||
| 1/16/2013 | Price change | $585,000-2.3%$102/sqft |
Source: Owner Report a problem | ||
| 9/26/2012 | Price change | $599,000-4.2%$104/sqft |
Source: Owner #793899 Report a problem | ||
| 7/21/2012 | Price change | $625,000-3.1%$109/sqft |
Source: Owner #793899 Report a problem | ||
| 6/5/2012 | Listed for sale | $645,000$112/sqft |
Source: Owner #793899 Report a problem | ||
Public tax history
| Year | Property taxes | Tax assessment |
|---|---|---|
| 2025 | $3,015 | $701,200 |
| 2024 | $3,015 -6.7% | $701,200 +32.4% |
| 2023 | $3,232 | $529,800 |
| 2022 | $3,232 +1.1% | $529,800 |
| 2021 | $3,195 | $529,800 +1.1% |
| 2020 | $3,195 +6.7% | $523,800 +6.7% |
| 2019 | $2,994 | $490,800 |
| 2018 | $2,994 | $490,800 +7.9% |
| 2017 | $2,994 +10.9% | $454,900 |
| 2016 | $2,699 | $454,900 |
| 2015 | $2,699 +9.9% | $454,900 |
| 2014 | $2,456 | -- |
| 2013 | $2,456 | $454,900 |
| 2012 | -- | -- |
| 2011 | -- | -- |
| 2010 | -- | -- |
Find assessor info on the county website
Neighborhood: 24101
Nearby homes
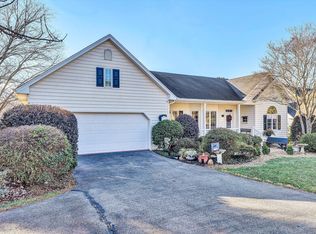
- $485,0003 bd2 ba1.8k sqft395 Chestnut Creek Dr, Hardy, VA 24101Sold
- $20,0000.51 AcresChestnut Creek Dr, Hardy, VA 24101Sold
- $6,500-- sqftChestnut Creek Dr, Hardy, VA 24101Off Market
- $582,5004 bd3 ba3k sqft355 Chestnut Creek Dr, Hardy, VA 24101Off Market
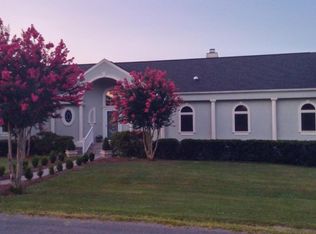
- $519,6003 bd2 ba2.2k sqft425 Chestnut Creek Dr, Hardy, VA 24101Off Market
- $373,7003 bd2 ba1.7k sqft465 Chestnut Creek Dr, Hardy, VA 24101Off Market
- $547,6003 bd2 ba2.3k sqft315 Chestnut Creek Dr, Hardy, VA 24101Off Market
- $580,8003 bd3 ba1.7k sqft311 Chestnut Creek Dr, Hardy, VA 24101Off Market
Nearby schools
GreatSchools rating
- 6/10Dudley Elementary SchoolGrades: PK-5Distance: 4.1 mi
- 7/10Benjamin Franklin Middle SchoolGrades: 6-8Distance: 12.1 mi
- 4/10Franklin County High SchoolGrades: 9-12Distance: 12.5 mi
Schools provided by the listing agent
- Elementary: Dudley
- Middle: Ben Franklin Middle
- High: Franklin County
Source: RVAR. This data may not be complete. We recommend contacting the local school district to confirm school assignments for this home.


Get pre-qualified for a loan
At Zillow Home Loans, we can pre-qualify you in as little as 5 minutes with no impact to your credit score.An equal housing lender. NMLS #10287.
Sell for more on Zillow
Get a Zillow Showcase℠ listing at no additional cost and you could sell for .
$719,800
2% more
+$14,396
With Zillow Showcase(estimated)
$734,196
- Virginia
- Franklin County
- Hardy
- 24101
- 375 Chestnut Creek Dr
Nearby cities
Nearby zip codes
Other Hardy Topics
