Your Home Search Ends Here! This 4bed 2.5bath home boasts over 3000sqft with a very fluid floorplan and great finishes throughout! Walking through the front door into the foyer, you have your dining room immediately to your right feeding into your open living room centered around the gas fireplace for those cool winter evenings. Continuing through your living room you'll find yourself in your oversized kitchen with beautiful finishes, stainless steel appliances and TONS of natural light. Proceeding from there into your HUGE master suite with his and hers closets and passing through into your master bath with garden tub, dual vanities, and water closet. Upstairs you will find your other 3 bedrooms with shared bathroom. Upstairs you'll also find a massive open loft which you could use as a media room, play room, or additional flex space. Proceeding out back you'll find your fully screened back porch and wooded backyard for those evenings to relax the day away in natures tranquility.
Sold for $384,900
$384,900
375 Coconut Drive, Bloomingdale, GA 31302
4beds
3,013sqft
Single Family Residence
Built in 2019
8,712 Square Feet Lot
$366,700 Zestimate®
$128/sqft
$2,645 Estimated rent
Home value
$366,700
$348,000 - $385,000
$2,645/mo
Zestimate® history
Owner options
List your home for rent
$2,645/mo
Rent Zestimate®
Find your next renter with Zillow Rental Manager. Plus, with online applications, you can quickly screen prospective tenants – for free.
$2,645/mo
Rent Zestimate®
Refinance and save
$2,772/mo
Est. payment
Refinancing to a lower rate could help reduce your monthly payments and save thousands over the life of the loan.
$2,772/mo
Est. payment
Explore your selling options
Work with a Zillow partner agent
Leverage their expertise and Zillow's premium Showcase listings to get your home seen by more buyers.
Get startedList with your own agent
Get your home in front of millions of buyers by listing it on Zillow.
Learn how to do itSell it yourself
Take full control of how buyers see your home on Zillow by listing For Sale by Owner (FSBO).
List your homeWhat's special
Zillow last checked:
Listing updated:
Listed by:
John Sheahan 912-667-9235,
Keller Williams Coastal Area P,
Timothy J. Sheahan 912-604-1165,
Keller Williams Coastal Area P
Bought with:
Shannon L. Hornick, 360253
Better Homes and Gardens Real
Source: Hive MLS,MLS#: SA292545
Facts & features
Interior
Bedrooms & bathrooms
- Bedrooms: 4
- Bathrooms: 3
- Full bathrooms: 2
- 1/2 bathrooms: 1
Primary bedroom
- Level: Main
- Dimensions: 0 x 0
Bedroom 2
- Level: Upper
- Dimensions: 0 x 0
Bedroom 3
- Level: Upper
- Dimensions: 0 x 0
Bedroom 4
- Level: Upper
- Dimensions: 0 x 0
Primary bathroom
- Level: Main
- Dimensions: 0 x 0
Bathroom 1
- Level: Main
- Dimensions: 0 x 0
Bathroom 2
- Level: Upper
- Dimensions: 0 x 0
Bonus room
- Level: Upper
- Dimensions: 0 x 0
Breakfast room nook
- Level: Main
- Dimensions: 0 x 0
Dining room
- Level: Main
- Dimensions: 0 x 0
Great room
- Features: Fireplace
- Level: Main
- Dimensions: 0 x 0
Kitchen
- Level: Main
- Dimensions: 0 x 0
Laundry
- Level: Main
- Dimensions: 0 x 0
Heating
- Central, Electric, Heat Pump
Cooling
- Central Air, Electric, Heat Pump
Appliances
- Included: Some Electric Appliances, Dishwasher, Electric Water Heater, Disposal, Microwave, Oven, Range, Self Cleaning Oven
- Laundry: Laundry Room, Washer Hookup, Dryer Hookup
Features
- Breakfast Bar, Breakfast Area, Ceiling Fan(s), Entrance Foyer, Gourmet Kitchen, High Ceilings, Kitchen Island, Pantry, Pull Down Attic Stairs, Recessed Lighting, Fireplace
- Windows: Double Pane Windows
- Basement: None
- Attic: Pull Down Stairs
- Number of fireplaces: 1
- Fireplace features: Gas, Great Room, Gas Log
Interior area
- Total interior livable area: 3,013 sqft
Property
Parking
- Total spaces: 2
- Parking features: Attached, Garage, Garage Door Opener, Off Street, Rear/Side/Off Street
- Garage spaces: 2
Features
- Patio & porch: Front Porch, Porch, Screened
- Pool features: Community
- Has view: Yes
- View description: Trees/Woods
Lot
- Size: 8,712 Square Feet
- Features: Corner Lot, Greenbelt, Sloped, Sprinkler System
- Topography: Sloping
Details
- Parcel number: 21047A01037
- Zoning description: Single Family
- Special conditions: Standard
Construction
Type & style
- Home type: SingleFamily
- Architectural style: Traditional
- Property subtype: Single Family Residence
Materials
- Vinyl Siding
- Foundation: Slab
- Roof: Asphalt
Condition
- Year built: 2019
Details
- Builder model: Moore - w/ side Garage
- Builder name: Beacon Builders
- Warranty included: Yes
Utilities & green energy
- Sewer: Public Sewer
- Water: Public
- Utilities for property: Cable Available, Underground Utilities
Green energy
- Energy efficient items: Windows
Community & HOA
Community
- Features: Clubhouse, Pool, Fitness Center, Lake, Playground, Park, Street Lights, Sidewalks, Curbs, Gutter(s)
- Subdivision: The Palms
HOA
- Has HOA: Yes
- HOA fee: $400 annually
Location
- Region: Bloomingdale
Financial & listing details
- Price per square foot: $128/sqft
- Annual tax amount: $3,324
- Date on market: 12/16/2025
- Cumulative days on market: 131 days
- Listing agreement: Exclusive Right To Sell
- Listing terms: ARM,Cash,Conventional,FHA,VA Loan
- Inclusions: Ceiling Fans, Gas Logs
- Exclusions: EV Car Charger Plug
- Ownership type: Homeowner/Owner,Relocation
- Road surface type: Asphalt, Paved
Price history
| Date | Event | Price |
|---|---|---|
| 8/18/2023 | Sold | $384,900$128/sqft |
Source:  Hive MLS #SA292545 Report a problem Hive MLS #SA292545 Report a problem | ||
| 7/28/2023 | Listed for sale | $384,900-1.1%$128/sqft |
Source:  Hive MLS #292545 Report a problem Hive MLS #292545 Report a problem | ||
| 7/15/2023 | Listing removed | -- |
Source: Hive MLS #283267 Report a problem | ||
| 6/16/2023 | Price change | $389,000-2.5%$129/sqft |
Source: Hive MLS #283267 Report a problem | ||
| 5/21/2023 | Price change | $399,000-2.4%$132/sqft |
Source: Hive MLS #283267 Report a problem | ||
| 5/1/2023 | Price change | $409,000-1.2%$136/sqft |
Source: Hive MLS #283267 Report a problem | ||
| 3/27/2023 | Listed for sale | $414,000+56.4%$137/sqft |
Source: Hive MLS #283267 Report a problem | ||
| 6/1/2020 | Sold | $264,637$88/sqft |
Source: Hive MLS #SA217527 Report a problem | ||
Public tax history
Tax history is unavailable.
Neighborhood: 31302
Nearby homes
- $395,5005 bd3 ba3k sqft373 Coconut Dr, Bloomingdale, GA 31302Off Market
- $403,9705 bd3 ba2.6k sqft110 Kingswood Cir, Bloomingdale, GA 31302Sold
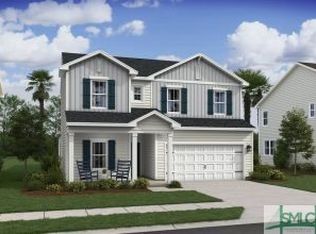
- $372,9005 bd3 ba2.6k sqft116 Kingswood Cir, Bloomingdale, GA 31302Sold

- $417,9005 bd3 ba2.6k sqft152 Kingswood Cir, Bloomingdale, GA 31302Sold
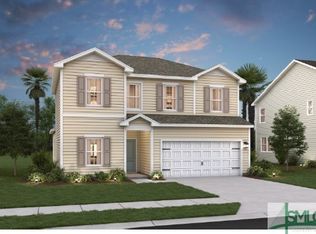
- $389,9005 bd3 ba2.4k sqft141 Kingswood Cir, Bloomingdale, GA 31302Sold
- $355,9005 bd3 ba2.6k sqft143 Kingswood Cir, Bloomingdale, GA 31302Sold
- $343,9005 bd3 ba2.4k sqft145 Kingswood Cir, Bloomingdale, GA 31302Sold
- $374,9005 bd3 ba2k sqft135 Kingswood Cir, Bloomingdale, GA 31302Sold
Nearby schools
GreatSchools rating
- 4/10New Hampstead K-8 SchoolGrades: PK-8Distance: 1 mi
- 5/10New Hampstead High SchoolGrades: 9-12Distance: 1.3 mi
Schools provided by the listing agent
- Elementary: New Hampstead
- Middle: New Hampstead
- High: New Hampstead
Source: Hive MLS. This data may not be complete. We recommend contacting the local school district to confirm school assignments for this home.


Get pre-qualified for a loan
At Zillow Home Loans, we can pre-qualify you in as little as 5 minutes with no impact to your credit score.An equal housing lender. NMLS #10287.
Sell for more on Zillow
Get a Zillow Showcase℠ listing at no additional cost and you could sell for .
$366,700
2% more
+$7,334
With Zillow Showcase(estimated)
$374,034
- Georgia
- Chatham County
- Bloomingdale
- 31302
- 375 Coconut Drive
Nearby cities
Nearby zip codes
Other Bloomingdale Topics
