Classic Cape style home in a quintessential New England town with extensive updates and hardwood floors throughout. A brand new custom built kitchen w/white shaker cabinetry, high end quartz countertops and backsplash, brushed gold tone hardware, and SS appliances will impress all your guests. Two full bathrooms, one for each floor, have been expertly remodeled with stunning mosaic tile, white fixtures, and new lighting. Directly off the kitchen, an oversized dining room w/built-in's is flooded with natural light. An expansive front to back living room anchored by a wood burning fireplace and home office completes this space. On the second floor is an oversized primary bedroom fit for a king sized bed, double closets, and a sitting/reading area. Two additional bedrooms, one w/built-in twin beds, finishes this idyllic home. Updates include: prof painted interior & exterior, roof, mechanicals, chimney lined & repointed, new driveway, expansive yard & gardens, and an outdoor shower.
Sold for $630,000
$630,000
375 Concord St, Holliston, MA 01746
3beds
1,512sqft
Single Family Residence
Built in 1946
1 Acres Lot
$676,600 Zestimate®
$417/sqft
$3,442 Estimated rent
Home value
$676,600
$643,000 - $710,000
$3,442/mo
Zestimate® history
Owner options
List your home for rent
$3,442/mo
Rent Zestimate®
Find your next renter with Zillow Rental Manager. Plus, with online applications, you can quickly screen prospective tenants – for free.
$3,442/mo
Rent Zestimate®
Refinance and save
$4,213/mo
Est. payment
Refinancing to a lower rate could help reduce your monthly payments and save thousands over the life of the loan.
$4,213/mo
Est. payment
Explore your selling options
Work with a Zillow partner agent
Leverage their expertise and Zillow's premium Showcase listings to get your home seen by more buyers.
Get startedList with your own agent
Get your home in front of millions of buyers by listing it on Zillow.
Learn how to do itSell it yourself
Take full control of how buyers see your home on Zillow by listing For Sale by Owner (FSBO).
List your homeWhat's special
Hardwood floors throughoutWhite fixturesOversized dining roomSs appliancesExtensive updatesShaker cabinetryNew driveway
Zillow last checked:
Listing updated:
Listed by:
Michael J. Ford 508-962-7862,
Berkshire Hathaway HomeServices Commonwealth Real Estate 508-435-6333
Bought with:
The Powissett Group
Compass
Source: MLS PIN,MLS#: 73167969
Facts & features
Interior
Bedrooms & bathrooms
- Bedrooms: 3
- Bathrooms: 2
- Full bathrooms: 2
Primary bedroom
- Features: Walk-In Closet(s), Closet, Flooring - Hardwood, Window(s) - Picture, High Speed Internet Hookup
- Level: Second
Bedroom 2
- Features: Closet, Closet/Cabinets - Custom Built, Flooring - Hardwood, Window(s) - Picture, High Speed Internet Hookup
- Level: Second
Bedroom 3
- Features: Closet, Flooring - Hardwood, Window(s) - Picture
- Level: Second
Bathroom 1
- Features: Bathroom - Full, Bathroom - Tiled With Tub & Shower, Bathroom - With Tub & Shower, Closet - Linen, Flooring - Stone/Ceramic Tile, Window(s) - Picture, Countertops - Stone/Granite/Solid, Recessed Lighting, Remodeled, Lighting - Sconce, Lighting - Overhead
- Level: First
Bathroom 2
- Features: Bathroom - Full, Bathroom - Tiled With Tub & Shower, Bathroom - With Tub & Shower, Closet - Linen, Flooring - Stone/Ceramic Tile, Window(s) - Picture, Countertops - Stone/Granite/Solid, Countertops - Upgraded, Recessed Lighting, Remodeled, Lighting - Sconce, Lighting - Overhead
- Level: Second
Dining room
- Features: Closet/Cabinets - Custom Built, Flooring - Hardwood, Window(s) - Picture, Chair Rail, High Speed Internet Hookup, Recessed Lighting, Wainscoting, Lighting - Overhead, Crown Molding
- Level: First
Family room
- Features: Flooring - Hardwood, Window(s) - Picture, High Speed Internet Hookup, Wainscoting, Lighting - Overhead
- Level: First
Kitchen
- Features: Flooring - Stone/Ceramic Tile, Window(s) - Picture, Pantry, Countertops - Stone/Granite/Solid, Kitchen Island, Cabinets - Upgraded, Recessed Lighting, Remodeled, Gas Stove, Lighting - Overhead, Crown Molding, Breezeway, Decorative Molding
- Level: First
Living room
- Features: Flooring - Hardwood, Window(s) - Picture, Chair Rail, High Speed Internet Hookup, Recessed Lighting, Wainscoting, Crown Molding
- Level: First
Office
- Features: Closet - Linen, Flooring - Hardwood, Window(s) - Picture, Cable Hookup, High Speed Internet Hookup
- Level: First
Heating
- Baseboard, Hot Water, Natural Gas
Cooling
- Ductless
Appliances
- Included: Gas Water Heater, Range, Dishwasher, Refrigerator, Washer, Dryer, Plumbed For Ice Maker
- Laundry: Electric Dryer Hookup, Washer Hookup, In Basement, Gas Dryer Hookup
Features
- Closet - Linen, Cable Hookup, High Speed Internet Hookup, Home Office, Internet Available - Broadband, Internet Available - DSL, High Speed Internet
- Flooring: Wood, Tile, Hardwood, Flooring - Hardwood
- Doors: Insulated Doors, Storm Door(s)
- Windows: Picture, Storm Window(s), Screens
- Basement: Full,Interior Entry,Bulkhead,Concrete,Unfinished
- Number of fireplaces: 1
- Fireplace features: Family Room, Living Room
Interior area
- Total structure area: 1,512
- Total interior livable area: 1,512 sqft
Property
Parking
- Total spaces: 6
- Parking features: Attached, Garage Faces Side, Paved Drive, Off Street, Driveway, Paved
- Attached garage spaces: 1
- Uncovered spaces: 5
Features
- Patio & porch: Porch, Porch - Enclosed, Screened, Patio
- Exterior features: Porch, Porch - Enclosed, Porch - Screened, Patio, Storage, Greenhouse, Professional Landscaping, Decorative Lighting, Screens, Garden, Outdoor Shower, Stone Wall
- Waterfront features: Beach Access, Lake/Pond, Walk to, 1 to 2 Mile To Beach, Beach Ownership(Public)
Lot
- Size: 1 Acres
- Features: Gentle Sloping
Details
- Additional structures: Greenhouse
- Parcel number: 136/011.000060026.0,526543
- Zoning: 40
Construction
Type & style
- Home type: SingleFamily
- Architectural style: Cape
- Property subtype: Single Family Residence
Materials
- Frame
- Foundation: Concrete Perimeter
- Roof: Shingle
Condition
- Year built: 1946
Utilities & green energy
- Electric: 220 Volts
- Sewer: Private Sewer
- Water: Public
- Utilities for property: for Gas Range, for Gas Oven, for Gas Dryer, Washer Hookup, Icemaker Connection
Community & HOA
Community
- Features: Public Transportation, Shopping, Tennis Court(s), Park, Walk/Jog Trails, Stable(s), Golf, Bike Path, House of Worship, Public School, Sidewalks
- Subdivision: Gooch's Corner
HOA
- Has HOA: No
Location
- Region: Holliston
Financial & listing details
- Price per square foot: $417/sqft
- Tax assessed value: $390,200
- Annual tax amount: $6,009
- Date on market: 9/6/2026
- Listing terms: Contract
- Exclusions: Wood Pile
- Road surface type: Paved
Price history
| Date | Event | Price |
|---|---|---|
| 12/4/2023 | Sold | $630,000+0.8%$417/sqft |
Source: MLS PIN #73167969 Report a problem | ||
| 10/8/2023 | Listed for sale | $625,000+127.3%$413/sqft |
Source: MLS PIN #73167969 Report a problem | ||
| 2/12/2016 | Sold | $275,000$182/sqft |
Source: Public Record Report a problem | ||
Public tax history
| Year | Property taxes | Tax assessment |
|---|---|---|
| 2025 | $8,397 +23.9% | $573,200 +27.3% |
| 2024 | $6,779 +12.8% | $450,100 +15.4% |
| 2023 | $6,009 -6.9% | $390,200 +5.1% |
| 2022 | $6,451 -0.3% | $371,200 +2.4% |
| 2021 | $6,469 -0.9% | $362,400 +4.6% |
| 2020 | $6,530 +5.7% | $346,400 +5.6% |
| 2019 | $6,178 +0.8% | $328,100 |
| 2018 | $6,126 +1.9% | $328,100 +1.1% |
| 2017 | $6,012 -1.8% | $324,600 -0.3% |
| 2016 | $6,120 +13.3% | $325,700 +16.8% |
| 2015 | $5,403 +6.2% | $278,800 +8.9% |
| 2014 | $5,089 +0.1% | $256,000 -6.2% |
| 2013 | $5,083 -6.5% | $273,000 -8% |
| 2012 | $5,436 +2.1% | $296,700 |
| 2011 | $5,323 +6.9% | $296,700 -2.8% |
| 2010 | $4,978 -1.1% | $305,200 -6.2% |
| 2009 | $5,031 +2.5% | $325,400 -3.8% |
| 2008 | $4,909 +4.8% | $338,100 -3.6% |
| 2007 | $4,683 +10.6% | $350,800 +17.3% |
| 2006 | $4,234 +3% | $299,000 +5.7% |
| 2005 | $4,112 +7.9% | $283,000 +10.1% |
| 2004 | $3,811 +17.6% | $257,000 +28.4% |
| 2003 | $3,241 +14.1% | $200,200 +14% |
| 2001 | $2,841 -1.6% | $175,600 +9.4% |
| 2000 | $2,886 +17.2% | $160,500 +11.3% |
| 1998 | $2,463 | $144,200 |
Find assessor info on the county website
Neighborhood: 01746
Nearby homes
- $594,7003 bd2 ba1.3k sqft368 Concord St, Holliston, MA 01746Off Market
- $849,3004 bd3 ba3.6k sqft369 Concord St, Holliston, MA 01746Off Market
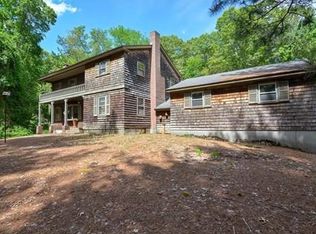
- $994,7004 bd2 ba3.6k sqft369 Concord St, Holliston, MA 01746Off Market
- $811,1003 bd3 ba3k sqft351 High St, Holliston, MA 01746Off Market
- $536,6003 bd2 ba1.3k sqft362 Concord St, Holliston, MA 01746Off Market
- $899,5004 bd3 ba3.3k sqft420 Concord St, Holliston, MA 01746Off Market
- $503,8003 bd1 ba888 sqft13 Colonial Way, Holliston, MA 01746Off Market
- $487,5003 bd1 ba1k sqft32 Colonial Way, Holliston, MA 01746Sold
Nearby schools
GreatSchools rating
- NAPlacentino Elementary SchoolGrades: PK-2Distance: 1.3 mi
- 8/10Robert H. Adams Middle SchoolGrades: 6-8Distance: 1.4 mi
- 9/10Holliston High SchoolGrades: 9-12Distance: 1.5 mi
Get a cash offer in 3 minutes
Find out how much your home could sell for in as little as 3 minutes with a no-obligation cash offer.
Estimated market value
$676,600
Get a cash offer in 3 minutes
Find out how much your home could sell for in as little as 3 minutes with a no-obligation cash offer.
Estimated market value
$676,600
- Massachusetts
- Middlesex County
- Holliston
- 01746
- 375 Concord St
