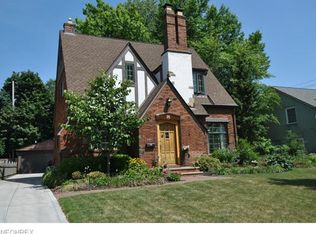
Beautifully updated, this century home in the heart of Rocky River blends timeless character with modern comfort across all four floors. The main level features a lovely living room, formal dining room, charming breakfast nook, and an updated kitchen—all with hardwood flooring—plus a convenient half bath. The large primary suite offers an updated full bathroom and a spacious closet. Laundry has been thoughtfully relocated to the second floor, where two additional bedrooms and another updated full bath are also found. The third-floor flex room provides valuable versatility and can serve as an additional bedroom, office, or creative space. The basement is nearly fully finished and includes a third updated full bathroom, generous storage, and comfortable recreation space. Outdoors, the expansive deck creates an ideal setting for easy entertaining and everyday enjoyment. Every improvement has been selected to enhance daily living while preserving the home’s historic warmth. Located in one of Rocky River’s most coveted neighborhoods, this home offers exceptional convenience—just a short distance to downtown restaurants, local shops, grocery stores, parks, and community amenities. Residents also enjoy access to a private beach. Approximately 10 miles to Cleveland Hopkins Airport, minutes to Avon Commons and Crocker Park, and quick access to downtown Cleveland. A rare opportunity to own a beautifully updated home in one of Rocky River’s most beloved neighborhoods.
Pending
Price increase: $164.9K (7/22)
$799,900
375 Cornwall Rd, Rocky River, OH 44116
4beds
2,827sqft
:
Get pre-qualified$5,873/mo
Single Family Residence
Built in 1926
5,837 Square Feet Lot
$813,900 Zestimate®
$283/sqft
$16/mo HOA
What's special
Large primary suiteUpdated kitchenFormal dining roomCharming breakfast nookHardwood flooringGenerous storageSpacious closet
- 22 days |
- 2,909 |
- 117 |
Zillow last checked:
Listing updated:
Listed by:
Joann Musbach 440-225-7506 joannmusbach@howardhanna.com,
Howard Hanna
Source: MLS Now,MLS#: 5229851
Facts & features
Interior
Bedrooms & bathrooms
- Bedrooms: 4
- Bathrooms: 4
- Full bathrooms: 3
- 1/2 bathrooms: 1
- Main level bathrooms: 1
Heating
- Forced Air
Cooling
- Central Air
Appliances
- Included: Dryer, Dishwasher, Disposal, Microwave, Range, Refrigerator, Washer
Features
- Basement: Partially Finished
- Number of fireplaces: 1
Interior area
- Total structure area: 2,827
- Total interior livable area: 2,827 sqft
- Finished area above ground: 1,963
- Finished area below ground: 864
Video & virtual tour
Property
Parking
- Parking features: Garage
- Garage spaces: 2
Features
- Levels: Three Or More
- Patio & porch: Deck
Lot
- Size: 5,837 Square Feet
- Dimensions: 45 x 130
Details
- Parcel number: 30103046
- Lease amount: $0
- Special conditions: Standard
Construction
Type & style
- Home type: SingleFamily
- Architectural style: Colonial
- Property subtype: Single Family Residence
Materials
- Vinyl Siding
- Roof: Asphalt
Condition
- Year built: 1926
Utilities & green energy
- Sewer: Public Sewer
- Water: Public
Community & HOA
Community
- Subdivision: Bclf#1
HOA
- Has HOA: Yes
- Services included: Other
- HOA fee: $198 annually
- HOA name: Beachcliff I Assoc
Location
- Region: Rocky River
Financial & listing details
- Price per square foot: $283/sqft
- Tax assessed value: $630,000
- Annual tax amount: $12,149
- Date on market: 7/22/2026
- Cumulative days on market: 22 days
- Listing agreement: Exclusive Right To Sell
Estimated market value
Zestimate®
$813,900
Estimated sales range
$773,000 - $855,000
Rent Zestimate®
$5,249/mo
Price history
| Date | Event | Price |
|---|---|---|
| 7/30/2026 | Pending sale | $799,900$283/sqft |
Source: MLS Now #5229851 Report a problem | ||
| 7/22/2026 | Price change | $799,900+26%$283/sqft |
Source: MLS Now #5229851 Report a problem | ||
| 3/11/2023 | Pending sale | $635,000+0.8%$225/sqft |
Source: | ||
| 3/10/2023 | Sold | $630,000-0.8%$223/sqft |
Source: | ||
| 2/4/2023 | Contingent | $635,000$225/sqft |
Source: | ||
| 2/3/2023 | Price change | $635,000-6.5%$225/sqft |
Source: | ||
| 1/19/2023 | Listed for sale | $679,000+10.4%$240/sqft |
Source: | ||
| 9/10/2020 | Sold | $615,000-0.8%$218/sqft |
Source: | ||
| 7/27/2020 | Pending sale | $619,900$219/sqft |
Source: RE/MAX Crossroads Properties #4194867 Report a problem | ||
| 7/17/2020 | Price change | $619,900-3.1%$219/sqft |
Source: RE/MAX Crossroads Properties #4194867 Report a problem | ||
| 7/6/2020 | Price change | $639,900-1.5%$226/sqft |
Source: RE/MAX Crossroads Properties #4194867 Report a problem | ||
| 6/22/2020 | Price change | $649,900-3%$230/sqft |
Source: RE/MAX Crossroads Properties #4194867 Report a problem | ||
| 6/9/2020 | Listed for sale | $669,900+82.3%$237/sqft |
Source: RE/MAX Crossroads Properties #4194867 Report a problem | ||
| 12/9/2019 | Sold | $367,500-8.1%$130/sqft |
Source: | ||
| 10/28/2019 | Pending sale | $399,900$141/sqft |
Source: RE/MAX Crossroads Properties #4144777 Report a problem | ||
| 10/22/2019 | Listed for sale | $399,900$141/sqft |
Source: RE/MAX Crossroads Properties #4144777 Report a problem | ||
Public tax history
| Year | Property taxes | Tax assessment |
|---|---|---|
| 2025 | $12,149 -0.3% | $220,500 |
| 2024 | $12,189 -15.6% | $220,500 +1.8% |
| 2023 | $14,441 +0.7% | $216,620 |
| 2022 | $14,341 +9.2% | $216,620 |
| 2021 | $13,133 +58.1% | $216,620 +80.9% |
| 2020 | $8,307 -11.9% | $119,740 |
| 2019 | $9,425 +24.9% | $119,740 |
| 2018 | $7,544 +2.5% | $119,740 +20.9% |
| 2017 | $7,363 +11.9% | $99,060 |
| 2016 | $6,582 | $99,060 |
| 2015 | $6,582 +13.5% | $99,060 +17% |
| 2014 | $5,797 +1.2% | $84,670 |
| 2013 | $5,726 +3.1% | $84,670 |
| 2012 | $5,553 +8.7% | $84,670 +1.5% |
| 2011 | $5,107 +0.2% | $83,380 |
| 2010 | $5,097 +2.8% | $83,380 |
| 2009 | $4,959 -2.1% | $83,380 -5% |
| 2008 | $5,066 +9.7% | $87,750 |
| 2007 | $4,620 -10.1% | $87,750 |
| 2006 | $5,138 +7.6% | $87,750 +12.5% |
| 2005 | $4,777 +8.9% | $77,980 |
| 2004 | $4,385 +6.2% | $77,980 |
| 2003 | $4,127 +5.6% | $77,980 +9.5% |
| 2002 | $3,908 -44.2% | $71,230 |
| 2001 | $7,002 -0.5% | $71,230 |
| 2000 | $7,038 | $71,230 |
Find assessor info on the county website
Monthly payment
Est. payment
Payment breakdown
Explore the cost of this home by adjusting the details. Changes won't be saved.Climate risks
Neighborhood: 44116
Nearby schools
GreatSchools rating
- 10/10Kensington Intermediate Elementary SchoolGrades: 3-5Distance: 0.1 mi
- 8/10Rocky River Middle SchoolGrades: 6-8Distance: 0.6 mi
- 9/10Rocky River High SchoolGrades: 9-12Distance: 0.9 mi
Schools provided by the listing agent
- District: Rocky River CSD - 1826
Source: MLS Now. This data may not be complete. We recommend contacting the local school district to confirm school assignments for this home.
- $580,0004 bd1 ba1.8k sqft363 Cornwall Rd, Rocky River, OH 44116Sold
Save - $650,0004 bd2 ba1.6k sqft381 Cornwall Rd, Rocky River, OH 44116Off Market
Save - $649,8004 bd3 ba2.4k sqft351 Cornwall Rd, Rocky River, OH 44116Off Market
Save - $692,9003 bd2 ba2k sqft387 Cornwall Rd, Rocky River, OH 44116Off Market
Save 
- $672,3004 bd1 ba2.1k sqft343 Cornwall Rd, Rocky River, OH 44116Off Market
Save - $668,9004 bd3 ba1.5k sqft370 Argyle Rd, Rocky River, OH 44116Off Market
Save - $787,8003 bd3 ba1.8k sqft362 Argyle Rd, Rocky River, OH 44116Off Market
Save - $757,3004 bd3 ba1.8k sqft378 Argyle Rd, Rocky River, OH 44116Off Market
Save
A local agent can set up tours, give advice and negotiate with sellers.


