Upscale and stylish, you’re going to be able to move right into this home loaded with charm and character with 3 bedrooms, two full baths, all set well back from the road on an idyllic country road in COCHECTON on 5 level wooded acres. Expect old world charm with tin ceilings and ornate blended metal + oak staircase, light fixture medallions and claw-footed tubs. There are three wood-burning stoves (living room, upstairs hall and kitchen) which provide a supplemental heat source but also that ambiance on winter days that make you remember grandma’s house. One wood stove is a 6-burner with oven in the kitchen. The kitchen has been totally updated with an island, farm sink, leather-look granite countertops, stainless steel appliances and a wine cooler. There is a formal dining area and a pantry with walk out to a rear deck perfect for entertaining and enjoying the private rear yard. 2 full baths, one on each floor and they are HUGE! Claw-footed tubs with shower surround curtains, pedestal sinks and rich custom tile floors. There is a media room on the first floor or use it as a 4th bedroom. 3 nice size bedrooms upstairs but the primary is HUMONGOUS. Private laundry area with full size washer/dryer. Economical heat (2 splits) and electric baseboard. Most upgrades made within the last 5 years. All set on a very private lot with mature trees and easy commute to town (Callicoon) for shopping, schools, restaurants and more. High speed internet available. Don’t miss the front porch with ceiling fans to laze away summer days reading a book. Close to Bethel Woods for summer outdoor concerts. Come see what all the BUZZ is about in the Catskills!
Sold for $335,000
$335,000
375 County Road 114, Cochecton, NY 12726
3beds
1,800sqft
Single Family Residence, Residential
Built in 1920
5 Acres Lot
$335,300 Zestimate®
$186/sqft
$2,407 Estimated rent
Home value
$335,300
$238,000 - $476,000
$2,407/mo
Zestimate® history
Owner options
List your home for rent
$2,407/mo
Rent Zestimate®
Find your next renter with Zillow Rental Manager. Plus, with online applications, you can quickly screen prospective tenants – for free.
$2,407/mo
Rent Zestimate®
Refinance and save
$2,283/mo
Est. payment
Refinancing to a lower rate could help reduce your monthly payments and save thousands over the life of the loan.
$2,283/mo
Est. payment
Explore your selling options
Work with a Zillow partner agent
Leverage their expertise and Zillow's premium Showcase listings to get your home seen by more buyers.
Get startedList with your own agent
Get your home in front of millions of buyers by listing it on Zillow.
Learn how to do itSell it yourself
Take full control of how buyers see your home on Zillow by listing For Sale by Owner (FSBO).
List your homeWhat's special
Private rear yardFront porchRear deckTin ceilingsPrivate laundry areaStainless steel appliancesWine cooler
Zillow last checked:
Listing updated:
Listed by:
Deborah M Gorenflo 203-940-1540,
Land and Water Realty LLC 845-807-2630
Bought with:
Dorian M Jennings, 30JE0856943
Elliott & Pomeroy Inc
Source: OneKey® MLS as distributed by MLS GRID,MLS#: 844894
Facts & features
Interior
Bedrooms & bathrooms
- Bedrooms: 3
- Bathrooms: 2
- Full bathrooms: 2
Bedroom 1
- Description: Hardwood floors
- Level: Second
Bedroom 2
- Description: Hardwood floors
- Level: Second
Bedroom 3
- Description: Hardwood floors; 2 window air conditioning units
- Level: Second
Bathroom 1
- Description: Full bath with claw-footed tub and shower with curtain surround, pedestal sink, ceramic tile floor
- Level: First
Bathroom 2
- Description: Oversized full bath with claw-footed tub + shower + curtain surround, separate shower, pedestal sink and separate laundry room
- Level: Second
Other
- Description: Large pantry area with door to rear deck
- Level: First
Kitchen
- Description: Updated SS appliances, 6-burner wood burning stove, gas range, micro, huge center island, glass-fronted cabinets, wine cooler
- Level: First
Living room
- Description: High ceilings, wood burning stove, mix of hardwood flooring and custom ceramic tile
- Level: First
Media room
- Description: Could be first floor bedroom
- Level: First
Heating
- Electric, Wood
Cooling
- Wall/Window Unit(s)
Appliances
- Included: Dishwasher, Dryer, Gas Range, Microwave, Refrigerator, Stainless Steel Appliance(s), Washer, Wine Refrigerator
- Laundry: Washer/Dryer Hookup, Laundry Room
Features
- Ceiling Fan(s), Crown Molding, Eat-in Kitchen, Granite Counters, High Speed Internet, Kitchen Island, Natural Woodwork, Open Kitchen, Pantry, Recessed Lighting
- Flooring: Ceramic Tile, Combination, Hardwood, Laminate
- Basement: Bilco Door(s),Crawl Space,Unfinished
- Attic: Scuttle
- Has fireplace: No
Interior area
- Total structure area: 1,800
- Total interior livable area: 1,800 sqft
Property
Parking
- Parking features: Driveway
- Has uncovered spaces: Yes
Features
- Levels: Two
- Patio & porch: Deck, Porch
- Has view: Yes
- View description: Panoramic, Trees/Woods
Lot
- Size: 5 Acres
- Features: Back Yard, Front Yard, Level, Private, Secluded, Views
- Residential vegetation: Partially Wooded
Details
- Parcel number: 240000700001004000
- Special conditions: None
Construction
Type & style
- Home type: SingleFamily
- Property subtype: Single Family Residence, Residential
Materials
- Wood Siding
- Foundation: Stone
Condition
- Updated/Remodeled
- Year built: 1920
- Major remodel year: 2021
Utilities & green energy
- Sewer: Septic Tank
- Utilities for property: Cable Available, Electricity Connected
Community & HOA
HOA
- Has HOA: No
Location
- Region: Cochecton
Financial & listing details
- Price per square foot: $186/sqft
- Tax assessed value: $64,300
- Annual tax amount: $2,594
- Date on market: 6/27/2025
- Cumulative days on market: 157 days
- Listing agreement: Exclusive Right To Sell
- Electric utility on property: Yes
Price history
| Date | Event | Price |
|---|---|---|
| 1/8/2026 | Sold | $335,000-10.6%$186/sqft |
Source:  OneKey® MLS as distributed by MLS GRID #844894 Report a problem OneKey® MLS as distributed by MLS GRID #844894 Report a problem | ||
| 12/1/2025 | Pending sale | $374,900$208/sqft |
Source: OneKey® MLS as distributed by MLS GRID #844894 Report a problem | ||
| 8/26/2025 | Price change | $374,900-2.6%$208/sqft |
Source: OneKey® MLS as distributed by MLS GRID #844894 Report a problem | ||
| 6/27/2025 | Listed for sale | $385,000+3750%$214/sqft |
Source: OneKey® MLS as distributed by MLS GRID #844894 Report a problem | ||
| 11/21/2001 | Sold | $10,000$6/sqft |
Source: Public Record Report a problem | ||
Public tax history
| Year | Property taxes | Tax assessment |
|---|---|---|
| 2025 | -- | $64,300 |
| 2024 | -- | $64,300 |
| 2023 | -- | $64,300 |
| 2022 | -- | $64,300 |
| 2021 | -- | $64,300 |
| 2020 | -- | $64,300 |
| 2019 | -- | $64,300 |
| 2018 | -- | $64,300 |
| 2017 | $2,109 | $64,300 |
| 2016 | -- | $64,300 |
| 2015 | -- | $64,300 |
| 2014 | -- | $64,300 |
| 2013 | -- | $64,300 |
| 2012 | -- | $64,300 |
| 2011 | -- | $64,300 |
| 2010 | -- | $64,300 |
| 2009 | -- | $64,300 |
| 2008 | -- | $64,300 |
| 2007 | -- | $64,300 |
| 2006 | -- | $64,300 |
| 2005 | -- | $64,300 +179.6% |
| 2004 | -- | $23,000 |
| 2003 | -- | $23,000 |
| 2002 | -- | $23,000 |
| 2001 | -- | $23,000 |
| 2000 | -- | $23,000 |
Find assessor info on the county website
Neighborhood: 12726
Nearby homes
- $341,0002 bd1 ba1.1k sqft361 County Road 114, Cochecton, NY 12726Off Market
- $--5.83 Acres2.2 New Turnpike Rd #A, Cochecton, NY 12726Off Market
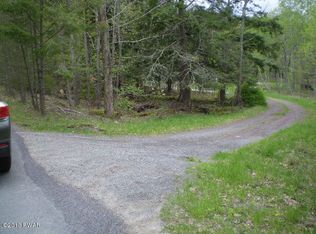
- $355,0004 bd2 ba1.8k sqft252 New Turnpike Rd #A, Cochecton, NY 12726Off Market
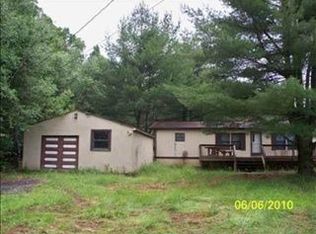
- $112,500-- bd-- ba780 sqft41 New Turnpike Rd, Cochecton, NY 12726Off Market
- $285,2004 bd2 ba1.2k sqft2 New Turnpike Rd, Cochecton, NY 12726Off Market
- $417,4003 bd3 ba2.5k sqft396 County Road 114, Cochecton, NY 12726Off Market
- $286,9002 bd1 ba1.2k sqft356 County Road 114, Cochecton, NY 12726Off Market
- $628,2004 bd2 ba2k sqft395 County Road 114, Cochecton, NY 12726Off Market
Nearby schools
GreatSchools rating
- 4/10Sullivan West Elementary SchoolGrades: PK-6Distance: 7.2 mi
- 6/10Sullivan West High School At Lake HuntingtonGrades: 7-12Distance: 2.8 mi
Schools provided by the listing agent
- Elementary: Sullivan West Elementary
- Middle: SULLIVAN WEST HIGH SCHOOL AT LAKE HUNTINGTON
- High: Sullivan West High School At Lake Huntington
Source: OneKey® MLS as distributed by MLS GRID. This data may not be complete. We recommend contacting the local school district to confirm school assignments for this home.
- New York
- Sullivan County
- Cochecton
- 12726
- 375 County Road 114
Nearby cities
Nearby zip codes
Other Cochecton Topics
