Skip main navigation
Closed
  • Price Unknown

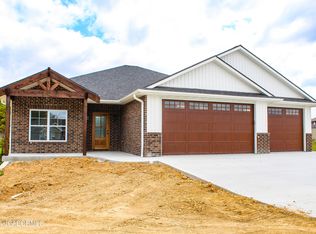
    375 Davis Ct, Holts Summit, MO 65043

    3beds
    1,697sqft
    Single Family Residence
    Built in 2022
    0.4 Acres Lot
    $433,500 Zestimate®
    $--/sqft
    $2,053 Estimated rent

    Home value

    $433,500

    Estimated sales range

    Not available

    $2,053/mo

    Zestimate® history
    Loading
    Loading...

    Owner options

    List your home for rent

    $2,053/mo

    Rent Zestimate®

    Find your next renter with Zillow Rental Manager. Plus, with online applications, you can quickly screen prospective tenants – for free.

    Learn more

    $2,053/mo

    Rent Zestimate®

    Refinance and save

    Refinancing to a lower rate could help reduce your monthly payments and save thousands over the life of the loan.

    See today's rates

    Explore your selling options

    Work with a Zillow partner agent

    Leverage their expertise and Zillow's premium Showcase listings to get your home seen by more buyers.

    Get started

    List with your own agent

    Get your home in front of millions of buyers by listing it on Zillow.

    Learn how to do it

    Sell it yourself

    Take full control of how buyers see your home on Zillow by listing For Sale by Owner (FSBO).

    List your home

    What's special

    Subdivision lakeFlat fenced-in backyardCovered deckWalkout basementSleek quartz countertopsSidewalk-lined streetsOversized three-car garage
    Beautiful Home on a Quiet Cul-De-Sac! Step inside this beautifully designed home and be greeted by tall ceilings, modern LVP flooring, and abundant natural light. The open-concept layout creates a seamless flow, featuring a spacious living area with custom cabinetry, a large island, and sleek Quartz countertops—perfect for entertaining. The primary suite is a true retreat, boasting tray ceilings, a spa-like bathroom with a custom tile shower, a linen closet, and an oversized walk-in closet with built-in shelving. The walkout basement is framed and ready for a fourth bedroom, third bathroom, and a large family room. The oversized three-car garage offers plenty of storage, plus space to extend the driveway. Step outside to your flat, fenced-in backyard, ideal for pets, play, or private gatherings. Relax on the covered deck, take a peaceful stroll on the sidewalk-lined streets, or cast a line in the subdivision lake.Don't miss out on this must-see home in a fantastic neighborhood!

    Zillow last checked:

    Listing updated:

    Listed by:

    Adam Stark 573-230-7791,

    Adam Stark Home Selling Team

    Bought with:

    Member Nonmls

    NONMLS

    Source: JCMLS,MLS#: 10069744MLS Logo

    Facts & features

    Interior

    Bedrooms & bathrooms
    • Bedrooms: 3
    • Bathrooms: 2
    • Full bathrooms: 2
    Primary bedroom
    • Level: Main
    • Area: 182 Square Feet
    • Dimensions: 14 x 13
    Bedroom 2
    • Level: Main
    • Area: 128.04 Square Feet
    • Dimensions: 12 x 10.67
    Bedroom 3
    • Level: Main
    • Area: 128.04 Square Feet
    • Dimensions: 12 x 10.67
    Dining room
    • Level: Main
    • Area: 133.35 Square Feet
    • Dimensions: 12.7 x 10.5
    Kitchen
    • Level: Main
    • Area: 147.96 Square Feet
    • Dimensions: 12.33 x 12
    Laundry
    • Level: Main
    • Area: 81.71 Square Feet
    • Dimensions: 12.25 x 6.67
    Living room
    • Level: Main
    • Area: 322.44 Square Feet
    • Dimensions: 19.25 x 16.75
    Heating
    • Forced Air, Electric
    Cooling
    • Central Air
    Appliances
    • Included: Range, Dishwasher, Microwave, Refrigerator
    Features
    • Pantry, Walk-In Closet(s)
    • Basement: Walk-Out Access,Full
    Interior area
    • Total structure area: 1,697
    • Total interior livable area: 1,697 sqft
    • Finished area above ground: 1,697
    • Finished area below ground: 0

    Property

    Parking
    • Details: Basement, Main
    Features
    • Fencing: Fenced
    • Has view: Yes
    • View description: Water
    • Has water view: Yes
    • Water view: Water
    Lot
    • Size: 0.40 Acres
    Details
    • Parcel number: 2507025030002003046

    Construction

    Type & style
    • Home type: SingleFamily
    • Architectural style: Ranch
    • Property subtype: Single Family Residence
    Materials
    • Vinyl Siding
    Condition
    • Year built: 2022

    Utilities & green energy

    • Sewer: Public Sewer
    • Water: Public

    Community & neighborhood

    Location
    • Region: Holts Summit
    • Subdivision: The Cedars

    Other

    Other facts
    • Listing terms: FHA,Government,Cash,Conventional,Rural Development,VA Loan

    Price history

    DateEventPrice
    5/23/2025Sold--
    Source: JCMLS #10069744 Report a problem
    3/30/2025Pending sale$435,000$256/sqft
    Source: JCMLS #10069744 Report a problem
    3/3/2025Price change$435,000+15.4%$256/sqft
    Source: JCMLS #10069744 Report a problem
    2/10/2023Pending sale$377,000$222/sqft
    Source: JCMLS #10064320 Report a problem
    12/4/2022Price change$377,000-2.6%$222/sqft
    Source: JCMLS #10064320 Report a problem
    11/11/2022Price change$387,000-2%$228/sqft
    Source: JCMLS #10064320 Report a problem
    10/20/2022Listed for sale$394,900$233/sqft
    Source: JCMLS #10064320 Report a problem

    Public tax history

    YearProperty taxesTax assessment
    2025$2,802 -2.5%$46,081
    2024$2,873 +28.6%$46,081 +28.5%
    2023$2,235 +654.9%$35,867 +655.1%
    2022$296 +0.7%$4,750
    2021$294 -1.3%$4,750
    2020$298 $4,750
    2019-- $4,750

    Find assessor info on the county website

    Neighborhood: 65043

    Nearby schools

    GreatSchools rating
    Sell for more on Zillow
    Get a Zillow Showcase℠ listing at no additional cost and you could sell for .
    $433,500
    2% more
    +$8,670
    With Zillow Showcase(estimated)
    $442,170