Exquisite Custom-Built Home with Unrivaled 360° Views on Over 5 Acres! Welcome to a truly spectacular property where every detail has been meticulously crafted. Enjoy breathtaking panoramic views for miles and miles in a serene, quiet, and private setting—all from your custom-built, one-owner home. Property Highlights: • Stunning 360° Views: Marvel at phenomenal vistas that stretch across the horizon. • Custom Built & One Owner: Experience the care and quality of a home built with unparalleled attention to detail. • Exquisite Custom Finishes: Every corner of this home reflects superior craftsmanship and unique design. • Open Floor Plan: Perfect for entertaining, the spacious layout seamlessly connects living areas. • Oversized Garage & Bonus Space: Ample room for vehicles, storage, or a creative workspace. • Outdoor Sports Storage Room: Dedicated space to keep your recreational equipment organized. • Luxurious Outdoor Amenities: Relax in the hot tub, or enjoy the pool complete with a covered porch. • Perfect place to bring you horses! Plus, there is an active spring on the property. • Additional Features Include: • Storm shelter for peace of mind • Premium landscaping throughout • Full house generator for uninterrupted comfort • Extensive storage options for all your needs • Facilities for outdoor toys, shooting range, 40x 60 covered parking w RV hookups, fresh spring and a workshop. Don’t miss out on all this home has to offer w/ a blend of luxury, functionality, and outdoor adventure!
Closed
$789,900
375 Dimple Crest Dr, Liberty, TN 37095
3beds
3,042sqft
Single Family Residence, Residential
Built in 2019
5.15 Acres Lot
$801,200 Zestimate®
$260/sqft
$2,613 Estimated rent
Home value
$801,200
Estimated sales range
Not available
$2,613/mo
Zestimate® history
Owner options
List your home for rent
$2,613/mo
Rent Zestimate®
Find your next renter with Zillow Rental Manager. Plus, with online applications, you can quickly screen prospective tenants – for free.
$2,613/mo
Rent Zestimate®
Refinance and save
$4,527/mo
Est. payment
Refinancing to a lower rate could help reduce your monthly payments and save thousands over the life of the loan.
$4,527/mo
Est. payment
Explore your selling options
Work with a Zillow partner agent
Leverage their expertise and Zillow's premium Showcase listings to get your home seen by more buyers.
Get startedList with your own agent
Get your home in front of millions of buyers by listing it on Zillow.
Learn how to do itSell it yourself
Take full control of how buyers see your home on Zillow by listing For Sale by Owner (FSBO).
List your homeWhat's special
Luxurious outdoor amenitiesExquisite custom finishesOpen floor planOutdoor sports storage room
Zillow last checked:
Listing updated:
Listed by:
David Huffaker 615-480-9617,
The Huffaker Group, LLC
Bought with:
George W Weeks, 301274
Team George Weeks Real Estate, LLC
Source: RealTracs MLS as distributed by MLS GRID,MLS#: 2796143
Facts & features
Interior
Bedrooms & bathrooms
- Bedrooms: 3
- Bathrooms: 2
- Full bathrooms: 2
- Main level bedrooms: 3
Bedroom 1
- Features: Suite
- Level: Suite
- Area: 196 Square Feet
- Dimensions: 14x14
Bedroom 2
- Area: 120 Square Feet
- Dimensions: 10x12
Bedroom 3
- Area: 120 Square Feet
- Dimensions: 10x12
Bonus room
- Features: Second Floor
- Level: Second Floor
- Area: 588 Square Feet
- Dimensions: 14x42
Kitchen
- Features: Eat-in Kitchen
- Level: Eat-in Kitchen
- Area: 266 Square Feet
- Dimensions: 14x19
Living room
- Area: 342 Square Feet
- Dimensions: 18x19
Heating
- Central
Cooling
- Central Air
Appliances
- Included: Electric Oven, Electric Range, Dishwasher, Microwave
Features
- Ceiling Fan(s), Walk-In Closet(s)
- Flooring: Carpet, Tile
- Basement: Crawl Space
- Has fireplace: No
Interior area
- Total structure area: 3,042
- Total interior livable area: 3,042 sqft
- Finished area above ground: 3,042
Property
Parking
- Total spaces: 7
- Parking features: Garage Door Opener, Attached/Detached, Detached, Concrete, Driveway, Parking Pad
- Garage spaces: 4
- Carport spaces: 3
- Covered spaces: 7
- Has uncovered spaces: Yes
Features
- Levels: Two
- Stories: 2
- Patio & porch: Deck, Covered, Porch
- Has private pool: Yes
- Pool features: Above Ground
Lot
- Size: 5.15 Acres
Details
- Parcel number: 042 01122 000
- Special conditions: Standard
Construction
Type & style
- Home type: SingleFamily
- Architectural style: Ranch
- Property subtype: Single Family Residence, Residential
Materials
- Roof: Metal
Condition
- New construction: No
- Year built: 2019
Utilities & green energy
- Sewer: Septic Tank
- Water: Public
- Utilities for property: Water Available
Community & HOA
Community
- Security: Security System, Smoke Detector(s)
- Subdivision: Dimple Crest Estates
HOA
- Has HOA: No
Location
- Region: Liberty
Financial & listing details
- Price per square foot: $260/sqft
- Tax assessed value: $585,900
- Annual tax amount: $3,677
- Date on market: 2/26/2025
Price history
| Date | Event | Price |
|---|---|---|
| 5/28/2025 | Sold | $789,900$260/sqft |
Source:  RealTracs MLS as distributed by MLS GRID #2796143 Report a problem RealTracs MLS as distributed by MLS GRID #2796143 Report a problem | ||
| 4/17/2025 | Contingent | $789,900$260/sqft |
Source: RealTracs MLS as distributed by MLS GRID #2796143 Report a problem | ||
| 3/20/2025 | Price change | $789,900-4.3%$260/sqft |
Source: RealTracs MLS as distributed by MLS GRID #2796143 Report a problem | ||
| 2/26/2025 | Listed for sale | $825,000+134.5%$271/sqft |
Source: RealTracs MLS as distributed by MLS GRID #2796143 Report a problem | ||
| 6/16/2023 | Sold | $351,774$116/sqft |
Source: Public Record Report a problem | ||
Public tax history
| Year | Property taxes | Tax assessment |
|---|---|---|
| 2025 | $3,677 | $146,475 |
| 2024 | $3,677 +25.5% | $146,475 |
| 2023 | $2,930 +15.6% | $146,475 |
| 2022 | $2,535 | $146,475 |
| 2021 | -- | $146,475 +1866.1% |
| 2020 | $158 | $7,450 |
| 2019 | $158 +15.8% | $7,450 |
| 2018 | $137 | $7,450 |
Find assessor info on the county website
Neighborhood: 37095
Nearby homes
- $551,6003 bd2 ba2.4k sqft350 Dimple Crest Dr, Liberty, TN 37095Off Market
- $627,5003 bd2 ba2k sqft370 Dimple Crest Dr, Liberty, TN 37095Sold
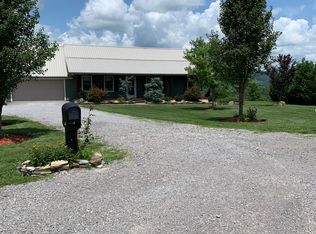
- $--1.05 Acres10 Dimple Crest Dr LOT 10, Liberty, TN 37095Off Market
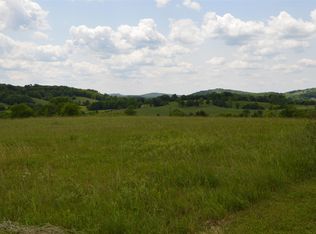
- $14,500-- bd-- ba3.3k sqft775 Sadler Rd, Liberty, TN 37095Off Market
- $22,900-- bd-- ba-- sqftRocky Rd, Liberty, TN 37095Off Market
- $247,700-- bd1 ba600 sqft376 Sadler Rd, Liberty, TN 37095Off Market
- $293,8003 bd2 ba2.9k sqft120 Dimple Crest Dr, Liberty, TN 37095Off Market
- $1,033,9004 bd4 ba5.8k sqft250 Dimple Crest Dr, Liberty, TN 37095Off Market
Nearby schools
GreatSchools rating
- 6/10Dekalb West Elementary SchoolGrades: PK-8Distance: 2.1 mi
- 5/10Dekalb Middle SchoolGrades: 6-8Distance: 10.3 mi
Schools provided by the listing agent
- Elementary: DeKalb West Elementary
- Middle: DeKalb Middle School
- High: De Kalb County High School
Source: RealTracs MLS as distributed by MLS GRID. This data may not be complete. We recommend contacting the local school district to confirm school assignments for this home.


Get pre-qualified for a loan
At Zillow Home Loans, we can pre-qualify you in as little as 5 minutes with no impact to your credit score.An equal housing lender. NMLS #10287.
- Tennessee
- Dekalb County
- Liberty
- 37095
- 375 Dimple Crest Dr
Nearby cities
Nearby zip codes
Other Liberty Topics
