BRAND NEW HOME with tons of upgrades and close Hwy 111! You will love the open floor plan featuring a huge great room connected to a GOURMET KITCHEN! The kitchen will be one of your favorite places with the beautiful COUNTERTOPS, crisp white cabinetry, plus STAINLESS-STEEL APPLIANCES! The kitchen also features a large island with seating and a separate dining area. Relax in your sizeable master suite featuring large closet and a spa-like ensuite bathroom with dual sink vanity and shower with bench. This popular floorplan features an additional spacious bedroom, a full guest bathroom, and a separate laundry room. Other upgrades include central a/c, extra tall ceilings, wood-look flooring, recessed lighting, window blinds, and more! This active adult community has a clubhouse and swimming pool! Hurry, will not last. Photos digitally staged and landscaped to show the amazing potential of this brand new home! Call now! Serial #FLE220CA24-41961A/B
For sale
Listed by: Pacific Homes RE • Sean Feeney • Contact: s.feeney@pacifichomes.net
$215,000
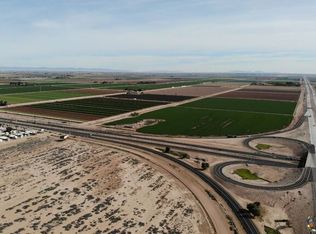
375 E Ross Rd #403, El Centro, CA 92243
4beds
1,288sqft
Manufactured Home
Built in 2024
3,200 Square Feet Lot
$213,600 Zestimate®
$167/sqft
$-- HOA
What's special
- 99 days
- 717
- 16
Likely to sell faster than
Zillow last checked:
Listing updated:
Listed by:
Sean Feeney DRE #01117041 s.feeney@pacifichomes.net,
Pacific Homes RE
Source: CRMLS,MLS#: NDP2606514 Originating MLS: California Regional MLS (North San Diego County & Pacific Southwest AORs)
Originating MLS: California Regional MLS (North San Diego County & Pacific Southwest AORs)Facts & features
Interior
Bedrooms & bathrooms
- Bedrooms: 4
- Bathrooms: 2
- Full bathrooms: 2
Rooms
- Room types: Bedroom, Guest Quarters, Great Room, Kitchen, Laundry, Living Room, Primary Bathroom, Primary Bedroom
Primary bedroom
- Features: Primary Suite
Primary bedroom
- Features: Main Level Primary
Bedroom
- Features: All Bedrooms Down
Bedroom
- Features: Bedroom on Main Level
Kitchen
- Features: Kitchen Island, Kitchen/Family Room Combo
Heating
- Forced Air
Cooling
- Central Air
Appliances
- Included: Dishwasher, Gas Cooking, Disposal, Gas Range, Microwave, Refrigerator, Water Heater
- Laundry: Laundry Room
Features
- Ceiling Fan(s), High Ceilings, Open Floorplan, Recessed Lighting, All Bedrooms Down, Bedroom on Main Level, Main Level Primary, Primary Suite
- Flooring: Vinyl
- Windows: Double Pane Windows
Interior area
- Total interior livable area: 1,288 sqft
Video & virtual tour
Property
Parking
- Total spaces: 2
- Parking features: Attached Carport
- Carport spaces: 2
Features
- Levels: One
- Stories: 1
- Entry location: 1
- Pool features: Community
- Has view: Yes
- View description: Neighborhood
- Park: Country Life
Lot
- Size: 3,200 Square Feet
- Features: 0-1 Unit/Acre, Level
Details
- Parcel number: 054080043000
- On leased land: Yes
- Lease amount: $690
- Special conditions: Standard
Construction
Type & style
- Home type: MobileManufactured
- Property subtype: Manufactured Home
Condition
- Year built: 2024
Community & HOA
Community
- Features: Biking, Hiking, Pool
Location
- Region: El Centro
Financial & listing details
- Price per square foot: $167/sqft
- Date on market: 7/7/2026
- Listing terms: Cash,Cash to New Loan,Conventional
Estimated market value
$213,600
$203,000 - $224,000
Not available
Price history
| Date | Event | Price |
|---|---|---|
| 7/8/2026 | Listed for sale | $215,000$167/sqft |
Source:  CRMLS #NDP2606514 Report a problem CRMLS #NDP2606514 Report a problem | ||
Public tax history
Tax history is unavailable.
Monthly payment
Climate risks
Neighborhood: 92243
Similar homes
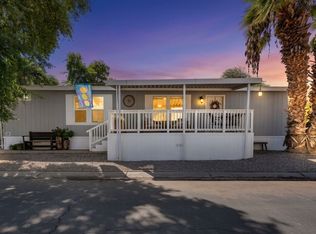
- $210,0003 bd2 ba1.2k sqftStorms Crossing Park, El Centro, CA 92243For Sale
 MLS ID #26994615IC, Aime Peralta. ICAOR
 - $219,9002 bd2 ba1.2k sqft1630 Adams Ave Space 10, El Centro, CA 92243New Construction
 MLS ID #11842168, Jon Springer, J & J Home Sales. My State MLS
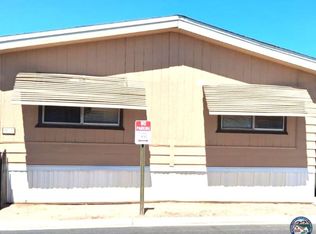
 - $202,0004 bd2 ba1.7k sqft1850 Lincoln Ave Space 57, El Centro, CA 92243For Sale
 MLS ID #26861529IC, Maria Becerril-Sanchez. ICAOR
 - $189,9003 bd2 ba1k sqft1589 Drew Rd #66, El Centro, CA 92243For Sale
 MLS ID #NDP2606351, Sean Feeney, Pacific Homes RE. CRMLS
Local buyer's agents are ready to help
