Skip main navigation
Sold for $575,000
  • $575,000

    375 Earl Dr, Kilmarnock, VA 22482

    4beds
    4,052sqft
    Single Family Residence
    Built in 1995
    10.02 Acres Lot
    $714,200 Zestimate®
    $142/sqft
    $3,616 Estimated rent

    Home value

    $714,200

    $657,000 - $786,000

    $3,616/mo

    Zestimate® history
    Loading
    Loading...

    Owner options

    List your home for rent

    $3,616/mo

    Rent Zestimate®

    Find your next renter with Zillow Rental Manager. Plus, with online applications, you can quickly screen prospective tenants – for free.

    Learn more

    $3,616/mo

    Rent Zestimate®

    Refinance and save

    $3,335/mo

    Est. payment

    Refinancing to a lower rate could help reduce your monthly payments and save thousands over the life of the loan.

    See today's rates

    $3,335/mo

    Est. payment

    Explore your selling options

    Work with a Zillow partner agent

    Leverage their expertise and Zillow's premium Showcase listings to get your home seen by more buyers.

    Get started

    List with your own agent

    Get your home in front of millions of buyers by listing it on Zillow.

    Learn how to do it

    Sell it yourself

    Take full control of how buyers see your home on Zillow by listing For Sale by Owner (FSBO).

    List your home

    What's special

    Stone fireplaceCathedral ceilingLuxurious bathOpen foyerGorgeous propertyPrimary ensuite bedroomLarge outside deck
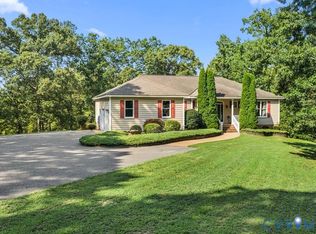
    Gorgeous Property overlooking water! Open foyer with open staircase flows to living room w/ cathedral ceiling, stone fireplace adjoining the living/formal dining room. Gourmet kitchen has granite counter tops, white cabinets, new (2022) stainless appliances featuring Kitchen Aide downward draft gas range/oven. Built in wall oven/microwave, large island with bar seating, opens into an informal dining, family room, half bath, laundry room, and second entrance. This home is perfect for family as it features 1st floor suite with bedroom, full bath, and living space/wet bar. The 2nd floor has primary ensuite bedroom with FP, 2 WIC's, luxurious bath w separate shower, double vanity. 3rd & 4th bedrooms are spacious and each have a full bath ensuite. Ceiling fans throughout! Outdoor living abounds with expansive deck, patio, covered deck, large outside deck and side screened porch. Perfect for viewing eagles, blue herons, and other wildlife while overlooking water surrounded by nature. Only a 10 minute drive to historic Kilmarnock for shopping and dining out! Refrigerator, W/D convey ''as is". FP, chimney, flu convey "as is". Freezer does not convey.

    Zillow last checked:

    Listing updated:

    Listed by:

    Peggy Thibodeau 804-514-7257,

    Keller Williams Realty

    Bought with:

    Bo B. Bragg IV, 0225188659

    Bragg & Company

    Source: CVRMLS,MLS#: 2311802MLS LogoOriginating MLS: Central Virginia Regional MLS

    Facts & features

    Interior

    Bedrooms & bathrooms
    • Bedrooms: 4
    • Bathrooms: 5
    • Full bathrooms: 4
    • 1/2 bathrooms: 1
    Primary bedroom
    • Description: ensuite with wood burning stone FP
    • Level: Second
    • Dimensions: 26.0 x 13.2
    Bedroom 2
    • Level: First
    • Dimensions: 15.2 x 14.7
    Bedroom 3
    • Description: ensuite bedroom
    • Level: Second
    • Dimensions: 13.2 x 12.10
    Bedroom 4
    • Description: ensuite bedroom
    • Level: Second
    • Dimensions: 12.7 x 12.4
    Additional room
    • Description: in law suite/study with wet bar
    • Level: First
    • Dimensions: 27.0 x 12.0
    Dining room
    • Description: formal dining with fireplace
    • Level: First
    • Dimensions: 18.0 x 13.7
    Family room
    • Description: separate entrance access.
    • Level: First
    • Dimensions: 20.0 x 18.0
    Florida room
    • Level: First
    • Dimensions: 17.4 x 10.4
    Other
    • Description: Shower
    • Level: First
    Other
    • Description: Tub & Shower
    • Level: Second
    Half bath
    • Level: First
    Kitchen
    • Description: eat in kitchen and bar area
    • Level: First
    • Dimensions: 24.0 x 18.0
    Laundry
    • Level: First
    • Dimensions: 7.1 x 5.0
    Living room
    • Description: Cathedral ceiling
    • Level: First
    • Dimensions: 22.1 x 16.6
    Heating
    • Electric, Heat Pump, Propane, Other, Zoned
    Cooling
    • Central Air, Heat Pump, Zoned
    Appliances
    • Included: Built-In Oven, Down Draft, Dryer, Dishwasher, Electric Water Heater, Gas Cooking, Disposal, Ice Maker, Microwave, Oven, Range, Refrigerator, Self Cleaning Oven, Water Heater, Washer
    • Laundry: Washer Hookup, Dryer Hookup
    Features
    • Wet Bar, Balcony, Bedroom on Main Level, Ceiling Fan(s), Cathedral Ceiling(s), Separate/Formal Dining Room, Double Vanity, Eat-in Kitchen, French Door(s)/Atrium Door(s), Fireplace, Granite Counters, High Ceilings, Kitchen Island, Pantry, Recessed Lighting, Walk-In Closet(s), Workshop, Window Treatments
    • Flooring: Carpet, Ceramic Tile, Vinyl
    • Doors: French Doors
    • Windows: Window Treatments
    • Basement: Crawl Space
    • Attic: None
    • Has fireplace: Yes
    • Fireplace features: Gas, Stone, Wood Burning
    Interior area
    • Total interior livable area: 4,052 sqft
    • Finished area above ground: 4,052
    • Finished area below ground: 0

    Property

    Parking
    • Parking features: Circular Driveway, Parking Lot
    • Has uncovered spaces: Yes
    Accessibility
    • Accessibility features: Accessible Full Bath, Accessible Bedroom, Grab Bars
    Features
    • Levels: Two
    • Stories: 2
    • Patio & porch: Patio, Screened, Deck, Porch
    • Exterior features: Deck, Porch
    • Pool features: None
    • Fencing: None
    • Has view: Yes
    • View description: Water
    • Has water view: Yes
    • Water view: Water
    • Waterfront features: Lake, Lake Front, Water Access, Waterfront
    • Body of water: lake
    Lot
    • Size: 10.02 Acres
    • Features: Landscaped, Wooded, Waterfront
    Details
    • Additional structures: Storage, Utility Building(s)
    • Parcel number: 1740B
    • Zoning description: A2
    • Other equipment: Satellite Dish

    Construction

    Type & style
    • Home type: SingleFamily
    • Architectural style: Two Story,Transitional
    • Property subtype: Single Family Residence
    Materials
    • Drywall, Frame, Vinyl Siding
    • Roof: Composition
    Condition
    • Resale
    • New construction: No
    • Year built: 1995

    Utilities & green energy

    • Sewer: Septic Tank
    • Water: Well

    Community & HOA

    Community
    • Security: Smoke Detector(s)
    • Subdivision: None
    Location
    • Region: Kilmarnock

    Financial & listing details

    • Price per square foot: $142/sqft
    • Tax assessed value: $424,800
    • Annual tax amount: $2,676
    • Date on market: 12/2/2025
    • Exclusions: upright Freezer
    • Ownership: Individuals
    • Ownership type: Sole Proprietor

    Price history

    DateEventPrice
    8/22/2023Sold$575,000+1.8%$142/sqft
    Source: CVRMLS #2311802 Report a problem
    7/14/2023Pending sale$565,000$139/sqft
    Source: CVRMLS #2311802 Report a problem
    7/2/2023Price change$565,000-3.4%$139/sqft
    Source: CVRMLS #2311802 Report a problem
    5/25/2023Listed for sale$585,000+58.1%$144/sqft
    Source: CVRMLS #2311802 Report a problem
    7/31/2018Sold$370,000-7.3%$91/sqft
    Source: Public Record Report a problem
    5/29/2018Pending sale$399,000$98/sqft
    Source: Middle Bay Realty - B #101859 Report a problem
    4/19/2018Listed for sale$399,000$98/sqft
    Source: Middle Bay Realty - B #101859 Report a problem

    Public tax history

    YearProperty taxesTax assessment
    2025$3,797 0%$690,400 0%
    2024$3,798 +41.9%$690,500 +62.5%
    2023$2,676 $424,800
    2022$2,676 $424,800
    2021$2,676 $424,800
    2020$2,676 +18.7%$424,800 +11.2%
    2018$2,254 $382,100
    2017-- $382,100
    2016-- $382,100
    2015-- $382,100
    2014-- --
    2013-- --
    2012-- --
    2010-- --
    Find assessor info on the county website

    Neighborhood: 22482

    Nearby schools

    GreatSchools rating
    Schools provided by the listing agent
    • Elementary: Lancaster
    • Middle: Lancaster
    • High: Lancaster

    Source: CVRMLS. This data may not be complete. We recommend contacting the local school district to confirm school assignments for this home.

    Get pre-qualified for a loan
    At Zillow Home Loans, we can pre-qualify you in as little as 5 minutes with no impact to your credit score.

    An equal housing lender. NMLS #10287.