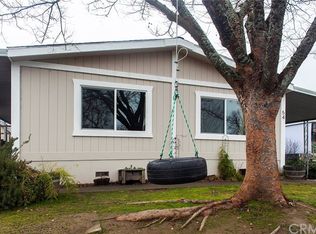
4 Bedroom 2 Bath 1848 SF. Manufactured Home. This modernized open floor plan home has been updated inside with laminate floors that flow through—out all living spaces. New lighting and fixtures to add to the appeal of the living room with vaulted ceiling that opens to the dining room and bright white kitchen. Enjoy stainless steel appliances, ample counter spaces, pantry, and bar counter area. Family room is off the dining room with 3 bedroom that share the hall bath with wood wanes coating walls skylight and tub/shower combo. On the other end of the home, you will find the interior laundry room with connecting door to the Main bedroom bathroom. This bathroom is designed with a soaking tub, separate shower vanity and toilet area. This bathroom is connected to the Main large bedroom with vaulted ceilings and a walk-in closet. The outdoor living spaces include a New custom modern style deck, patio area with fire pit and raised garden beds. Large trees and beautiful plants add to the beauty of this modernized turnkey home. Enjoy the nearby walking paths for your early morning walks or Clearlake that is close by for year-round water sports and fishing. Side Parkin area with direct access to the laundry room/mud room. Storage shed adds to the space and function of the lot’s amenities. Family Park allows animals with some size restrictions. Space rent is only $625 per month and includes sewer.
Sold for $110,000
Listed by: Century 21 Epic • Shelly Reed • Contact: 707-303-5882
Bought with: Century 21 Epic
$110,000
375 East Hwy #20-64, Upper Lake, CA 95485
4beds
1,848sqft
Manufactured Home
Built in 1990
-- sqft lot
$175,900 Zestimate®
$60/sqft
$1,794 Estimated rent
Home value
$175,900
$142,000 - $215,000
$1,794/mo
Zestimate® history
Owner options
List your home for rent
$1,794/mo
Rent Zestimate®
Find your next renter with Zillow Rental Manager. Plus, with online applications, you can quickly screen prospective tenants – for free.
$1,794/mo
Rent Zestimate®
Refinance and save
$568/mo
Est. payment
Refinancing to a lower rate could help reduce your monthly payments and save thousands over the life of the loan.
$568/mo
Est. payment
Explore your selling options
Work with a Zillow partner agent
Leverage their expertise and Zillow's premium Showcase listings to get your home seen by more buyers.
Get startedList with your own agent
Get your home in front of millions of buyers by listing it on Zillow.
Learn how to do itSell it yourself
Take full control of how buyers see your home on Zillow by listing For Sale by Owner (FSBO).
List your homeWhat's special
Large treesRaised garden bedsVaulted ceilingBeautiful plantsStainless steel appliancesBar counter areaShower combo
Zillow last checked:
Listing updated:
Listed by:
Shelly Reed DRE #01451243 707-303-5882,
Century 21 Epic
Bought with:
Shelly Reed, DRE #01451243
Century 21 Epic
Source: CRMLS,MLS#: LC24073275 Originating MLS: California Regional MLS
Originating MLS: California Regional MLSFacts & features
Interior
Bedrooms & bathrooms
- Bedrooms: 4
- Bathrooms: 2
- Full bathrooms: 2
Rooms
- Room types: Bedroom, Primary Bedroom
Primary bedroom
- Features: Main Level Primary
Bedroom
- Features: Bedroom on Main Level
Bathroom
- Features: Bathroom Exhaust Fan
Kitchen
- Features: Laminate Counters
Heating
- Central
Cooling
- Central Air
Appliances
- Included: Dishwasher, Electric Range, Refrigerator
- Laundry: Laundry Room
Features
- Living Room Deck Attached, Open Floorplan, Bedroom on Main Level, Main Level Primary
- Flooring: Laminate
- Windows: Drapes
Interior area
- Total interior livable area: 1,848 sqft
Property
Parking
- Parking features: Asphalt
Features
- Levels: One
- Stories: 1
- Entry location: Front door
- Patio & porch: Concrete, Deck, Patio
- Exterior features: Barbecue
- Pool features: None
- Spa features: None
- Fencing: Partial
- Has view: Yes
- View description: None
- Park: Meadow Point Mobil Home Community
Lot
- Features: 0-1 Unit/Acre, Landscaped
Details
- Additional structures: Shed(s)
- Parcel number: 910001399
- On leased land: Yes
- Lease amount: $625
- Special conditions: Standard
Construction
Type & style
- Home type: MobileManufactured
- Property subtype: Manufactured Home
Materials
- Wood Siding
- Foundation: Pillar/Post/Pier
- Roof: Wood
Condition
- Updated/Remodeled
- Year built: 1990
Utilities & green energy
- Electric: 220 Volts in Kitchen
- Sewer: Public Sewer
- Water: Public
- Utilities for property: Electricity Connected, Phone Available, Sewer Connected
Community & HOA
Community
- Features: Biking, Foothills, Hiking, Near National Forest, Rural, Water Sports, Fishing
- Security: Carbon Monoxide Detector(s), Smoke Detector(s)
Location
- Region: Upper Lake
Financial & listing details
- Price per square foot: $60/sqft
- Date on market: 4/12/2024
- Cumulative days on market: 249 days
- Listing terms: Cash,Cash to New Loan
- Body type: Double Wide
Price history
| Date | Event | Price |
|---|---|---|
| 6/4/2024 | Sold | $110,000-7.6%$60/sqft |
Source:  CRMLS #LC24073275 Report a problem CRMLS #LC24073275 Report a problem | ||
| 5/31/2024 | Pending sale | $119,000$64/sqft |
Source: CRMLS #LC24073275 Report a problem | ||
| 4/20/2024 | Contingent | $119,000$64/sqft |
Source: CRMLS #LC24073275 Report a problem | ||
| 4/12/2024 | Listed for sale | $119,000$64/sqft |
Source: CRMLS #LC24073275 Report a problem | ||
Public tax history
Tax history is unavailable.
Neighborhood: 95485
Nearby homes
- $10,796-- bd-- ba-- sqft10517 East Rd, Witter Springs, CA 95493Off Market
- $363,8002 bd1 ba1.2k sqft10517 East Rd, Witter Springs, CA 95493Off Market
- $93,7003 bd2 ba1.5k sqft375 East Hwy #20-54, Upper Lake, CA 95485Off Market
- $613,5002 bd2 ba1.5k sqft10577 East Rd, Upper Lake, CA 95493Off Market
- $615,0004 bd5 ba4k sqft10507 Witter Springs Rd, Witter Springs, CA 95493Sold
- $445,8003 bd3 ba1.8k sqft10526 East Rd, Witter Springs, CA 95493Off Market
- $273,0002 bd1 ba1k sqft10516 East Rd, Witter Springs, CA 95493Off Market
- $411,8002 bd2 ba1.2k sqft10500 Witter Springs Rd, Witter Springs, CA 95493Off Market
- $490,8002 bd2 ba1.4k sqft10607 East Rd, Witter Springs, CA 95493Off Market
Nearby schools
GreatSchools rating
- 3/10Upper Lake Elementary SchoolGrades: K-5Distance: 3.3 mi
- 1/10Upper Lake Middle SchoolGrades: 6-8Distance: 3.5 mi
- 3/10Upper Lake High SchoolGrades: 9-12Distance: 3.4 mi
- California
- Lake County
- Upper Lake
- 95485
- 375 East Hwy Unit 20-64
Nearby cities
Nearby zip codes
Other Upper Lake Topics
