Welcome to this Stately Country Home & Property! 2,909sqft. 3bdrm 3 bthrm + den/office. Open floor plan. Vaulted ceiling, living-room offers natural light through picture windows, sitting nook, floor to ceiling rock fireplace w/insert, French doors. Dining has bay windows & plenty of room for your buffet! Spacious kitchen perfect for all your entertaining large island has breakfast bar, dble wall ovens, stovetop, fantastic counterspace! Cabinets & pantry/office area for all your goodies & gadgets. Laundry room has cabinets & wash sink. Split bdrm plan w/Guest brdm & bthm & access outside. X-tra amide hallway, den, guest bthrm, 2 guest bdrms& spacious primary w/en-suite offers dbl sinks, easy step in shower, soaking tub, vaulted ceiling, Dbl panel glass door & what a great walk-in closet! 1,100sqft 3car attached garage & RV carportw/50amp . 40x40 barn w/4 stalls/turn outs & a tack rm. All on a level 5.35ac Fenced & cross fenced, fruit trees, raised garden beds. Mountain views surround
Closed
$847,000
375 Edgerton Ln, Wolf Creek, OR 97497
3beds
3baths
2,909sqft
Single Family Residence
Built in 2004
5.35 Acres Lot
$880,800 Zestimate®
$291/sqft
$2,790 Estimated rent
Home value
$880,800
$828,000 - $934,000
$2,790/mo
Zestimate® history
Owner options
List your home for rent
$2,790/mo
Rent Zestimate®
Find your next renter with Zillow Rental Manager. Plus, with online applications, you can quickly screen prospective tenants – for free.
$2,790/mo
Rent Zestimate®
Refinance and save
$5,005/mo
Est. payment
Refinancing to a lower rate could help reduce your monthly payments and save thousands over the life of the loan.
$5,005/mo
Est. payment
Explore your selling options
Work with a Zillow partner agent
Leverage their expertise and Zillow's premium Showcase listings to get your home seen by more buyers.
Get startedList with your own agent
Get your home in front of millions of buyers by listing it on Zillow.
Learn how to do itSell it yourself
Take full control of how buyers see your home on Zillow by listing For Sale by Owner (FSBO).
List your homeWhat's special
Fruit treesLarge islandEasy step in showerSpacious kitchenCross fencedGuest bthrmFantastic counterspace
Zillow last checked:
Listing updated:
Listed by:
Cascade Hasson Sotheby's International Realty
Bought with:
RE/MAX Integrity Grants Pass
Source: Oregon Datashare,MLS#: 220174127
Facts & features
Interior
Bedrooms & bathrooms
- Bedrooms: 3
- Bathrooms: 3
Heating
- Electric, Heat Pump, Wood
Cooling
- Heat Pump
Appliances
- Included: Cooktop, Dishwasher, Disposal, Dryer, Oven, Refrigerator, Washer, Water Heater, Water Softener
Features
- Bidet, Breakfast Bar, Double Vanity, Granite Counters, Kitchen Island, Open Floorplan, Pantry, Soaking Tub, Tile Counters, Tile Shower, Vaulted Ceiling(s), Walk-In Closet(s)
- Flooring: Carpet, Hardwood, Tile
- Windows: Vinyl Frames
- Basement: None
- Has fireplace: Yes
- Fireplace features: Insert, Living Room, Wood Burning
- Common walls with other units/homes: No Common Walls
Interior area
- Total structure area: 2,909
- Total interior livable area: 2,909 sqft
Property
Parking
- Total spaces: 3
- Parking features: Attached, Driveway, Garage Door Opener, Gated, RV Access/Parking
- Attached garage spaces: 3
- Has uncovered spaces: Yes
Features
- Levels: One
- Stories: 1
- Fencing: Fenced
- Has view: Yes
- View description: Mountain(s)
- Waterfront features: Creek
Lot
- Size: 5.35 Acres
- Features: Garden, Landscaped, Level, Pasture
Details
- Additional structures: Animal Stall(s), Barn(s), Corral(s), Greenhouse, RV/Boat Storage, Stable(s)
- Parcel number: R341676
- Zoning description: Rr5; Rural Res
- Special conditions: Standard
- Horses can be raised: Yes
Construction
Type & style
- Home type: SingleFamily
- Architectural style: Contemporary,Ranch
- Property subtype: Single Family Residence
Materials
- Frame
- Foundation: Block
- Roof: Composition
Condition
- New construction: No
- Year built: 2004
Utilities & green energy
- Sewer: Septic Tank, Standard Leach Field
- Water: Private, Well
Community & HOA
Community
- Security: Carbon Monoxide Detector(s), Smoke Detector(s)
- Subdivision: Sunny Ridge Subdivision
HOA
- Has HOA: No
Location
- Region: Wolf Creek
Financial & listing details
- Price per square foot: $291/sqft
- Tax assessed value: $992,380
- Annual tax amount: $3,311
- Date on market: 11/18/2023
- Cumulative days on market: 46 days
- Listing terms: Cash,Conventional,VA Loan
- Inclusions: Wall ovens, range top, dishwasher, pens, litle green house
- Road surface type: Paved
Price history
| Date | Event | Price |
|---|---|---|
| 2/16/2024 | Sold | $847,000-0.1%$291/sqft |
Source:  Oregon Datashare #220174127 Report a problem Oregon Datashare #220174127 Report a problem | ||
| 1/4/2024 | Pending sale | $847,500$291/sqft |
Source: Oregon Datashare #220174127 Report a problem | ||
| 11/18/2023 | Listed for sale | $847,500$291/sqft |
Source: Oregon Datashare #220174127 Report a problem | ||
Public tax history
| Year | Property taxes | Tax assessment |
|---|---|---|
| 2024 | $3,903 +17.9% | $501,870 +3% |
| 2023 | $3,311 +2.2% | $487,260 |
| 2022 | $3,239 -0.4% | $487,260 +6.1% |
| 2021 | $3,252 | $459,300 +3% |
| 2020 | $3,252 +4.1% | $445,930 +3% |
| 2019 | $3,123 | $432,950 +3% |
| 2018 | $3,123 +1.8% | $420,340 +3% |
| 2017 | $3,069 +24.9% | $408,100 +3% |
| 2016 | $2,457 | $396,220 +3% |
| 2015 | $2,457 +6.3% | $384,680 +3% |
| 2014 | $2,311 +4.1% | $373,480 +3% |
| 2013 | $2,221 +2.7% | $362,610 +3% |
| 2012 | $2,161 +2% | $352,050 +1.3% |
| 2011 | $2,120 +2% | $347,410 +0.9% |
| 2010 | $2,077 +2.9% | $344,270 +5.1% |
| 2009 | $2,018 +1.1% | $327,480 +3% |
| 2008 | $1,995 +4.3% | $317,950 +3% |
| 2007 | $1,914 +40.8% | $308,690 +44.5% |
| 2005 | $1,359 +242.5% | $213,570 +248.7% |
| 2004 | $397 +18.9% | $61,240 +18.5% |
| 2003 | $334 | $51,660 |
| 2002 | $334 | $51,660 |
Find assessor info on the county website
Neighborhood: 97497
Nearby homes
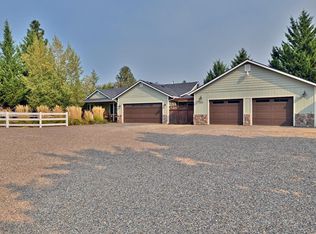
- $579,0003 bd3 ba1.5k sqft203 Edgerton Ln, Wolf Creek, OR 97497Sold
- $164,290-- bd-- ba-- sqft397 Edgerton Ln, Wolf Creek, OR 97497Off Market
- $584,7003 bd2 ba1.8k sqft2200 Placer Rd, Wolf Creek, OR 97497Off Market
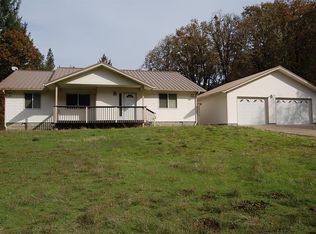
- $406,8002 bd2 ba1.3k sqft358 Edgerton Ln, Wolf Creek, OR 97497Off Market
- $209,1002 bd1 ba1.2k sqft2330 Placer Rd, Wolf Creek, OR 97497Off Market
- $463,3003 bd2 ba1.7k sqft370 Edgerton Ln, Wolf Creek, OR 97497Off Market
- $618,0003 bd2 ba1.6k sqft171 Edgerton Ln, Wolf Creek, OR 97497Off Market
- $739,6002 bd3 ba2.3k sqft414 Edgerton Ln, Wolf Creek, OR 97497Off Market
Nearby schools
GreatSchools rating
- 8/10Manzanita Elementary SchoolGrades: K-5Distance: 8.8 mi
- 6/10Fleming Middle SchoolGrades: 6-8Distance: 8.8 mi
- 6/10North Valley High SchoolGrades: 9-12Distance: 7.9 mi
Schools provided by the listing agent
- Middle: Fleming Middle
- High: North Valley High
Source: Oregon Datashare. This data may not be complete. We recommend contacting the local school district to confirm school assignments for this home.


Get pre-qualified for a loan
At Zillow Home Loans, we can pre-qualify you in as little as 5 minutes with no impact to your credit score.An equal housing lender. NMLS #10287.
- Oregon
- Josephine County
- Wolf Creek
- 97497
- 375 Edgerton Ln
Nearby cities
Nearby zip codes
Other Wolf Creek Topics
