Move right into this lovely 7 rm, 3 bedroom, full basement ranch with oversized 1 car attached garage in wonderful location! Bright fireplaced living room with hardwood floor, ceiling fan and picture window! Kitchen/dining room opens up to large family room with recessed lights, Bay window and slider to large maintenance free deck overlooking huge, private, level backyard! Three good size bedrooms, all with hardwood floors, ceiling fan, and nice sized closets! Updated full bath with the tile floor! Wonderful potential in partially finished lower level, great for home office, playroom, and exercise room! Many recent updates include new vinyl siding, 5 windows, new front door, new garage door and new automatic opener all in 2022! New driveway in 2018, Architectural roof in December 2016 and more! Wonderful location on the Sudbury/Wayland line! Walk to elementary schools, middle school & high school and close to Saxonville Beach, Rail Trail, shopping, Mass Pike and all major routes!
Sold for $535,000
$535,000
375 Elm St, Framingham, MA 01701
3beds
1,224sqft
Single Family Residence
Built in 1962
0.48 Acres Lot
$634,800 Zestimate®
$437/sqft
$3,357 Estimated rent
Home value
$634,800
$590,000 - $686,000
$3,357/mo
Zestimate® history
Owner options
List your home for rent
$3,357/mo
Rent Zestimate®
Find your next renter with Zillow Rental Manager. Plus, with online applications, you can quickly screen prospective tenants – for free.
$3,357/mo
Rent Zestimate®
Refinance and save
$3,482/mo
Est. payment
Refinancing to a lower rate could help reduce your monthly payments and save thousands over the life of the loan.
$3,482/mo
Est. payment
Explore your selling options
Work with a Zillow partner agent
Leverage their expertise and Zillow's premium Showcase listings to get your home seen by more buyers.
Get startedList with your own agent
Get your home in front of millions of buyers by listing it on Zillow.
Learn how to do itSell it yourself
Take full control of how buyers see your home on Zillow by listing For Sale by Owner (FSBO).
List your homeWhat's special
Home officeFull basement ranchLarge family roomGood size bedroomsBay windowNice sized closetsClose to saxonville beach
Zillow last checked:
Listing updated:
Listed by:
Kathy Foran 508-395-2932,
Realty Executives Boston West 508-879-0660
Bought with:
The Edwards Realty Team
Barrett Sotheby's International Realty
Source: MLS PIN,MLS#: 73175861
Facts & features
Interior
Bedrooms & bathrooms
- Bedrooms: 3
- Bathrooms: 1
- Full bathrooms: 1
Primary bedroom
- Features: Ceiling Fan(s), Closet, Flooring - Hardwood, Lighting - Overhead
- Level: First
- Area: 130
- Dimensions: 13 x 10
Bedroom 2
- Features: Ceiling Fan(s), Closet, Flooring - Hardwood, Lighting - Overhead
- Level: First
- Area: 130
- Dimensions: 10 x 13
Bedroom 3
- Features: Ceiling Fan(s), Closet, Flooring - Hardwood, Flooring - Wall to Wall Carpet, Lighting - Overhead
- Level: First
- Area: 90
- Dimensions: 10 x 9
Bathroom 1
- Features: Bathroom - Full, Bathroom - With Tub & Shower, Flooring - Stone/Ceramic Tile
- Level: First
- Area: 35
- Dimensions: 7 x 5
Dining room
- Features: Flooring - Hardwood, Lighting - Overhead
- Level: First
- Area: 80
- Dimensions: 8 x 10
Family room
- Features: Ceiling Fan(s), Flooring - Wall to Wall Carpet, Window(s) - Bay/Bow/Box, Deck - Exterior, Exterior Access, Open Floorplan, Recessed Lighting, Slider
- Level: First
- Area: 210
- Dimensions: 10 x 21
Kitchen
- Features: Flooring - Stone/Ceramic Tile, Lighting - Overhead
- Level: First
- Area: 90
- Dimensions: 9 x 10
Living room
- Features: Ceiling Fan(s), Flooring - Hardwood, Window(s) - Picture, Lighting - Overhead
- Level: First
- Area: 195
- Dimensions: 15 x 13
Heating
- Baseboard, Oil
Cooling
- None
Appliances
- Included: Tankless Water Heater, Range, Dishwasher, Disposal, Microwave, Refrigerator, Washer, Dryer
- Laundry: Electric Dryer Hookup, Washer Hookup, In Basement
Features
- Flooring: Tile, Carpet, Hardwood
- Basement: Full,Sump Pump
- Number of fireplaces: 1
- Fireplace features: Living Room
Interior area
- Total structure area: 1,224
- Total interior livable area: 1,224 sqft
Property
Parking
- Total spaces: 4
- Parking features: Attached, Garage Door Opener, Workshop in Garage, Paved Drive, Paved
- Attached garage spaces: 1
- Uncovered spaces: 3
Features
- Patio & porch: Deck - Composite
- Exterior features: Deck - Composite, Professional Landscaping
- Waterfront features: Lake/Pond, 1 to 2 Mile To Beach, Beach Ownership(Public)
Lot
- Size: 0.48 Acres
Details
- Parcel number: M:019 B:28 L:6291 U:000,497140
- Zoning: R-3
Construction
Type & style
- Home type: SingleFamily
- Architectural style: Ranch
- Property subtype: Single Family Residence
Materials
- Foundation: Concrete Perimeter
- Roof: Shingle
Condition
- Year built: 1962
Utilities & green energy
- Electric: Circuit Breakers, 100 Amp Service
- Sewer: Public Sewer
- Water: Public
- Utilities for property: for Electric Range, for Electric Oven, for Electric Dryer, Washer Hookup
Community & HOA
Community
- Features: Public Transportation, Shopping, Pool, Tennis Court(s), Park, Walk/Jog Trails, Stable(s), Golf, Medical Facility, Bike Path, Conservation Area, Highway Access, House of Worship, Public School, T-Station, University, Sidewalks
HOA
- Has HOA: No
Location
- Region: Framingham
Financial & listing details
- Price per square foot: $437/sqft
- Tax assessed value: $399,000
- Annual tax amount: $5,223
- Date on market: 1/20/2026
- Exclusions: Tv In Family Rm Is Excluded, But Bracket Will Remain / 2 Refrigerators, Washer & Dryer Are Included
- Road surface type: Paved
Price history
| Date | Event | Price |
|---|---|---|
| 12/8/2023 | Sold | $535,000+7%$437/sqft |
Source: MLS PIN #73175861 Report a problem | ||
| 11/1/2023 | Listed for sale | $499,900+228.9%$408/sqft |
Source: MLS PIN #73175861 Report a problem | ||
| 4/17/1987 | Sold | $152,000$124/sqft |
Source: Public Record Report a problem | ||
Public tax history
| Year | Property taxes | Tax assessment |
|---|---|---|
| 2025 | $6,257 +13.1% | $524,000 +18.1% |
| 2024 | $5,530 +5.9% | $443,800 +11.2% |
| 2023 | $5,223 +5.6% | $399,000 +10.9% |
| 2022 | $4,945 +2.8% | $359,900 +5.1% |
| 2021 | $4,812 +0.2% | $342,500 +6.8% |
| 2020 | $4,803 +1% | $320,600 +3.7% |
| 2019 | $4,754 +1.6% | $309,100 +7.9% |
| 2018 | $4,677 +1.9% | $286,600 +4.3% |
| 2017 | $4,592 +1% | $274,800 +5% |
| 2016 | $4,548 | $261,700 |
Find assessor info on the county website
Neighborhood: 01701
Nearby homes
- $550,0007 bd2 ba2.9k sqft367 Elm St, Framingham, MA 01701Sold

- $576,6003 bd2 ba950 sqft383 Elm St, Framingham, MA 01701Off Market
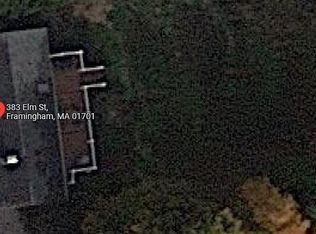
- $520,0003 bd1 ba1.5k sqft358 Elm St, Framingham, MA 01701Off Market
- $576,3003 bd1 ba1.1k sqft364 Elm St, Framingham, MA 01701Off Market
- $517,5003 bd1 ba864 sqft352 Elm St, Framingham, MA 01701Off Market
- $915,6003 bd2 ba2.3k sqft387 Elm St, Framingham, MA 01701Off Market
- $637,3003 bd1 ba1k sqft343 Elm St, Framingham, MA 01701Off Market
- $597,0003 bd1 ba1.1k sqft370 Elm St, Framingham, MA 01701Off Market
Nearby schools
GreatSchools rating
- 4/10Potter Road Elementary SchoolGrades: K-5Distance: 0.6 mi
- 4/10Cameron Middle SchoolGrades: 6-8Distance: 0.4 mi
- 5/10Framingham High SchoolGrades: 9-12Distance: 1.4 mi
Schools provided by the listing agent
- High: Framingham Hs
Source: MLS PIN. This data may not be complete. We recommend contacting the local school district to confirm school assignments for this home.
Get a cash offer in 3 minutes
Find out how much your home could sell for in as little as 3 minutes with a no-obligation cash offer.
Estimated market value
$634,800
Get a cash offer in 3 minutes
Find out how much your home could sell for in as little as 3 minutes with a no-obligation cash offer.
Estimated market value
$634,800
