One or more photo(s) has been virtually staged. Nestled on the coveted 3rd floor, this meticulously maintained 2-bedroom, 2-bath condominium in Emerson Plaza offers over 1300 square feet of pure sophistication and a fantastic exercise room. Marvel at the rare panoramic views of Cranes Roost Lake and the charming surrounding community, making this residence a truly unique find. Key Features: Spectacular Lake Views: The living room, adorned with ceiling-to-floor windows, bathes the space in natural light and offers breathtaking views of Cranes Roost Lake. Enjoy the serenity of lakeside living from the comfort of your home. Modern Elegance: Step onto beautiful NEW flooring that graces every inch of this condo. The kitchen is a chef's dream, featuring upgraded cabinetry, granite countertops, a breakfast bar, an island, and brand-new stainless-steel appliances. The open floorplan seamlessly connects the formal dining room and living room, creating an inviting and spacious atmosphere. Luxurious Upgrades: The owner has spared no expense with recent upgrades, including newer remote blinds in the living room valued at $3k, freshly painted walls, and upgraded quartz counters and faucets in both bathrooms. The attention to detail is evident throughout. Tranquil Balcony Retreat: The ample-sized balcony beckons you to unwind and take in the picturesque lake and boardwalk views. It's the perfect spot to begin or end your day, surrounded by the beauty of nature. Exclusive Amenities: Emerson Plaza is more than a residence; it's a lifestyle. Enjoy the convenience of a gated community, secured entry, a recently remodeled lobby, two elevators, an emergency generator, secured garage parking, a heated pool and spa for year-round use, and a clubhouse large enough for family or corporate events. Prime Location: Centrally located and only 15 minutes from Downtown Orlando, Emerson Plaza provides easy access to Interstate 4, shopping malls, stores, and restaurants. This is a rare opportunity to experience luxury living in a highly sought-after building. This is Your Chance: Units in Emerson Plaza are a rare commodity, and this one won't last long. Don't miss the opportunity to elevate your lifestyle in a home where every detail reflects a commitment to luxury and comfort. Schedule a viewing today and seize the chance to make Emerson Plaza your new home.
Sold for $365,000
$365,000
375 EMERSON PLAZA #314, ALTAMONTE SPRINGS, FL 32701
2beds
1,325sqft
Condominium
Built in 2006
-- sqft lot
$303,300 Zestimate®
$275/sqft
$2,138 Estimated rent
Home value
$303,300
$273,000 - $337,000
$2,138/mo
Zestimate® history
Owner options
List your home for rent
$2,138/mo
Rent Zestimate®
Find your next renter with Zillow Rental Manager. Plus, with online applications, you can quickly screen prospective tenants – for free.
$2,138/mo
Rent Zestimate®
Refinance and save
$3,138/mo
Est. payment
Refinancing to a lower rate could help reduce your monthly payments and save thousands over the life of the loan.
$3,138/mo
Est. payment
Explore your selling options
Work with a Zillow partner agent
Leverage their expertise and Zillow's premium Showcase listings to get your home seen by more buyers.
Get startedList with your own agent
Get your home in front of millions of buyers by listing it on Zillow.
Learn how to do itSell it yourself
Take full control of how buyers see your home on Zillow by listing For Sale by Owner (FSBO).
List your homeWhat's special
Zillow last checked:
Listing updated:
Listed by:
Gitta Urbainczyk, PA 321-303-3349,
KELLER WILLIAMS HERITAGE REALTY 407-862-9700
Bought with:
Erica Diaz, 3301261
HOMEVEST REALTY
Michelle Gurney, 3509233
HOMEVEST REALTY
Source: Stellar MLS,MLS#: O6147074 Originating MLS: West Volusia
Originating MLS: West Volusia
Facts & features
Interior
Bedrooms & bathrooms
- Bedrooms: 2
- Bathrooms: 2
- Full bathrooms: 2
Primary bedroom
- Level: First
- Dimensions: 15x19
Bedroom 1
- Level: First
- Dimensions: 14x10
Dining room
- Level: First
- Dimensions: 15x9
Kitchen
- Level: First
- Dimensions: 9x12
Laundry
- Level: First
- Dimensions: 9x6
Living room
- Level: First
- Dimensions: 15x18
Heating
- Central, Electric
Cooling
- Central Air
Appliances
- Included: Dishwasher, Disposal, Dryer, Microwave, Range, Refrigerator, Washer
- Laundry: Inside, Laundry Room
Features
- Eating Space In Kitchen, Elevator, Living Room/Dining Room Combo, Primary Bedroom Main Floor, Open Floorplan
- Flooring: Ceramic Tile, Laminate
- Windows: Window Treatments
- Has fireplace: No
Interior area
- Total structure area: 1,420
- Total interior livable area: 1,325 sqft
Property
Parking
- Total spaces: 1
- Parking features: Covered, Under Building
- Attached garage spaces: 1
Features
- Levels: One
- Stories: 1
- Exterior features: Balcony, Lighting, Rain Gutters, Sidewalk
- Has spa: Yes
- Has view: Yes
- View description: City, Park/Greenbelt, Pool, Water, Lake
- Has water view: Yes
- Water view: Water,Lake
- Body of water: CRANES ROOST LAKE
Lot
- Size: 259 Square Feet
Details
- Parcel number: 14212953100003140
- Zoning: CONDO
- Special conditions: None
Construction
Type & style
- Home type: Condo
- Property subtype: Condominium
Materials
- Block, Concrete
- Foundation: Slab
- Roof: Tile
Condition
- New construction: No
- Year built: 2006
Utilities & green energy
- Sewer: Public Sewer
- Water: Public
- Utilities for property: Cable Available, Electricity Connected, Street Lights, Underground Utilities, Water Connected
Community & HOA
Community
- Features: Clubhouse, Fitness Center, Pool
- Security: Fire Alarm, Fire Sprinkler System, Security Gate, Smoke Detector(s)
- Pet fee: $0 monthly
- Subdivision: EMERSON PLAZA ONE A CONDO
HOA
- Has HOA: Yes
- Amenities included: Fitness Center, Maintenance, Recreation Facilities
- Services included: Community Pool, Maintenance Structure, Maintenance Grounds, Maintenance Repairs, Manager, Pest Control, Pool Maintenance, Security, Sewer
- HOA fee: $725 monthly
- HOA name: Emerson Plaza/ Kim Clifton
- HOA phone: 407-960-4872
- Second HOA name: None
Location
- Region: Altamonte Springs
Financial & listing details
- Price per square foot: $275/sqft
- Annual tax amount: $3,925
- Date on market: 10/8/2023
- Cumulative days on market: 58 days
- Listing terms: Cash,Conventional
- Ownership: Condominium
- Total actual rent: 0
- Electric utility on property: Yes
- Road surface type: Asphalt
Price history
| Date | Event | Price |
|---|---|---|
| 2/4/2025 | Listing removed | $2,600$2/sqft |
Source: Zillow Rentals Report a problem | ||
| 10/12/2024 | Listed for rent | $2,600$2/sqft |
Source: Zillow Rentals Report a problem | ||
| 12/19/2023 | Sold | $365,000-6.2%$275/sqft |
Source:  Stellar MLS #O6147074 Report a problem Stellar MLS #O6147074 Report a problem | ||
| 12/6/2023 | Pending sale | $389,000$294/sqft |
Source: Stellar MLS #O6147074 Report a problem | ||
| 11/6/2023 | Price change | $389,000-2.5%$294/sqft |
Source: Stellar MLS #O6147074 Report a problem | ||
| 10/8/2023 | Listed for sale | $399,000-5%$301/sqft |
Source: Stellar MLS #O6147074 Report a problem | ||
| 8/2/2023 | Listing removed | -- |
Source: Stellar MLS #O6093131 Report a problem | ||
| 7/10/2023 | Price change | $419,900-6.7%$317/sqft |
Source: Stellar MLS #O6093131 Report a problem | ||
| 2/26/2023 | Listed for sale | $449,900$340/sqft |
Source: Stellar MLS #O6093131 Report a problem | ||
Public tax history
Tax history is unavailable.
Neighborhood: 32701
Nearby homes
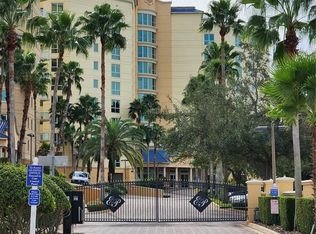
- $360,0002 bd2 ba1.3k sqft375 Emerson Plz UNIT 313, Altamonte Springs, FL 32701Sold
- $510,0002 bd3 ba1.5k sqft375 Emerson Plz UNIT 612, Altamonte Springs, FL 32701Sold
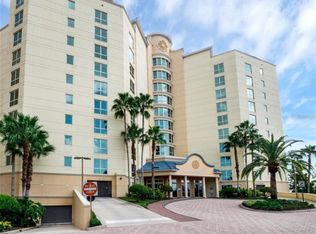
- $750,0003 bd3 ba2.3k sqft375 Emerson Plz UNIT 611, Altamonte Springs, FL 32701Sold
- $351,9002 bd2 ba1.3k sqft375 Emerson 514 Plz, Altamonte Springs, FL 32701Off Market

- $427,2002 bd2 ba1.5k sqft375 Emerson 1015 Plz, Altamonte Springs, FL 32701Off Market
- $278,3002 bd2 ba1.3k sqft375 Emerson Plz UNIT 514, Altamonte Springs, FL 32701Off Market
- $428,3002 bd2 ba1.5k sqft375 Emerson 1012 Plz, Altamonte Springs, FL 32701Off Market
- $418,9002 bd2 ba1.5k sqft375 Emerson 515 Plz, Altamonte Springs, FL 32701Off Market
Nearby schools
GreatSchools rating
- 6/10Altamonte Elementary SchoolGrades: PK-5Distance: 1.3 mi
- 6/10Milwee Middle SchoolGrades: 6-8Distance: 2.7 mi
- 6/10Lyman High SchoolGrades: PK,9-12Distance: 3.1 mi
Schools provided by the listing agent
- Elementary: Altamonte Elementary
- Middle: Milwee Middle
- High: Lyman High
Source: Stellar MLS. This data may not be complete. We recommend contacting the local school district to confirm school assignments for this home.
Get a cash offer in 3 minutes
Find out how much your home could sell for in as little as 3 minutes with a no-obligation cash offer.
Estimated market value
$303,300
Get a cash offer in 3 minutes
Find out how much your home could sell for in as little as 3 minutes with a no-obligation cash offer.
Estimated market value
$303,300
- Florida
- Seminole County
- Altamonte Springs
- 32701
- 375 EMERSON PLAZA Unit 314
Nearby cities
Nearby zip codes
Other Altamonte Springs Topics
- Apartments for Rent in 32701
- Houses for Sale in 32701
- Houses for Rent in 32701
- 32701 Real Estate
- Altamonte Springs Condos
- Houses for Sale in Altamonte Springs
- Newest Listings in Altamonte Springs
- Altamonte Springs Home Values
- Altamonte Springs Real Estate Agents
- Altamonte Springs Refinance
- Altamonte Springs Mortgage Rates
